Everyone loves a Ranch.. and this one is loaded with upgrades and possibility! Impeccably maintained and practically completely redone inside on both levels by current owners. Enjoy slow mornings in the bright and light filled kitchen that opens into the warm and restful den with fireplace. This leads onto a tranquil deck that makes you feel like you are in the woods! Kitchen has new quartz counter tops, backsplash, and stainless steel hood. Refrigerator, dishwasher and range are all recently installed. Hardwood floors through out main level refinished, fresh paint throughout home. Both bathrooms are new with upstairs beautifully tiled. New windows throughout home. Lower level has new laminate wood flooring. The list continues in this cozy home that boasts 3 lovely bedrooms upstairs and a huge bedroom on lower level perfect for older children, multi-generational living or guests. The lower level bonus room is huge and offers a workshop, crafting or flex space. A level and grassy front yard will welcome you home while the backyard has a covered porch, patio and is fully fenced. Wooded area outside fence has a gentle stream. This absolute gem is perfectly located on a quiet cul-de-sac, 10 minutes to Asheville and 5 minutes to Weaverville.
Active
$649,000
531 Bluebird Rdg, Asheville, NC 28804
4beds
2,935sqft
Single Family Residence
Built in 1984
0.8 Acres Lot
$609,800 Zestimate®
$221/sqft
$-- HOA
What's special
Fresh paint throughout homeNew windows throughout homeStainless steel hoodNew quartz counter tops
- 1 day
- 158
- 6
Zillow last checked:
Listing updated:
Listed by:
Karen Lenk karen@lookingglassrealty.com,
Looking Glass Realty AVL LLC
Source: Canopy MLS as distributed by MLS GRID,MLS#: 4424625
Facts & features
Interior
Bedrooms & bathrooms
- Bedrooms: 4
- Bathrooms: 2
- Full bathrooms: 2
- Main level bedrooms: 3
Primary bedroom
- Level: Main
Heating
- Central, Electric, Forced Air, Heat Pump
Cooling
- Central Air
Appliances
- Included: Dishwasher, Electric Cooktop, Electric Oven, Electric Water Heater, Exhaust Hood, Refrigerator with Ice Maker, Wall Oven, Washer/Dryer
- Laundry: Laundry Closet, Main Level
Features
- Built-in Features, Open Floorplan, Storage, Walk-In Closet(s)
- Flooring: Laminate, Tile, Wood
- Doors: French Doors, Screen Door(s), Sliding Doors, Storm Door(s)
- Windows: Insulated Windows, Window Treatments
- Basement: Basement Garage Door,Daylight,Finished,Full,Interior Entry,Storage Space,Walk-Out Access
- Fireplace features: Den
Interior area
- Total structure area: 1,865
- Total interior livable area: 2,935 sqft
- Finished area above ground: 1,865
- Finished area below ground: 1,070
Video & virtual tour
Property
Parking
- Total spaces: 6
- Parking features: Attached Garage, Garage Door Opener, Garage Faces Side, On Street, Parking Space(s)
- Attached garage spaces: 2
- Uncovered spaces: 4
Features
- Levels: One
- Stories: 1
- Patio & porch: Deck, Patio, Rear Porch
- Fencing: Back Yard,Fenced,Privacy,Wood
- Waterfront features: None, Creek/Stream
Lot
- Size: 0.8 Acres
- Features: Cul-De-Sac, Wooded
Details
- Parcel number: 9731495031
- Zoning: R-1
- Special conditions: Standard
Construction
Type & style
- Home type: SingleFamily
- Architectural style: Ranch
- Property subtype: Single Family Residence
Materials
- Brick Full
Condition
- New construction: No
- Year built: 1984
Utilities & green energy
- Sewer: Septic Installed
- Water: Well
- Utilities for property: Cable Available, Electricity Connected
Community & HOA
Community
- Features: None
- Subdivision: Woodland Hills
Location
- Region: Asheville
- Elevation: 2000 Feet
Financial & listing details
- Price per square foot: $221/sqft
- Tax assessed value: $393,400
- Annual tax amount: $2,786
- Date on market: 10/1/2026
- Listing terms: Cash,Conventional
- Exclusions: Downstairs fridge
- Electric utility on property: Yes
- Road surface type: Concrete, Paved
Estimated market value
$609,800
$573,000 - $652,000
$3,619/mo
Price history
| Date | Event | Price |
|---|---|---|
| 10/1/2026 | Listed for sale | $649,000+52.2%$221/sqft |
Source:  Canopy MLS as distributed by MLS GRID #4424625 Report a problem Canopy MLS as distributed by MLS GRID #4424625 Report a problem | ||
| 4/30/2020 | Sold | $426,500+0.4%$145/sqft |
Source: Canopy MLS as distributed by MLS GRID #3596440 Report a problem | ||
| 3/9/2020 | Pending sale | $425,000$145/sqft |
Source: Carey Mills Realty #3596440 Report a problem | ||
| 3/6/2020 | Listed for sale | $425,000+57.3%$145/sqft |
Source: Carey Mills Realty #3596440 Report a problem | ||
| 3/14/2014 | Sold | $270,200-3.5%$92/sqft |
Source: Canopy MLS as distributed by MLS GRID #NCM555496 Report a problem | ||
| 3/12/2014 | Pending sale | $280,000$95/sqft |
Source: Beverly-Hanks & Associates #555496 Report a problem | ||
| 2/13/2014 | Listed for sale | $280,000+0.4%$95/sqft |
Source: Beverly-Hanks & Associates #555496 Report a problem | ||
| 10/4/2013 | Listing removed | $279,000$95/sqft |
Source: Coldwell Banker King #536743 Report a problem | ||
| 8/15/2013 | Price change | $279,000-2.4%$95/sqft |
Source: Coldwell Banker King #536743 Report a problem | ||
| 7/10/2013 | Price change | $285,900-4.4%$97/sqft |
Source: Coldwell Banker King #536743 Report a problem | ||
| 4/16/2013 | Listed for sale | $299,000+13.9%$102/sqft |
Source: Coldwell Banker King #536743 Report a problem | ||
| 10/6/2011 | Sold | $262,500-2.7%$89/sqft |
Source: Public Record Report a problem | ||
| 6/28/2011 | Price change | $269,900-3.6%$92/sqft |
Source: All Seasons #477768 Report a problem | ||
| 2/6/2011 | Price change | $279,900-5.1%$95/sqft |
Source: CENTURY 21 All Seasons #477768 Report a problem | ||
| 11/22/2010 | Listed for sale | $294,900+61.6%$100/sqft |
Source: CENTURY 21 All Seasons #477768 Report a problem | ||
| 2/1/1999 | Sold | $182,500$62/sqft |
Source: Public Record Report a problem | ||
Public tax history
| Year | Property taxes | Tax assessment |
|---|---|---|
| 2025 | $2,786 +4.5% | $416,300 |
| 2024 | $2,666 +4.1% | $416,300 -1.5% |
| 2023 | $2,560 +1.7% | $422,600 |
| 2022 | $2,517 | $422,600 |
| 2021 | $2,517 +46.2% | $422,600 +59.2% |
| 2020 | $1,722 | $265,400 |
| 2019 | $1,722 | $265,400 |
| 2018 | $1,722 | $265,400 +0.7% |
| 2017 | $1,722 -0.3% | $263,500 |
| 2016 | $1,728 -8.4% | $263,500 |
| 2015 | $1,887 | $263,500 |
| 2014 | $1,887 | $263,500 |
| 2013 | -- | $263,500 -6.3% |
| 2012 | -- | $281,100 |
| 2011 | -- | $281,100 |
| 2010 | -- | $281,100 |
| 2009 | -- | $281,100 +43.6% |
| 2005 | -- | $195,700 +4.4% |
| 2000 | -- | $187,500 |
Find assessor info on the county website
Monthly payment
Est. payment
Payment breakdown
Explore the cost of this home by adjusting the details. Changes won't be saved.Climate risks
Neighborhood: 28804
Nearby schools
Schools provided by the listing agent
- High: North Buncombe
Source: Canopy MLS as distributed by MLS GRID. This data may not be complete. We recommend contacting the local school district to confirm school assignments for this home.
Similar homes
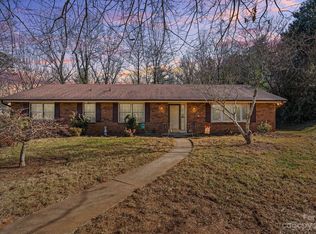
- $650,0003 bd3 ba2.8k sqft1 Pheasant Ridge Dr, Asheville, NC 28804For Sale

 MLS ID #4424381, Claire Stanhope, Town and Mountain Realty. Canopy MLS as distributed by MLS GRID
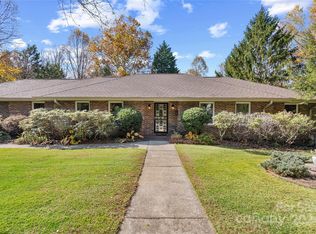
 - $615,0004 bd4 ba2.8k sqft505 Kings Rdg, Asheville, NC 28804For Sale
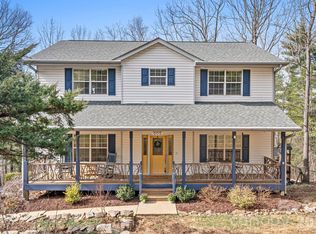 MLS ID #4403305, Heidi DuBose, Unique: A Real Estate Collective. Canopy MLS as distributed by MLS GRID
 - $635,0003 bd3 ba2.3k sqft31 Hillcreek Dr, Asheville, NC 28804For Sale
 MLS ID #4415150, Jessica Jackson, Town and Mountain Realty. Canopy MLS as distributed by MLS GRID
 - $598,0003 bd3 ba3.2k sqft38 Chadwick Wade Dr, Asheville, NC 28804For Sale
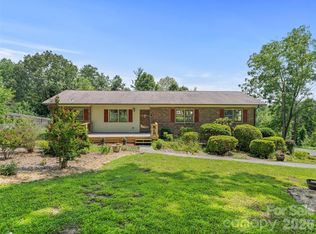 MLS ID #4414061, Robert Woodson, Howard Hanna Beverly-Hanks Asheville-North. Canopy MLS as distributed by MLS GRID
 - $650,0004 bd3 ba2.4k sqft204 Mostert Dr, Asheville, NC 28804For SaleMLS ID #4401439, Audrey Broadway Worley, Keller Williams Professionals. Canopy MLS as distributed by MLS GRID
- $624,9004 bd4 ba4.2k sqft5 Breyerton Ct, Asheville, NC 28804For SaleMLS ID #4424347, Rebecca Fisher, Ivester Jackson Blackstream. Canopy MLS as distributed by MLS GRID
- $625,0003 bd4 ba3.2k sqft40 Applecross Rd, Weaverville, NC 28787For SaleMLS ID #4383217, Jennifer Vogel, Howard Hanna Beverly-Hanks Asheville-North. Canopy MLS as distributed by MLS GRID
- $655,0005 bd3 ba2.8k sqft2 Breyerton Ct, Asheville, NC 28804For SaleMLS ID #4364495, Marie Reed, Keller Williams Professionals. Canopy MLS as distributed by MLS GRID
- $795,0003 bd4 ba3.1k sqft602 Hidden Springs Dr, Asheville, NC 28804For SaleMLS ID #4401344, LeNoir Medlock, Preferred Properties. Canopy MLS as distributed by MLS GRID
- $495,0003 bd3 ba1.7k sqft44 Leisure Mountain Rd, Asheville, NC 28804For SaleMLS ID #4349141, Preston Mayfield, Keller Williams Professionals. Canopy MLS as distributed by MLS GRID
- $850,0004 bd4 ba2.8k sqft24 Audubon Dr, Asheville, NC 28804For SaleMLS ID #4395786, Ali Reynolds, Premier Sotheby’s International Realty. Canopy MLS as distributed by MLS GRID
- $480,0003 bd3 ba1.9k sqft57 Walnut Springs Dr, Asheville, NC 28804For SaleMLS ID #4427573, Katie Myers, Realty ONE Group Pivot Hendersonville. Canopy MLS as distributed by MLS GRID
- $789,0003 bd4 ba3.3k sqft204 Briarcliff, Asheville, NC 28804For SaleMLS ID #4356958, Tacy Apostolik, JL Carolina LLC. Canopy MLS as distributed by MLS GRID
- $599,0004 bd3 ba2.4k sqft11 Ibbie Roberts Dr, Alexander, NC 28701For SaleMLS ID #4396356, Leslie Young, Premier Sotheby’s International Realty. Canopy MLS as distributed by MLS GRID
- $899,0004 bd3 ba3k sqft5 Hillcrest Rd E, Asheville, NC 28804For SaleMLS ID #4406075, Laura Livaudais, Ivester Jackson Blackstream. Canopy MLS as distributed by MLS GRID
- $785,0003 bd3 ba1.7k sqft301 Stratford Rd, Asheville, NC 28804For SaleMLS ID #4417374, Chris Findley, Mosaic Community Lifestyle Realty. Canopy MLS as distributed by MLS GRID
- $845,0003 bd3 ba2.7k sqft11 Sky Dr #2, Asheville, NC 28804New ConstructionMLS ID #4425773, Scott Ledford, Keller Williams Professionals. Canopy MLS as distributed by MLS GRID
- $574,9003 bd2 ba1.6k sqft15 Craftsman View Dr, Asheville, NC 28804For SaleMLS ID #4398453, Ashley Payne, Keller Williams Professionals. Canopy MLS as distributed by MLS GRID
