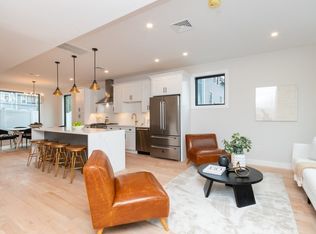
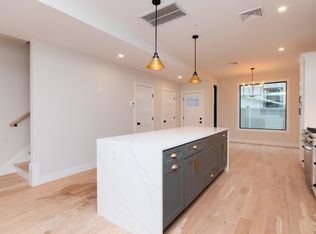
Experience it altogether: sophisticated, new-construction, contemporary living in the heart of Boston. This stunning condominium showcases a modern design with an open-concept layout, flooded with natural light and thoughtfully crafted for today’s lifestyle. Chef’s kitchen is the centerpiece of the home, featuring premium high-end Bertazzoni appliances, elegant quartz countertops, and an oversized kitchen island perfect for entertaining, casual dining, and everyday living. Retreat to the luxurious top-floor primary suite offering exceptional privacy, spacious walk-in closets, and a spa-inspired primary bath designed with comfort and style in mind. Every detail of this home blends modern elegance with functional living, creating a truly exceptional city residence. Come take a look!
For sale
$765,000
1 Seven Wilcutt #5, Dorchester, MA 02121
3beds
1,600sqft
:
Get pre-qualified$5,194/mo
Condominium, Townhouse
Built in 2023
-- sqft lot
$-- Zestimate®
$478/sqft
$280/mo HOA
What's special
Open-concept layoutElegant quartz countertopsSpacious walk-in closetsModern designFlooded with natural lightPremium high-end bertazzoni appliances
- 59 days |
- 243 |
- 16 |
Zillow last checked:
Listing updated:
Listed by:
Kenia Brea-Gonzalez 857-492-7254,
Boston Realty Services and Partners, LLC 617-390-5952
Source: MLS PIN,MLS#: 73526229
Facts & features
Interior
Bedrooms & bathrooms
- Bedrooms: 3
- Bathrooms: 3
- Full bathrooms: 2
- 1/2 bathrooms: 1
Primary bedroom
- Features: Bathroom - Full, Bathroom - Double Vanity/Sink, Closet - Linen, Walk-In Closet(s), Flooring - Hardwood, Cable Hookup, Double Vanity, Dressing Room
- Level: Third
Bedroom 2
- Features: Closet, Closet/Cabinets - Custom Built, Flooring - Hardwood, Window(s) - Picture
- Level: Second
- Area: 55
- Dimensions: 11 x 5
Bedroom 3
- Features: Walk-In Closet(s), Closet/Cabinets - Custom Built, Flooring - Hardwood, Window(s) - Picture
- Level: Second
- Area: 195
- Dimensions: 13 x 15
Primary bathroom
- Features: Yes
Bathroom 1
- Features: Bathroom - Half, Flooring - Hardwood, Recessed Lighting
- Level: First
Bathroom 2
- Features: Bathroom - Full, Bathroom - Tiled With Tub, Flooring - Stone/Ceramic Tile
- Level: Second
Bathroom 3
- Features: Bathroom - Full, Bathroom - Double Vanity/Sink, Bathroom - Tiled With Shower Stall, Walk-In Closet(s), Flooring - Stone/Ceramic Tile, Double Vanity
- Level: Third
Dining room
- Features: Bathroom - Half, Flooring - Hardwood, Open Floorplan, Recessed Lighting, Gas Stove, Lighting - Overhead
- Level: Main,First
- Area: 300
- Dimensions: 20 x 15
Kitchen
- Features: Bathroom - Half, Flooring - Hardwood, Window(s) - Picture, Dining Area, Kitchen Island, Open Floorplan, Stainless Steel Appliances, Gas Stove, Lighting - Overhead
- Level: Main,First
- Area: 300
- Dimensions: 20 x 15
Living room
- Features: Flooring - Hardwood, Open Floorplan, Recessed Lighting, Gas Stove, Window Seat
- Level: Main,First
- Area: 198
- Dimensions: 18 x 11
Heating
- Forced Air
Cooling
- Central Air
Appliances
- Included: Range, Dishwasher, Refrigerator, Washer, Dryer
- Laundry: Laundry Closet, Flooring - Hardwood, Gas Dryer Hookup, Second Floor, In Unit
Features
- Flooring: Wood
- Doors: Insulated Doors
- Windows: Insulated Windows
- Has basement: No
- Has fireplace: No
- Common walls with other units/homes: 2+ Common Walls
Interior area
- Total structure area: 1,600
- Total interior livable area: 1,600 sqft
- Finished area above ground: 1,600
Property
Parking
- Total spaces: 2
- Parking features: Off Street, Assigned, Exclusive Parking
- Uncovered spaces: 2
Features
- Entry location: Unit Placement(Street,Walkout)
- Patio & porch: Patio
- Exterior features: Patio, Decorative Lighting, Garden, Rain Gutters, Professional Landscaping, Stone Wall
Details
- Zoning: 0
Construction
Type & style
- Home type: Townhouse
- Property subtype: Condominium, Townhouse
Materials
- Frame
- Roof: Rubber
Condition
- Year built: 2023
Utilities & green energy
- Electric: 220 Volts, Circuit Breakers
- Sewer: Public Sewer
- Water: Public
- Utilities for property: for Gas Range
Community & HOA
Community
- Features: Public Transportation, Shopping, Park, Walk/Jog Trails, Medical Facility, Laundromat, Bike Path, Highway Access, House of Worship, Public School
- Security: Security System
HOA
- Amenities included: Hot Water
- Services included: Water, Insurance, Maintenance Structure, Maintenance Grounds, Snow Removal, Reserve Funds
- HOA fee: $280 monthly
Location
- Region: Dorchester
Financial & listing details
- Price per square foot: $478/sqft
- Tax assessed value: $687,000
- Annual tax amount: $8,591
- Date on market: 5/28/2026
Estimated market value
Not available
Estimated sales range
Not available
Not available
Price history
| Date | Event | Price |
|---|---|---|
| 5/28/2026 | Listed for sale | $765,000-1.8%$478/sqft |
Source: MLS PIN #73526229 Report a problem | ||
| 10/1/2025 | Listing removed | $779,000$487/sqft |
Source: MLS PIN #73369844 Report a problem | ||
| 7/30/2025 | Price change | $779,000-2.5%$487/sqft |
Source: MLS PIN #73369844 Report a problem | ||
| 5/5/2025 | Listed for sale | $799,000$499/sqft |
Source: MLS PIN #73369844 Report a problem | ||
Public tax history
Tax history is unavailable.
Monthly payment
Est. payment
Payment breakdown
Explore the cost of this home by adjusting the details. Changes won't be saved.Climate risks
Neighborhood: South Dorchester
Nearby schools
GreatSchools rating
- 5/10Holland Elementary SchoolGrades: PK-6Distance: 0.2 mi
- 3/10Lilla G. Frederick Middle SchoolGrades: 7-8Distance: 0.4 mi
- 2/10Albert D Holland School of TechnologyGrades: 7-12Distance: 0.4 mi
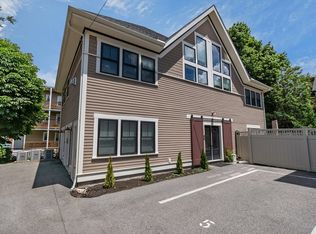
- $760,0003 bd3 ba1.7k sqft1 Wilcutt Rd #1, Dorchester, MA 02121Sold
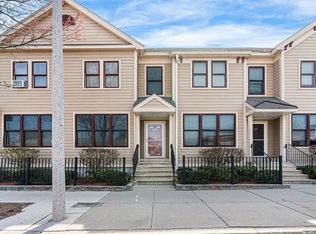
- $739,0003 bd3 ba1.7k sqft3 Wilcutt Rd #3, Dorchester, MA 02121Sold
- $769,900-- bd-- ba-- sqft1 Wilcutt Rd #3, Dorchester, MA 02121Off Market
- $--3 bd3 ba1.5k sqft1 Wilcutt Rd #7, Dorchester, MA 02121Off Market

- $--3 bd2 ba1.8k sqft1 Wilcutt Rd #2, Dorchester, MA 02121Off Market
- $922,6194 bd1 ba7.8k sqft1 Wilcutt Rd, Dorchester, MA 02121Off Market
- $694,1004 bd2 ba2.1k sqft6 Grant Rd, Dorchester, MA 02121Off Market
- $691,1006 bd2 ba1.6k sqft63 Rosseter St, Dorchester, MA 02121Off Market
A local agent can set up tours, give advice and negotiate with sellers.
A local lender can help you make sure your offer is ready when you are.
Similar homes
- $715,0003 bd2 ba1.4k sqftBowdoin Heights, Dorchester, MA 02121For Sale
 MLS ID #73538809, Surabhi Rathi, Redfin Corp.. MLS PIN
 - $795,0002 bd2 ba1.3k sqft47 Harvest Street Condominiums, Dorchester, MA 02125For Sale
 MLS ID #73541995, Umid Khaitov, Residential Properties Ltd. - East Side. MLS PIN
 - $575,0003 bd3 ba1.4k sqft218 Humboldt Ave Unit 218, Dorchester, MA 02121For Sale
 MLS ID #73504335, Delince P. Louis, Redfin Corp.. MLS PIN
 - $749,0003 bd3 ba1.5k sqft56 Robey St #56, Roxbury, MA 02119For Sale
 MLS ID #73547738, Kathleen Alexander - Creative Living Team, Keller Williams Realty Boston-Metro | Back Bay. MLS PIN
 - $749,0003 bd3 ba1.5k sqft54-58 Robey St #56, Boston, MA 02119For SaleMLS ID #244354, Kathleen Alexander, Keller Williams Back Bay. LINK
- $749,0003 bd3 ba1.5k sqft54-58 Robey St #56, Roxbury, MA 02119For SaleMLS ID #73542081, Kathleen Alexander - Creative Living Team, Keller Williams Realty Boston-Metro | Back Bay. MLS PIN
- $799,9993 bd3 ba1.8k sqft59 Perrin St, Roxbury, MA 02119For SaleMLS ID #73532345, Jeremy Brandon, Thumbprint Realty, LLC. MLS PIN
- $719,0002 bd2 ba1.6k sqft8 Manley St #1, Dorchester, MA 02122For SaleMLS ID #73529747, Douglas Bosse, Olde Towne Real Estate Co.. MLS PIN
- $759,9002 bd2 ba1.3k sqft488 Dot, South Boston, MA 02127For SaleMLS ID #73506164, The Eisnor Team, William Raveis R.E. & Home Services. MLS PIN
- $699,9993 bd3 ba2.1k sqft20 Ufford St #1, Dorchester, MA 02124For SaleMLS ID #73541945, Colleen Foulsham, FC Realty Group. MLS PIN
- $899,9993 bd2 ba2.2k sqft14 Schuyler St #4, Dorchester, MA 02121For SaleMLS ID #73518210, Dot Collection, Access. MLS PIN
- $789,0003 bd3 ba1.7k sqft456 Meridian St Unit 1, Boston, MA 02128For SaleMLS ID #73508755, Andrew Pike, The Persac Group, LLC. MLS PIN
- $655,0003 bd2 ba1.2k sqft60 Stanley St #202B, Dorchester, MA 02125For SaleMLS ID #73535912, Brandon Fisher, Coldwell Banker Realty - Brookline. MLS PIN
- $875,0003 bd3 ba1.1k sqft41 Haverford St, Jamaica Plain, MA 02130For SaleMLS ID #73540790, Carlos Xu, Lexwin Realty. MLS PIN
- $769,0003 bd2 ba2.1k sqft125 Princeton St, East Boston, MA 02128For SaleMLS ID #73531269, Meg Grady, The Persac Group, LLC. MLS PIN
- $649,0003 bd2 ba1.4k sqft82 Captains Row #82, Chelsea, MA 02150For SaleMLS ID #73553606, Matthew Diozzi, Compass. MLS PIN
- $660,0002 bd2 ba1.2k sqftHarrison Hill Condominium Trust, Boston, MA 02125For SaleMLS ID #73443724, Giuliana Stanley, Berkshire Hathaway HomeServices Warren Residential. MLS PIN
- $710,0005 bd3 ba1.7k sqft737 American Legion Hwy, Roslindale, MA 02131For SaleMLS ID #73524706, Maher Realty Group, eXp Realty LLC. MLS PIN
- $799,9002 bd2 ba1k sqft149 G Street Condo Association, South Boston, MA 02127For SaleMLS ID #73525275, Carole McKeon, Real Broker MA, LLC. MLS PIN
- $759,9003 bd2 ba1.4k sqft11 Oak Grove Ter #303, Quincy, MA 02169For SaleMLS ID #73524950, Hillary Birch, Compass. MLS PIN
