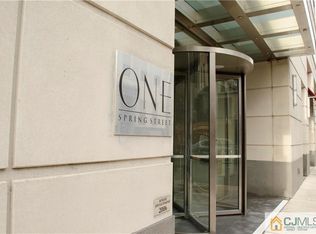
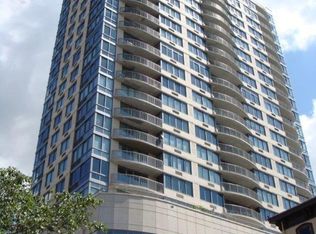
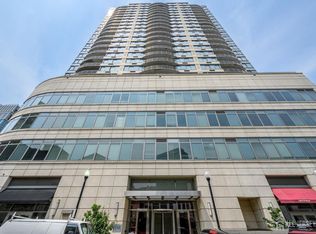
Surrounded by elegance & style with a designer accessorized interior to reflect the timeless definition of sophistication. State of the art high-rise condo appointed with all comforts of modern living. Updated, RARE UNIT in building that the front door swings open to a view of the sky and not a hallway (This dramatic entrance greets your guest every time)!!! Also, Rare unit can see the NEW YORK CITY SKYLINE. Gourmet granite/stainless steel kitchen. Hardwood & Marble floors. Designer Baths. Living Room with wall-to-wall glass view & full glass door leading to the terrace that overlooks the Resort Side of the High rise. View Raritan River from all rooms. King's suite with wall of windows, marble & Porcelain bath & Large closet. 2nd Bedroom with wall of windows, Formal dining room. Laundry Room. Freshly Painted! Hardwood floors! Located centrally in the Great City of New Brunswick. (Rutgers, NY train, bus, Middlesex County Ct. House, RWJ & St. Peter's hospitals, J&J corp., Parks, Restaurant-theater-nightclub district). Amenities Inc.: 24 Hour doorman to receive guest, sky deck, billiards & game room, lounge, Prominade with BBQ's & tables, tanning area, dog park, patios, gardens, play area, amazing Gym, 365 Day Indoor heated pool, sauna, basement storage. PLUS: GAS, WATER & SEWER are Include! On-site Parking Available. The High-rise is called the ONE for good reason, designed by Costa Kondylis & Partners LLP. Kondylis added more than 85 towers to the New York skyline.
Under contract
$499,900
1 Spring St BLDG 1 #2006, New Brunswick City, NJ 08901
2beds
--sqft
Condominium
Built in 2006
-- sqft lot
$-- Zestimate®
$--/sqft
$1,206/mo HOA
What's special
On-site parking availablePlay areaDesigner accessorized interiorHardwood and marble floorsSky deckFreshly paintedLaundry room
- 51 days |
- 93 |
- 1 |
Zillow last checked:
Listing updated:
Listed by:
Joseph Marascio 732-298-6006,
Re/Max Innovation
Source: GSMLS,MLS#: 4028772
Facts & features
Interior
Bedrooms & bathrooms
- Bedrooms: 2
- Bathrooms: 2
- Full bathrooms: 2
Primary bedroom
- Description: Full Bath, Walk-In Closet
Primary bathroom
- Features: Soaking Tub, Stall Shower
Kitchen
- Features: Breakfast Bar, Eat-in Kitchen
Heating
- Zoned, Natural Gas
Cooling
- Zoned
Appliances
- Included: Carbon Monoxide Detector, Dishwasher, Dryer, Microwave, Range/Oven-Gas, Refrigerator, Washer
Features
- Flooring: Tile, Wood
- Basement: Yes,Full
- Has fireplace: No
Property
Parking
- Total spaces: 9
- Parking features: Concrete, Off Street, Garage, On Site, See Remarks
- Garage spaces: 9
Features
- Levels: Multi Floor Unit
- Patio & porch: Open Porch(es), Patio
- Exterior features: Barbecue, Curbs, Dog Run, Sidewalk
- Has private pool: Yes
- Pool features: Indoor, Association
- Has view: Yes
- View description: Lake/Water View, Skyline
- Has water view: Yes
- Water view: Lake/Water View
Lot
- Dimensions: 001/121
Details
- Parcel number: 2113000150000000020001C2006
Construction
Type & style
- Home type: Condo
- Property subtype: Condominium
- Attached to another structure: Yes
Materials
- Brick
- Roof: Flat
Condition
- Year built: 2006
Utilities & green energy
- Gas: Gas-Natural
- Sewer: Public Sewer
- Water: Public
- Utilities for property: Underground Utilities, Electricity Connected, Natural Gas Connected
Community & HOA
Community
- Features: Billiards Room, Clubhouse, Elevator, Fitness Center, Playground, Sauna, Storage
- Security: Carbon Monoxide Detector
- Subdivision: One Spring Street
HOA
- Has HOA: Yes
- Services included: Heat, Maintenance-Common Area, Snow Removal, Trash, Water
- HOA fee: $1,206 monthly
Location
- Region: New Brunswick
Financial & listing details
- Tax assessed value: $481,400
- Annual tax amount: $5,689
- Date on market: 5/19/2026
- Ownership type: Condominium
- Electric utility on property: Yes
Estimated market value
Not available
Estimated sales range
Not available
Not available
Price history
| Date | Event | Price |
|---|---|---|
| 6/16/2026 | Pending sale | $499,900 |
Source:  GSMLS #4028772 Report a problem GSMLS #4028772 Report a problem | ||
| 5/19/2026 | Listed for sale | $499,900 |
Source: GSMLS #4028772 Report a problem | ||
Public tax history
Tax history is unavailable.
Monthly payment
Est. payment$--/mo
Payment breakdown
Explore the cost of this home by adjusting the details. Changes won't be saved.All calculations are estimates and provided by Zillow, Inc. for informational purposes only. Actual amounts may vary.
HOA fees may include property taxes on listings classified as Co-Ops. Contact the listing agent and/or owner for fee details.
Mortgage interest rates are dependent on a number of factors, including credit score, down payment, and repayment length. Interest rate data provided by Zillow Group Marketplace, Inc. as of 1/1/1970 from various mortgage lenders with which we have lead or other similar arrangements; the Estimated Payment is an average of those rates.
See how much you could borrow to make a competitive offer.
Climate risks
Neighborhood: 08901
Nearby schools
GreatSchools rating
- 4/10Roosevelt Elementary SchoolGrades: K-5Distance: 0.3 mi
- 4/10New Brunswick Middle SchoolGrades: 6-8Distance: 2 mi
- 2/10New Brunswick High SchoolGrades: 9-12Distance: 2.2 mi


A local agent can set up tours, give advice and negotiate with sellers.
A local lender can help you make sure your offer is ready when you are.



- New Jersey
- Middlesex County
- New Brunswick
- 08901
- 1 Spring St BLDG 1 Unit 2006
Nearby cities
Nearby neighborhoods
Nearby zip codes
Other New Brunswick Topics
