Great opportunity for this Single Level Ranch with views of Franklin Farm and walking distance to Community School. Located on a large corner lot in the Sleepy Hollow neighborhood of Arnold Mills, this 3-bed, 2-bath Ranch has undergone many updates beginning with a fantastic 3 season room that was remodeled in 2022. Other updates include a newer septic, new central AC, forced hot air gas furnace, gas hot-water tank, architectural roof, replacement windows and a new washer & dryer. Other amenities include a cozy family room with fireplace and a finished lower level with a full bath. Outside is vinyl sided and the corner lot has 7 zones of irrigation. You definitely want to put this one on your list…! All offers due in by Tuesday 7/14/2026 at noon time.
Pending
$549,000
1 Teakwood Dr, Cumberland, RI 02864
3beds
2,000sqft
:
Get pre-qualified$3,076/mo
Single Family Residence
Built in 1967
0.29 Acres Lot
$566,400 Zestimate®
$275/sqft
$-- HOA
What's special
Single level ranchReplacement windowsViews of franklin farmNew central acLarge corner lotGas hot-water tankArchitectural roof
- 32 days |
- 1,700 |
- 81 |
Likely to sell faster than
Zillow last checked:
Listing updated:
Listed by:
The Hometown Experts Team 401-374-1211,
RE/MAX Town & Country,
George Stansfield 401-499-5454,
RE/MAX Town & Country
Source: StateWide MLS RI,MLS#: 1416966
Facts & features
Interior
Bedrooms & bathrooms
- Bedrooms: 3
- Bathrooms: 2
- Full bathrooms: 2
Bedroom 1
- Features: Ceiling Height 7 to 9 ft
- Level: First
Bedroom 2
- Features: Ceiling Height 7 to 9 ft
- Level: First
Bedroom 3
- Features: Ceiling Height 7 to 9 ft
- Level: First
Bathroom
- Features: Ceiling Height 7 to 9 ft
- Level: Lower
Family room
- Features: Ceiling Height 7 to 9 ft
- Level: First
Family room
- Features: Ceiling Height 7 to 9 ft
- Level: Lower
Kitchen
- Features: Ceiling Height 7 to 9 ft
- Level: First
Living room
- Features: Ceiling Height 7 to 9 ft
- Level: First
Sun room
- Features: Ceiling Height 7 to 9 ft
- Level: First
Utility room
- Features: Ceiling Height 7 to 9 ft
- Level: Lower
Heating
- Natural Gas, Forced Air
Cooling
- Central Air
Appliances
- Included: Gas Water Heater, Dishwasher, Dryer, Exhaust Fan, Oven/Range, Refrigerator, Washer
Features
- Wall (Dry Wall), Wall (Plaster), Wall (Wood), Bath w/ Shower, Bedroom, Eat In Kitchen, Family Room, Full Bath, Living Room, Sun Room, Plumbing (Mixed), Insulation (Ceiling), Insulation (Walls), Ceiling Fan(s)
- Flooring: Ceramic Tile, Hardwood, Vinyl
- Windows: Insulated Windows
- Basement: Full,Interior Entry,Partially Finished,Bath/Stubbed,Family Room,Storage Space,Utility
- Number of fireplaces: 2
- Fireplace features: Brick
Interior area
- Total structure area: 1,200
- Total interior livable area: 2,000 sqft
- Finished area above ground: 1,200
- Finished area below ground: 800
Video & virtual tour
Property
Parking
- Total spaces: 3
- Parking features: Attached, Garage Door Opener, Driveway
- Attached garage spaces: 1
- Has uncovered spaces: Yes
Lot
- Size: 0.29 Acres
- Features: Sprinklers
Details
- Foundation area: 960
- Parcel number: CUMBM026B0163L000
- Zoning: R-1
- Other equipment: Cable TV
Construction
Type & style
- Home type: SingleFamily
- Architectural style: Ranch
- Property subtype: Single Family Residence
Materials
- Dry Wall, Plaster, Wood Wall(s), Brick, Vinyl Siding
- Foundation: Concrete Perimeter
Condition
- New construction: No
- Year built: 1967
Utilities & green energy
- Electric: 100 Amp Service, Circuit Breakers
- Sewer: Septic Tank
- Utilities for property: Water Connected
Community & HOA
Community
- Features: Golf, Highway Access, Private School, Public School, Recreational Facilities, Restaurants, Near Shopping, Near Swimming, Tennis
- Subdivision: Arnold Mills / Sleepy Hollow
HOA
- Has HOA: No
Location
- Region: Cumberland
Financial & listing details
- Price per square foot: $275/sqft
- Tax assessed value: $377,600
- Annual tax amount: $4,626
- Date on market: 7/6/2026
Estimated market value
$566,400
$538,000 - $595,000
$3,280/mo
Price history
| Date | Event | Price |
|---|---|---|
| 7/15/2026 | Pending sale | $549,000$275/sqft |
Source:  StateWide MLS RI #1416966 Report a problem StateWide MLS RI #1416966 Report a problem | ||
| 7/6/2026 | Listed for sale | $549,000+71.6%$275/sqft |
Source: StateWide MLS RI #1416966 Report a problem | ||
| 10/27/2017 | Sold | $320,000-2.7%$160/sqft |
Source: StateWide MLS RI #1169777 Report a problem | ||
| 8/3/2017 | Listed for sale | $329,000+6.1%$165/sqft |
Source: RE/MAX River's Edge #1169777 Report a problem | ||
| 9/27/2004 | Sold | $310,000$155/sqft |
Source: Public Record Report a problem | ||
Public tax history
| Year | Property taxes | Tax assessment |
|---|---|---|
| 2025 | $4,633 +2.7% | $377,600 |
| 2024 | $4,512 +2.8% | $377,600 |
| 2023 | $4,388 -0.9% | $377,600 +27.8% |
| 2022 | $4,430 +1.7% | $295,500 |
| 2021 | $4,356 -67.4% | $295,500 |
| 2020 | $13,372 +3.9% | $295,500 +12.5% |
| 2019 | $12,872 +2.6% | $262,700 |
| 2018 | $12,550 +214.1% | $262,700 |
| 2017 | $3,996 +4.4% | $262,700 +17.2% |
| 2016 | $3,828 | $224,100 |
| 2015 | $3,828 -67.3% | $224,100 |
| 2014 | $11,717 +208.1% | $224,100 -7% |
| 2013 | $3,803 +1.1% | $241,000 |
| 2012 | $3,762 +1.8% | $241,000 |
| 2011 | $3,697 -0.1% | $241,000 -14.4% |
| 2010 | $3,702 +2.7% | $281,500 |
| 2009 | $3,606 +3.5% | $281,500 |
| 2008 | $3,485 +1.5% | $281,500 -5.5% |
| 2007 | $3,435 +4.2% | $297,900 |
| 2006 | $3,298 | $297,900 |
Find assessor info on the county website
Monthly payment
Est. payment
Payment breakdown
Explore the cost of this home by adjusting the details. Changes won't be saved.Climate risks
Neighborhood: Arnold Mills
Nearby schools
GreatSchools rating
- 10/10Community SchoolGrades: K-5Distance: 0.5 mi
- 9/10North Cumberland Middle SchoolGrades: 6-8Distance: 1.8 mi
- 9/10Cumberland High SchoolGrades: 9-12Distance: 2.6 mi
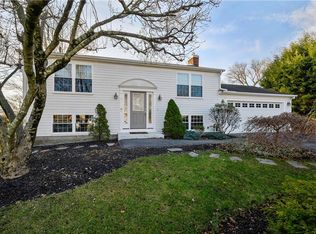
- $583,0003 bd2 ba1.6k sqft5 Teakwood Dr, Cumberland, RI 02864Off Market
- $493,5002 bd1 ba1.5k sqft265 Abbott Run Valley Rd, Cumberland, RI 02864Off Market
- $479,6003 bd1 ba1.2k sqft6 Sun Valley Dr, Cumberland, RI 02864Off Market
- $652,1003 bd2 ba1.4k sqft2 Teakwood Dr, Cumberland, RI 02864Off Market
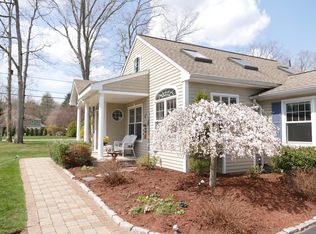
- $545,0003 bd1 ba1.3k sqft240 Abbott Run Valley Rd, Cumberland, RI 02864Off Market
- $575,5003 bd1 ba1.2k sqft9 Teakwood Dr, Cumberland, RI 02864Off Market
- $580,6003 bd2 ba1.8k sqft6 Teakwood Dr, Cumberland, RI 02864Off Market
- $624,3004 bd3 ba1.8k sqft10 Sun Valley Dr, Cumberland, RI 02864Off Market
A local agent can set up tours, give advice and negotiate with sellers.
A local lender can help you make sure your offer is ready when you are.
Similar homes
- $539,9003 bd2 ba1.7k sqft31 Monica Dr, Cumberland, RI 02864For Sale
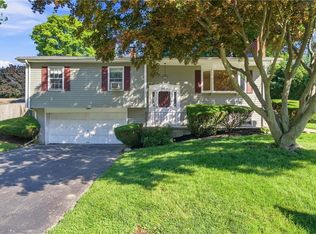
 MLS ID #1419768, The Hometown Experts Team, RE/MAX Town & Country. StateWide MLS RI
 - $510,0003 bd2 ba2k sqft210 Morris St, Cumberland, RI 02864For Sale
 MLS ID #1419982, Talib Hussain, Keller Williams Realty. StateWide MLS RI
 - $569,9003 bd1 ba2.1k sqft33 Shirley Dr, Cumberland, RI 02864For Sale
 MLS ID #1418492, Kim Bolano, eXp Realty. StateWide MLS RI
 - $529,9004 bd2 ba1.9k sqft25 Hunter Dr, Cumberland, RI 02864For Sale
 MLS ID #1416581, Patty Bain, REMAX Revolution. StateWide MLS RI
 - $499,0003 bd3 ba2.4k sqft276 Leigh Rd, Cumberland, RI 02864For SaleMLS ID #1417164, Spectrum Real Estate Consultants Team, Keller Williams Leading Edge. StateWide MLS RI
- $465,9003 bd2 ba1.2k sqft127 Highland Ave, Cumberland, RI 02864For SaleMLS ID #1419895, Elvis Santana, Circle 100 Real Estate. StateWide MLS RI
- $519,9002 bd2 ba1.4k sqft44 Desmarais St, Cumberland, RI 02864For SaleMLS ID #1418964, Marilyn Burke, Keller Williams Boston SW. StateWide MLS RI
- $579,0004 bd11 ba1.4k sqft3811 Mendon Rd, Cumberland, RI 02864For Sale By Owner
- $739,9004 bd3 ba2.8k sqft698 High St, Cumberland, RI 02864For SaleMLS ID #1419987, Carolyn Bassett, RE/MAX Host of Homes. StateWide MLS RI
- $569,9003 bd3 ba2.5k sqft321 Cooper Hill Rd, Burrillville, RI 02839For SaleMLS ID #1416495, Samantha Durand, REMAX Revolution. StateWide MLS RI
- $550,0003 bd2 ba1.6k sqft1288 Newman Ave, Seekonk, MA 02771For SaleMLS ID #1416458, Robert Scungio, REMAX Revolution. StateWide MLS RI
- $589,9003 bd2 ba1.8k sqft26 Sharon Pkwy, North Smithfield, RI 02896For SaleMLS ID #1419002, Brooke Caron, RE/MAX Executive Realty. StateWide MLS RI
- $549,9004 bd2 ba1.6k sqft1505 Broncos Hwy, Burrillville, RI 02858For SaleMLS ID #1418688, Lyndsey Daigneault, REMAX Revolution. StateWide MLS RI
- $460,0004 bd2 ba1.7k sqft128 Atwood Ave, Pawtucket, RI 02860For SaleMLS ID #1418545, Roberto Mejia, Redfin Corporation. StateWide MLS RI
- $509,2193 bd2 ba1.7k sqft19 Bouvier Ave, Lincoln, RI 02838For SaleMLS ID #1417181, Andy Goulet, Alltown Real Estate Group. StateWide MLS RI
- $589,0003 bd2 ba2k sqft7 Byrd Ave, Johnston, RI 02919For SaleMLS ID #1419588, Sean Cardoso, Century 21 Envoy. StateWide MLS RI
- $525,0003 bd2 ba1.7k sqft130 Thurston St E, Riverside, RI 02915For SaleMLS ID #1419638, Matt Mandeville, eXp Realty LLC. StateWide MLS RI
- $564,9004 bd2 ba1.7k sqft57 Everett St, Pawtucket, RI 02861For SaleMLS ID #1419611, Lina Miranda, REMAX Revolution. StateWide MLS RI
- $575,0003 bd2 ba2.7k sqft77 Pine Hill Ave, Johnston, RI 02919For SaleMLS ID #1414198, Smith & Oak Rhode Island Group, Smith and Oak Real Estate Co.. StateWide MLS RI
- $530,0003 bd2 ba2.3k sqft40 Fern Dr, Warren, RI 02885For SaleMLS ID #1419518, Simonna Silva, Evolution Real Estate of MA. StateWide MLS RI
