Beautifully Updated End-Unit Condo with Serene Greenbelt Views!
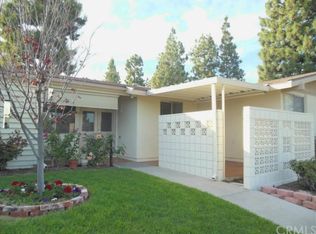
Welcome to 1 Via Castilla, Unit P. This Majorca model is in the highly sought-after Laguna Woods Village, a premier 55+ gated community offering resort-style living. Situated on a peaceful greenbelt, this beautifully refreshed 2-bedroom, 2-bath home combines comfort, style, and an unbeatable location.
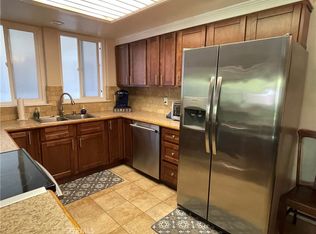
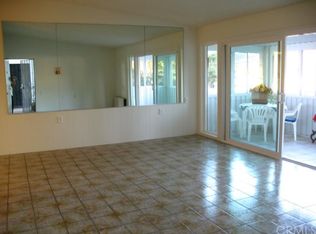
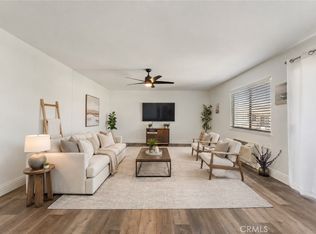
The interior has been thoughtfully updated with beautiful new light laminate flooring throughout and fresh paint, creating a bright, modern, and inviting atmosphere. The upgraded raised countertop kitchen features a self-cleaning oven, glass cooktop, generous cabinetry, and a large skylight that fills with natural light. Both bathrooms have been tastefully upgraded and include skylights. The spacious primary suite features a tub/shower with a second bathroom offering a shower and a modern sink.
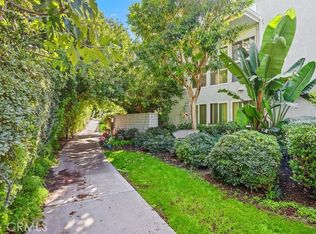
Additional features include a newer heat pump for year-round comfort and a peaceful setting overlooking lush greenbelts, providing a tranquil environment.
Laguna Woods Village offers an unmatched lifestyle with 24-hour guard-gated security, 8 clubhouses, 5 swimming pools, 27-hole championship golf course, tennis and pickleball courts, fitness centers, equestrian facilities, hundreds of social clubs, arts and crafts studios, a bridge clubhouse, a beautiful new golf clubhouse with restaurant, and spectacular panoramic views throughout the community. HOA dues include water, trash, basic cable TV, exterior building maintenance, roof maintenance, and beautifully maintained landscaping.
Don't miss this wonderful opportunity to enjoy one of Orange County's most desirable active adult communities!
Pending
Listed by: Berkshire Hathaway Home Services • Monique Brown • Contact: 949-633-6900
$318,000
1 Via Castilla Unit P, Laguna Woods, CA 92637
2beds
1,040sqft
:
Get pre-qualified$2,638/mo
Stock Cooperative
Built in 1964
-- sqft lot
$318,400 Zestimate®
$306/sqft
$872/mo HOA
What's special
Beautifully maintained landscapingModern sinkSpacious primary suiteFresh paintSerene greenbelt viewsUpgraded raised countertop kitchenEnd-unit condo
- 23 days |
- 542 |
- 13 |
Zillow last checked:
Listing updated:
Listed by:
Monique Brown DRE #02069331 949-633-6900,
Berkshire Hathaway Home Services
Source: CRMLS,MLS#: OC26147579 Originating MLS: California Regional MLS
Originating MLS: California Regional MLSFacts & features
Interior
Bedrooms & bathrooms
- Bedrooms: 2
- Bathrooms: 2
- Full bathrooms: 1
- 3/4 bathrooms: 1
- Main level bathrooms: 2
- Main level bedrooms: 2
Rooms
- Room types: Bedroom, Kitchen, Living Room, Primary Bathroom, Primary Bedroom, Dining Room
Bedroom
- Features: All Bedrooms Up
Bathroom
- Features: Bathtub, Separate Shower, Tub Shower
Kitchen
- Features: Stone Counters, Remodeled, Updated Kitchen
Heating
- Electric, Heat Pump
Cooling
- Electric, Heat Pump
Appliances
- Included: Electric Water Heater, Refrigerator, Self Cleaning Oven, Water Heater
- Laundry: Common Area
Features
- Balcony, Separate/Formal Dining Room, Storage, Unfurnished, All Bedrooms Up
- Flooring: Vinyl
- Windows: Screens, Shutters
- Has fireplace: No
- Fireplace features: None
- Common walls with other units/homes: 2+ Common Walls
Interior area
- Total interior livable area: 1,040 sqft
Video & virtual tour
Property
Parking
- Total spaces: 1
- Parking features: Carport
- Carport spaces: 1
Accessibility
- Accessibility features: Grab Bars
Features
- Levels: One
- Stories: 1
- Entry location: 1
- Patio & porch: Open, Patio
- Exterior features: Awning(s)
- Pool features: Community, Association
- Has spa: Yes
- Spa features: Community
- Fencing: None
- Has view: Yes
- View description: Orchard
Lot
- Size: 1 Acres
- Features: Greenbelt
Details
- Special conditions: Standard
Construction
Type & style
- Home type: Cooperative
- Architectural style: Traditional
- Property subtype: Stock Cooperative
- Attached to another structure: Yes
Materials
- Concrete
- Foundation: Slab
- Roof: Common Roof
Condition
- Turnkey
- New construction: No
- Year built: 1964
Utilities & green energy
- Sewer: Public Sewer
- Water: Public
- Utilities for property: Cable Available, Electricity Connected, Sewer Available, Sewer Connected, Water Connected
Community & HOA
Community
- Features: Biking, Dog Park, Golf, Hiking, Sidewalks, Pool
- Security: 24 Hour Security
- Senior community: Yes
- Subdivision: Leisure World (Lw)
HOA
- Has HOA: Yes
- Amenities included: Call for Rules, Clubhouse, Sport Court, Dog Park, Electricity, Fitness Center, Gas, Golf Course, Maintenance Grounds, Horse Trails, Hot Water, Meeting Room, Meeting/Banquet/Party Room, Outdoor Cooking Area, Barbecue, Picnic Area, Paddle Tennis, Playground, Pickleball, Pool, Pets Allowed
- Services included: Sewer
- HOA fee: $872 monthly
- HOA name: Unite
- HOA phone: 949-597-4600
Location
- Region: Laguna Woods
Financial & listing details
- Price per square foot: $306/sqft
- Date on market: 7/8/2026
- Cumulative days on market: 24 days
- Listing terms: Cash
- Road surface type: Paved
Estimated market value
$318,400
$302,000 - $334,000
$2,977/mo
Price history
| Date | Event | Price |
|---|---|---|
| 7/16/2026 | Pending sale | $318,000$306/sqft |
Source:  CRMLS #OC26147579 Report a problem CRMLS #OC26147579 Report a problem | ||
| 7/8/2026 | Listed for sale | $318,000+176.5%$306/sqft |
Source: CRMLS #OC26147579 Report a problem | ||
| 7/4/2012 | Listing removed | $115,000$111/sqft |
Source: Evergreen Realty & Associates, Inc. #S700218 Report a problem | ||
| 6/4/2012 | Listed for sale | $115,000$111/sqft |
Source: Evergreen Realty & Associates, Inc. #S700218 Report a problem | ||
Public tax history
Tax history is unavailable.
Monthly payment
Est. payment
Payment breakdown
Explore the cost of this home by adjusting the details. Changes won't be saved.Climate risks
Neighborhood: 92637
Nearby schools
GreatSchools rating
- 4/10Olivewood Elementary SchoolGrades: K-6Distance: 1.2 mi
- 5/10Los Alisos Intermediate SchoolGrades: 7-8Distance: 1.6 mi
- 8/10Laguna Hills High SchoolGrades: 9-12Distance: 1.3 mi
Schools provided by the listing agent
- High: Saddleback
Source: CRMLS. This data may not be complete. We recommend contacting the local school district to confirm school assignments for this home.
- $380,1002 bd1 ba950 sqft14 Via Castilla UNIT F, Laguna Woods, CA 92637Off Market
- $338,1002 bd2 ba1k sqft3 Via Castilla UNIT R, Laguna Woods, CA 92637Off Market

- $325,0002 bd2 ba1k sqft3 Via Castilla UNIT Q, Laguna Woods, CA 92637Sold
- $378,3002 bd2 ba1k sqft3 Via Castilla UNIT U, Laguna Woods, CA 92637Off Market
- $---- bd-- ba-- sqft18 Via Castilla UNIT H, Laguna Woods, CA 92637Off Market
- $---- bd-- ba-- sqft18 Via Castilla UNIT S, Laguna Woods, CA 92637Off Market
- $--2 bd2 ba1k sqft18 Via Castilla UNIT N, Laguna Woods, CA 92637Off Market
- $362,9002 bd2 ba1k sqft18 Via Castilla UNIT E, Laguna Woods, CA 92637Off Market
A local agent can set up tours, give advice and negotiate with sellers.
Similar homes
- $289,5002 bd2 ba1k sqft8 Via Castilla Unit C, Laguna Woods, CA 92637For Sale
 MLS ID #PW26161103, Yang Kim, ReMax Tiffany Real Estate. CRMLS
 - $293,0002 bd1 ba866 sqft2119 Via Puerta Unit Q, Laguna Woods, CA 92637For Sale
 MLS ID #OC25121923, Marietta Philpott, Coldwell Banker Realty. CRMLS
 - $419,0002 bd2 ba1.1k sqft2389 Via Mariposa W Unit 2A, Laguna Woods, CA 92637For Sale
 MLS ID #RS26149214, David Sanchez, eXp Realty of Greater L.A. CRMLS
 - $435,0002 bd2 ba1.1k sqft2405 Via Mariposa W Unit 2C, Laguna Woods, CA 92637For Sale
 MLS ID #CV26161381, Arman Rasoolian, INNOVATIVE RE SOLUTIONS. CRMLS
 - $374,9002 bd2 ba1k sqft2098 Ronda Granada Unit B, Laguna Woods, CA 92637For SaleMLS ID #OC26120708, Robert Brandon, JohnHart Real Estate. CRMLS
- $293,0001 bd1 ba679 sqft2257 Via Puerta Unit P, Laguna Woods, CA 92637For SaleMLS ID #OC26132125, Dave Dyssegard, Surterre Properties Inc. CRMLS
- $299,0002 bd2 ba1k sqft2108 Ronda Granada Unit B, Laguna Woods, CA 92637For SaleMLS ID #OC26146440, Lisa Post-Letourneau, Laguna Premier Realty Inc.. CRMLS
- $318,0002 bd2 ba1k sqft161-D Avenida Majorca, Laguna Woods, CA 92637For SaleMLS ID #OC26100755, Leland Chesley, eXp Realty of California Inc. CRMLS
- $288,0002 bd2 ba1k sqft524 Calle Aragon #N, Laguna Woods, CA 92637For SaleMLS ID #OC26134039, Lisa Mills, Rainbow Realty. CRMLS
- $315,0002 bd2 ba1k sqft225 Avenida Majorca Unit N, Laguna Woods, CA 92637For SaleMLS ID #OC25132245, Jade Larney, Anvil Real Estate. CRMLS
- $295,0002 bd2 ba1k sqft76 Calle Aragon #S, Laguna Woods, CA 92637For SaleMLS ID #OC26022853, Mila Piso, HomeSmart, Evergreen Realty. CRMLS
- $395,0002 bd2 ba1.1k sqft3300 Via Carrizo Unit D, Laguna Woods, CA 92637For SaleMLS ID #PW26107350, Jung Kim, Newcastle Realty, Inc.. CRMLS
- $375,0002 bd2 ba1.2k sqft2370 Via Mariposa W Unit 2C, Laguna Woods, CA 92637For SaleMLS ID #OC26118207, Chris Framan, Rainbow Realty. CRMLS
- $329,0002 bd2 ba1k sqft656 Avenida Sevilla Unit O, Laguna Woods, CA 92637For SaleMLS ID #OC26070629, Catherine Mulley, Laguna Premier Realty Inc.. CRMLS
- $347,5002 bd2 ba953 sqft338 Avenida Sevilla Unit A, Laguna Woods, CA 92637For SaleMLS ID #OC26050580, Kathi Kanan, Berkshire Hathaway HomeService. CRMLS
- $320,0002 bd2 ba1k sqft164 Avenida Majorca Unit Q, Laguna Woods, CA 92637For SaleMLS ID #OC26067468, Bonnie Yune, HomeSmart, Evergreen Realty. CRMLS
- $339,0002 bd2 ba1k sqft2104 Ronda Granada Unit A, Laguna Woods, CA 92637For SaleMLS ID #OC25258840, Dave Dyssegard, Surterre Properties Inc. CRMLS
- $345,0002 bd2 ba1k sqft635 Avenida Sevilla Unit D, Laguna Woods, CA 92637For SaleMLS ID #OC26104986, Ozzie Fazaeli, eXp Realty of California, Inc.. CRMLS
- $295,0002 bd2 ba1k sqft116 Via Estrada Unit H, Laguna Woods, CA 92637For SaleMLS ID #OC26146326, Dave Dyssegard, Surterre Properties Inc. CRMLS
- $469,0002 bd2 ba1.1k sqft4005 Calle Sonora Oeste Unit 1B, Laguna Woods, CA 92637For SaleMLS ID #OC26122433, Ed Mistikawy, Harcourts Place. CRMLS
Local buyer's agents are ready to help
