
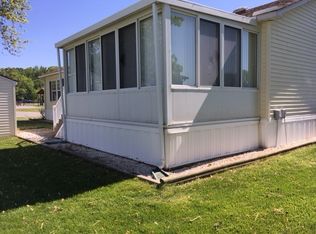
BUYER MUST FILL OUT APPLICATION AT HYDE PARK OFFICE AND BE APPROVED. NEW ROOF JUST INSTALLED MAY 2026! This charming and well maintained 2-bedroom, 3-bath rancher is located in the desirable Hyde Park 55+ community. Offering one-level living on one of the largest lot in the entire community. this home features a welcoming front porch that leads into a spacious living room. The open kitchen includes ample cabinet and counter space, a pantry, and a breakfast bar that overlooks the family room, perfect for everyday living and entertaining. The primary suite boasts a walk-in closet with separate full baths with a shower/tub combo and linen closet. The second suite features a large closet. A large sunroom overlooks the backyard has a separate HVAC system. Additional highlights include a huge 1-car garage with room for a workshop, additional storage room off the primary with access to the back yard and a shed with electric. The vibrant Hyde Park community offers fantastic amenities included with the ground rent, such as an outdoor pool, a clubhouse for social gatherings, fitness center, dog park, 9-hole disc golf course and shuffleboard courts. Property taxes, water, sewer, and trash services are all included, along with snow removal on paved streets and maintenance of common areas. Onsite office management provides added peace of mind. Don’t miss this opportunity to enjoy low-maintenance living in a welcoming, active adult community! Conveniently located just minutes from Easton’s shopping, dining, and entertainment options!
For sale
$249,500
1 Victoria Ct, Easton, MD 21601
2beds
1,300sqft
Manufactured Home
Built in 1996
-- sqft lot
$236,400 Zestimate®
$192/sqft
$-- HOA
What's special
Walk-in closetLinen closetShed with electricOutdoor poolPrimary suiteWelcoming front porchOpen kitchen
- 69 days
- 185
- 14
Zillow last checked:
Listing updated:
Listed by:
Jim Corson 410-310-6275,
Benson & Mangold, LLC 4108226665
Source: Bright MLS,MLS#: MDTA2014592
Facts & features
Interior
Bedrooms & bathrooms
- Bedrooms: 2
- Bathrooms: 3
- Full bathrooms: 3
- Main level bathrooms: 3
- Main level bedrooms: 2
Heating
- Heat Pump, Electric
Cooling
- Central Air, Electric
Appliances
- Included: Dishwasher, Dryer, Oven/Range - Electric, Cooktop, Washer, Tankless Water Heater
- Laundry: Has Laundry
Features
- Bathroom - Walk-In Shower, Breakfast Area, Combination Kitchen/Dining, Combination Kitchen/Living, Dining Area, Entry Level Bedroom, Family Room Off Kitchen, Open Floorplan, Kitchen - Country, Primary Bath(s)
- Flooring: Carpet
- Windows: Skylight(s)
- Has basement: No
- Number of fireplaces: 2
- Fireplace features: Electric
Interior area
- Total structure area: 1,300
- Total interior livable area: 1,300 sqft
- Finished area above ground: 1,300
Property
Parking
- Total spaces: 2
- Parking features: Garage Faces Front, Driveway, Attached
- Attached garage spaces: 2
- Has uncovered spaces: Yes
Accessibility
- Accessibility features: Other
Features
- Levels: One
- Stories: 1
- Exterior features: Rain Gutters, Sidewalks
- Pool features: Community
- Has spa: Yes
- Spa features: Bath
- Has view: Yes
- View description: Street
Lot
- Features: Backs - Open Common Area, Premium, Rear Yard, Rural
Details
- Additional structures: Above Grade, Outbuilding
- Parcel number: NO TAX RECORD
- Zoning: R
- Special conditions: Standard
Construction
Type & style
- Home type: MobileManufactured
- Property subtype: Manufactured Home
Materials
- Roof: Shingle
Condition
- Excellent
- New construction: No
- Year built: 1996
Utilities & green energy
- Sewer: Public Sewer
- Water: Public
- Utilities for property: Broadband
Community & HOA
Community
- Features: Pool
- Senior community: Yes
- Subdivision: Hyde Park
HOA
- Has HOA: No
Location
- Region: Easton
Financial & listing details
- Price per square foot: $192/sqft
- Date on market: 7/21/2026
- Listing agreement: Exclusive Right To Sell
- Listing terms: Cash,Conventional
- Ownership: Ground Rent
- Body type: Double Wide
Estimated market value
$236,400
$225,000 - $248,000
Not available
Price history
| Date | Event | Price |
|---|---|---|
| 7/21/2026 | Listed for sale | $249,500+61.5%$192/sqft |
Source:  Bright MLS #MDTA2014592 Report a problem Bright MLS #MDTA2014592 Report a problem | ||
| 7/25/2018 | Listing removed | $154,500$119/sqft |
Source: Jensen Communities Report a problem | ||
| 4/8/2018 | Listed for sale | $154,500+81.8%$119/sqft |
Source: Jensen Communities Report a problem | ||
| 3/23/2016 | Listing removed | $85,000$65/sqft |
Source: Benson & Mangold LLC #TA8737159 Report a problem | ||
| 2/23/2016 | Pending sale | $85,000$65/sqft |
Source: Benson & Mangold LLC #TA8737159 Report a problem | ||
| 10/6/2015 | Price change | $85,000-7.1%$65/sqft |
Source: Benson & Mangold LLC #TA8737159 Report a problem | ||
| 9/2/2015 | Listed for sale | $91,500$70/sqft |
Source: Benson & Mangold LLC #TA8737159 Report a problem | ||
Public tax history
Tax history is unavailable.
Monthly payment
Climate risks
Neighborhood: 21601
Nearby schools
Schools provided by the listing agent
- District: Talbot County Public Schools
Source: Bright MLS. This data may not be complete. We recommend contacting the local school district to confirm school assignments for this home.
Similar homes
- $175,0002 bd2 ba1.3k sqftHyde Park, Easton, MD 21601For Sale
 MLS ID #601061, Jesse Wineland. MHBO
 - $163,0003 bd2 ba1.4k sqftHyde Park, Easton, MD 21601For Sale
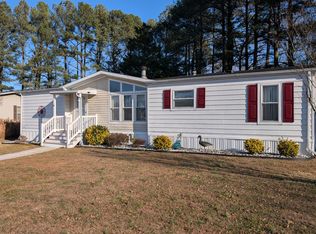 MLS ID #586040, Jesse Wineland. MHBO
 - $264,9002 bd1 ba1.1k sqft127 Chapel Rd, Easton, MD 21601For Sale

 MLS ID #MDTA2014136, rachael harrison, Coldwell Banker Realty. Bright MLS
 - $135,0002 bd2 ba1.1k sqftHyde Park, Easton, MD 21601For Sale
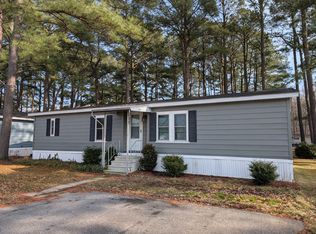 MLS ID #594459, Jesse Wineland. MHBO
 - $275,0003 bd3 ba1.5k sqftStoney Ridge, Easton, MD 21601For SaleMLS ID #MDTA2015214, Traci Jordan, Meredith Fine Properties. Bright MLS
- $267,0002 bd2 ba980 sqft8186 June Way APT 601, Easton, MD 21601For SaleMLS ID #MDTA2014684, Jenn Angel-Fuhlman, Coldwell Banker Realty. Bright MLS
- $130,0002 bd2 ba1.3k sqft68 Park Ln, Easton, MD 21601For SaleMLS ID #MDTA2013540, Traci Jordan, Meredith Fine Properties. Bright MLS
- $265,0003 bd2 ba1.8k sqft7346 Shirley Dr, Easton, MD 21601For SaleMLS ID #MDTA2013632, Bob Shannahan, Shoreline Realty. Bright MLS
- $285,0003 bd1 ba1.1k sqft122 Prospect Ave, Easton, MD 21601For SaleMLS ID #MDTA2014698, Eddie Mangold, Benson & Mangold, LLC. Bright MLS
- $299,9003 bd2 ba1.4k sqft8186 June Way APT 307, Easton, MD 21601For SaleMLS ID #MDTA2014988, Jenn Angel-Fuhlman, Coldwell Banker Realty. Bright MLS
- $359,8002 bd2 ba1.3k sqft29336 Hawkes Hill Rd, Easton, MD 21601For SaleMLS ID #MDTA2015054, Chuck Mangold JR., Benson & Mangold, LLC. Bright MLS
- $309,0003 bd2 ba1.5k sqft313 Linden Ave, Easton, MD 21601For SaleMLS ID #MDTA2014942, Kimberly Crouch, Benson & Mangold, LLC. Bright MLS
- $310,0004 bd2 ba1.6k sqft107 Wrightson Ave, Easton, MD 21601For SaleMLS ID #MDTA2014208, Judy Moore, Benson & Mangold, LLC. Bright MLS
- $350,0003 bd2 ba1.3k sqft241 Brookwood Ave, Easton, MD 21601For SaleMLS ID #MDTA2014940, Lish Gannon, Benson & Mangold, LLC. Bright MLS
- $325,0002 bd1 ba1.3k sqft347 N Washington St, Easton, MD 21601For SaleMLS ID #MDTA2014108, Pam Devlin, Long & Foster Real Estate, Inc.. Bright MLS
- $349,0003 bd2 ba1.4k sqft29316 Will St, Easton, MD 21601For SaleMLS ID #MDTA2013800, Samantha Grimes, Chesapeake Real Estate Associates, LLC. Bright MLS
- $334,0002 bd3 ba1.3k sqft28491 Pinehurst Cir, Easton, MD 21601For SaleMLS ID #MDTA2014658, Kimberly Crouch, Benson & Mangold, LLC. Bright MLS
- $250,0004 bd3 ba1.6k sqft3759 Rumsey Dr, Trappe, MD 21673For SaleMLS ID #MDTA2014604, Erene Katris, Coldwell Banker Realty. Bright MLS
