A BRAND-NEW SHINGLE ROOF WILL BE INSTALLED WITH A REASONABLE OFFER.
Welcome to 1 Wellwater Drive, a beautifully maintained corner-lot home in the heart of Palm Coast offering space, privacy, and thoughtful upgrades throughout.
Step inside to soaring ceilings and an open-concept layout filled with natural light. The updated kitchen serves as the centerpiece of the home, featuring stunning quartz countertops, a large island with seating, stainless steel appliances, and ample cabinetry, perfect for both everyday living and entertaining. Additional built-in cabinetry in the dining area adds both style and functionality.
The home offers a spacious split floor plan, with a generously sized primary suite showcasing vaulted ceilings, abundant natural light, and a relaxing retreat feel. The en-suite bathroom includes dual vanities and plenty of counter space. Secondary spaces are well-sized and versatile for guests, family, or a home office. Enjoy seamless indoor-outdoor living with a large rear patio and deck area, ideal for relaxing or entertaining.
The fully fenced yard provides privacy and plenty of space, while mature trees and the oversized corner lot enhance the property's curb appeal. A storage shed adds extra convenience.
Recent updates include quartz kitchen countertops, added dining room cabinetry, updated blinds in the living room, and a freshly pressure-washed exterior and fencing along the main roadway.
Conveniently located near shopping, dining, schools, and just a short drive to Flagler Beach, this home offers the perfect combination of comfort, upgrades, and location.
Don't miss your opportunity to own this move-in ready Palm Coast home!
Pending
Price cut: $12K (7/20)
$287,000
1 Wellwater Dr, Palm Coast, FL 32164
3beds
1,760sqft
:
Get pre-qualified$1,934/mo
Single Family Residence, Residential
Built in 1993
0.29 Acres Lot
$-- Zestimate®
$163/sqft
$-- HOA
What's special
Beautifully maintained corner-lot homeLarge island with seatingAbundant natural lightMature treesStunning quartz countertopsGenerously sized primary suiteVaulted ceilings
- 122 days |
- 1,084 |
- 86 |
Zillow last checked:
Listing updated:
Listed by:
Taner Banks 386-506-1157,
Keller Williams Realty Florida Partners
Source: DBAMLS,MLS#: 1224819
Facts & features
Interior
Bedrooms & bathrooms
- Bedrooms: 3
- Bathrooms: 2
- Full bathrooms: 2
Bedroom 1
- Level: Main
- Area: 202.47 Square Feet
- Dimensions: 15.11 x 13.40
Bedroom 2
- Level: Main
- Area: 162.8 Square Feet
- Dimensions: 11.00 x 14.80
Bedroom 3
- Level: Main
- Area: 123.6 Square Feet
- Dimensions: 12.00 x 10.30
Primary bathroom
- Level: Main
- Area: 52.65 Square Feet
- Dimensions: 6.50 x 8.10
Bathroom 2
- Level: Main
- Area: 45.05 Square Feet
- Dimensions: 8.50 x 5.30
Dining room
- Level: Main
- Area: 129.8 Square Feet
- Dimensions: 11.00 x 11.80
Kitchen
- Level: Main
- Area: 104.5 Square Feet
- Dimensions: 11.00 x 9.50
Living room
- Level: Main
- Area: 279.39 Square Feet
- Dimensions: 13.90 x 20.10
Heating
- Central
Cooling
- Central Air
Appliances
- Included: Refrigerator, Microwave, Electric Range, Dishwasher
- Laundry: In Unit
Features
- Ceiling Fan(s), Split Bedrooms
- Flooring: Laminate, Tile, Wood
Interior area
- Total structure area: 2,423
- Total interior livable area: 1,760 sqft
Video & virtual tour
Property
Parking
- Total spaces: 2
- Parking features: Attached
- Attached garage spaces: 2
Features
- Levels: One
- Stories: 1
Lot
- Size: 0.29 Acres
Details
- Parcel number: 0711317021000100010
Construction
Type & style
- Home type: SingleFamily
- Architectural style: Traditional
- Property subtype: Single Family Residence, Residential
Materials
- Concrete
- Foundation: Slab
- Roof: Tile
Condition
- Updated/Remodeled
- New construction: No
- Year built: 1993
Utilities & green energy
- Sewer: Public Sewer
- Water: Public
- Utilities for property: Electricity Connected, Sewer Connected, Water Connected
Community & HOA
Community
- Subdivision: Not In Subdivision
HOA
- Has HOA: No
Location
- Region: Palm Coast
Financial & listing details
- Price per square foot: $163/sqft
- Tax assessed value: $237,148
- Annual tax amount: $4,258
- Date on market: 4/2/2026
- Listing terms: Cash,Conventional,FHA,VA Loan
- Electric utility on property: Yes
- Road surface type: Paved
Estimated market value
Not available
Estimated sales range
Not available
Not available
Price history
| Date | Event | Price |
|---|---|---|
| 7/27/2026 | Pending sale | $287,000$163/sqft |
Source:  DBAMLS #1224819 Report a problem DBAMLS #1224819 Report a problem | ||
| 7/20/2026 | Price change | $287,000-4%$163/sqft |
Source: DBAMLS #1224819 Report a problem | ||
| 6/6/2026 | Price change | $299,000-5.1%$170/sqft |
Source:  Stellar MLS #FC317400 Report a problem Stellar MLS #FC317400 Report a problem | ||
| 4/15/2026 | Price change | $315,000-4.5%$179/sqft |
Source: DBAMLS #1224819 Report a problem | ||
| 4/2/2026 | Listed for sale | $330,000-5.7%$188/sqft |
Source: DBAMLS #1224819 Report a problem | ||
| 7/11/2024 | Listing removed | $350,000$199/sqft |
Source: Stellar MLS #O6182531 Report a problem | ||
| 7/4/2024 | Listing removed | -- |
Source: Zillow Rentals Report a problem | ||
| 6/10/2024 | Listed for rent | $2,100$1/sqft |
Source: Zillow Rentals Report a problem | ||
| 6/10/2024 | Listing removed | -- |
Source: Zillow Rentals Report a problem | ||
| 5/10/2024 | Listed for rent | $2,100$1/sqft |
Source: Zillow Rentals Report a problem | ||
| 4/9/2024 | Price change | $350,000-2.8%$199/sqft |
Source: Stellar MLS #O6182531 Report a problem | ||
| 3/13/2024 | Price change | $360,000-1.4%$205/sqft |
Source: Stellar MLS #O6182531 Report a problem | ||
| 2/27/2024 | Listed for sale | $365,000+4.3%$207/sqft |
Source: DBAMLS #1120139 Report a problem | ||
| 7/8/2022 | Sold | $350,000-1.4%$199/sqft |
Source: Public Record Report a problem | ||
| 4/20/2022 | Pending sale | $354,900$202/sqft |
Source:  FLGMLS #275027 Report a problem FLGMLS #275027 Report a problem | ||
| 4/15/2022 | Price change | $354,900-2.7%$202/sqft |
Source: FLGMLS #275027 Report a problem | ||
| 3/25/2022 | Price change | $364,900-2.7%$207/sqft |
Source: FLGMLS #275027 Report a problem | ||
| 3/5/2022 | Listed for sale | $374,900+114.2%$213/sqft |
Source: FLGMLS #275027 Report a problem | ||
| 3/16/2018 | Sold | $175,000-2.8%$99/sqft |
Source: Public Record Report a problem | ||
| 12/28/2017 | Price change | $180,000-4.8%$102/sqft |
Source: RE/MAX FLAGSTAFF #230188 Report a problem | ||
| 12/1/2017 | Listed for sale | $189,000$107/sqft |
Source: RE/MAX FLAGSTAFF #230188 Report a problem | ||
| 10/21/2017 | Listing removed | $189,000$107/sqft |
Source: RE/MAX FLAGSTAFF #230188 Report a problem | ||
| 6/3/2017 | Listed for sale | $189,000$107/sqft |
Source: RE/MAX FLAGSTAFF #230188 Report a problem | ||
Public tax history
| Year | Property taxes | Tax assessment |
|---|---|---|
| 2024 | $1,395 +3.8% | $123,801 +3% |
| 2023 | $1,343 +33.3% | $120,195 -7.3% |
| 2022 | $1,007 +3.9% | $129,693 +3% |
| 2021 | $970 +1.7% | $125,916 +1.4% |
| 2020 | $953 +3.7% | $124,177 +2.3% |
| 2019 | $919 -6.7% | $121,385 +34.2% |
| 2018 | $985 +4.4% | $90,463 +2.6% |
| 2017 | $944 | $88,137 +2% |
| 2016 | $944 +2.9% | $86,437 +0.7% |
| 2015 | $917 -0.1% | $85,836 +0.8% |
| 2014 | $917 | $85,155 +1.5% |
| 2013 | -- | $83,897 +1.7% |
| 2012 | -- | $82,495 -11.7% |
| 2011 | -- | $93,383 +1% |
| 2010 | -- | $92,430 +2.7% |
| 2009 | -- | $90,000 +0.1% |
| 2008 | -- | $89,910 +3% |
| 2007 | -- | $87,291 +2.5% |
| 2006 | -- | $85,162 +3% |
| 2005 | -- | $82,682 +8006.1% |
| 2004 | -- | $1,020 -98.9% |
| 2003 | -- | $88,824 +6.1% |
| 2002 | -- | $83,741 +10.6% |
| 2001 | -- | $75,719 +11% |
| 2000 | -- | $68,189 |
Find assessor info on the county website
Monthly payment
Est. payment
Payment breakdown
Explore the cost of this home by adjusting the details. Changes won't be saved.Climate risks
Neighborhood: 32164
Nearby schools
GreatSchools rating
- 7/10Rymfire Elementary SchoolGrades: PK-5Distance: 3.1 mi
- 5/10Buddy Taylor Middle SchoolGrades: 6-8Distance: 2.3 mi
- 4/10Flagler-Palm Coast High SchoolGrades: 9-12Distance: 5.4 mi
Schools provided by the listing agent
- Elementary: Rymfire
- Middle: Buddy Taylor
- High: Flagler Palm Coast
Source: DBAMLS. This data may not be complete. We recommend contacting the local school district to confirm school assignments for this home.
- $402,7003 bd2 ba1.2k sqft11 Wellwood Ln #A, Palm Coast, FL 32164Off Market
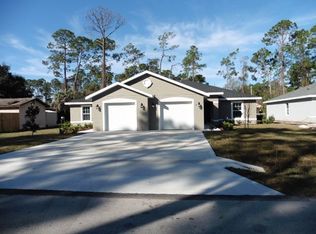
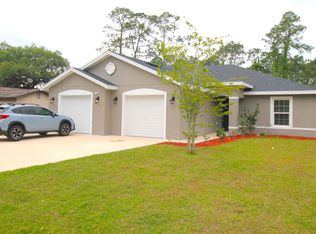
- $288,6003 bd2 ba1.2k sqft11 Wellwood Ln #B, Palm Coast, FL 32164Off Market
- $267,400-- bd2 ba1.6k sqft2 Wellwater Dr, Palm Coast, FL 32164Off Market
- $47,0000.321 Acres2 Wellwood Ln, Palm Coast, FL 32164Off Market
- $290,7003 bd2 ba1.3k sqft8 Wellwater Dr, Palm Coast, FL 32164Off Market
- $484,900-- bd-- ba-- sqft8 Wellwood Ln, Palm Coast, FL 32164Sold
- $--2 bd2 ba977 sqft8 Wellwood Ln #A, Palm Coast, FL 32164Off Market
- $1,5002 bd2 ba977 sqft8 Wellwood Ln #B, Palm Coast, FL 32164For Rent
A local agent can set up tours, give advice and negotiate with sellers.
Similar homes
- $300,0003 bd2 ba1.7k sqft186 Westhampton Dr, Palm Coast, FL 32164For Sale

 MLS ID #1227210, Cheryl Dreezer, Real Estate Services of Palm Coast. DBAMLS
 - $339,0003 bd2 ba1.8k sqft153 WELLSTONE Drive, Palm Coast, FL 32164For Sale
 MLS ID #2149267, MORGAN E PORTER. realMLS
 - $284,9003 bd2 ba1.4k sqft80 Roxboro Dr, Palm Coast, FL 32164For Sale
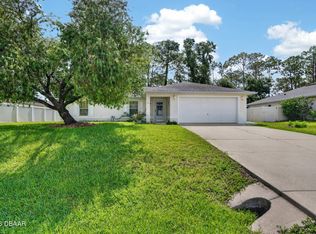 MLS ID #1227594, Eric Zimmerman, RE/MAX Advantage. DBAMLS
 - $310,0003 bd2 ba1.7k sqft46 WOOD CEDAR DRIVE, PALM COAST, FL 32164For Sale
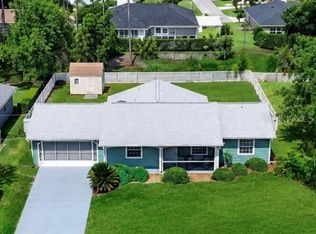
 MLS ID #O6404691, Stacy Coburn, EXP REALTY LLC. Stellar MLS
 - $305,0004 bd2 ba1.9k sqft24 RIVIERA ESTATES Court, Palm Coast, FL 32164For SaleMLS ID #2154832, AMY TAYLOR. realMLS
- $290,0003 bd2 ba1.4k sqft29 BUNKER Lane, Palm Coast, FL 32137For SaleMLS ID #2148067, David Norton PA. realMLS
- $324,9003 bd2 ba1.4k sqft45 Woodfield Dr, Palm Coast, FL 32164For SaleMLS ID #1226207, Janet Salam, Coastal Gateway Real Estate Group. DBAMLS
- $325,0003 bd2 ba1.8k sqft56 Pritchard Dr, Palm Coast, FL 32164For SaleMLS ID #1227321, Kory Lostaglio, One Sotheby's International Realty. DBAMLS
- $335,0003 bd2 ba1.2k sqft10 Cedar Point Ct, Palm Coast, FL 32164For SaleMLS ID #1227025, Becky J Nicks, 1st Florida Realty LLC. DBAMLS
- $350,0003 bd2 ba2.2k sqft3 WALLA Place, Palm Coast, FL 32164For SaleMLS ID #2150420, MICHELLE MCKINNEY. realMLS
- $379,9003 bd2 ba1.8k sqft45 Webster Ln, Palm Coast, FL 32164For SaleMLS ID #1224603, Tammy Bowen, Redfin Corporation. DBAMLS
- $339,9004 bd2 ba2.4k sqft8 WHITE HURST Lane, Palm Coast, FL 32164For SaleMLS ID #2153925, JEREMIAH CHRISTMAS. realMLS
- $284,9003 bd2 ba1.3k sqft38 LLOYD Trail, Palm Coast, FL 32164For SaleMLS ID #2150602, PAMELA CAPELA. realMLS
- $339,9003 bd2 ba1.6k sqft29 ETHAN ALLEN DRIVE, PALM COAST, FL 32164For SaleMLS ID #FC318559, Erika Przybylek, REALTY EXECUTIVES OCEANSIDE. Stellar MLS
- $310,0003 bd2 ba2k sqft3 BLAKE COURT, PALM COAST, FL 32137For SaleMLS ID #FC318961, Daniel Reynolds, LPT REALTY LLC (PALM COAST). Stellar MLS
- $299,0003 bd2 ba1.9k sqft50 Florida Park Dr, Palm Coast, FL 32137For SaleMLS ID #1226015, Rola Michael, RE/MAX Signature. DBAMLS
- $320,0003 bd2 ba1.7k sqft2 BIRDSEYE Place, Palm Coast, FL 32137For SaleMLS ID #2142958, Bobbie Jean Demunck. realMLS
- $339,9003 bd2 ba1.7k sqft70 Parkway Dr, Palm Coast, FL 32164For SaleMLS ID #263028, Dawn Gaffney, Watson Realty Corp (US1 South). St Augustine St Johns County BOR
- $270,0003 bd2 ba1.3k sqft53 Fawn Ln, Palm Coast, FL 32137For SaleMLS ID #262063, Suzanne O'Toole, Berkshire Hathaway Homeservices Florida Network Realty. St Augustine St Johns County BOR
- $429,0004 bd2 ba2.2k sqft3 Fairfax Ct, Palm Coast, FL 32164For SaleMLS ID #1229040, Maurice Lloyd, Oceans Luxury Realty Full Service LLC. DBAMLS
