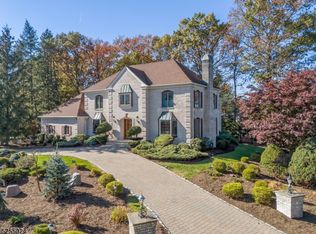
A grand brick residence with resort-style grounds, this home makes an unforgettable first impression with manicured landscaping, a circular paver approach and a dramatic arched entry. Inside, a two-story foyer sets the tone with stone floors, a sweeping staircase, wrought-iron details, custom millwork and a striking light fixture. Elegant formal spaces unfold from the entry, including a soaring living room with columned detail, an expansive dining room and a richly finished office with built-ins. The kitchen is designed for scale, with custom cabinetry, stone counters, premium appliances, a large island, extensive storage and a generous breakfast area wrapped in windows. Nearby, the family room offers warm wood floors, a fireplace, impressive ceiling height and direct access to the outdoor living spaces. The main level also includes a private bedroom suite, ideal for guests or extended stays. Upstairs, a gracious landing overlooks the foyer and leads to multiple bedroom suites, including a substantial primary retreat with a sitting area, large walk-in closet and spa-like bath with soaking tub, dual vanities and oversized shower. The lower level expands the home with a recreation room, billiards area, bar, secondary kitchen, bedroom, full bath and abundant storage. Outdoors, mature trees and layered plantings create a private setting with manicured lawns, a large terrace, outdoor kitchen, pool, spa and rock waterfall. A rare blend of presence, scale and everyday resort living.
Active
Price cut: $200K (9/30)
$3,799,000
1 WIMBLEDON COURT, Cedar Grove Twp., NJ 07009
10beds
--sqft
Single Family Residence
Built in 2000
0.82 Acres Lot
$3,674,300 Zestimate®
$--/sqft
$-- HOA
What's special
Large terraceImpressive ceiling heightResort-style groundsWrought-iron detailsLarge islandSecondary kitchenManicured lawns
- 104 days
- 1,052
- 39
Zillow last checked:
Listing updated:
Listed by:
Anthony J Verducci Jr 973-477-2220,
Serhant New Jersey Llc,
Kristie Bochman
Source: GSMLS,MLS#: 4039072
Facts & features
Interior
Bedrooms & bathrooms
- Bedrooms: 10
- Bathrooms: 9
- Full bathrooms: 8
- 1/2 bathrooms: 1
Primary bedroom
- Description: Fireplace, Full Bath, Walk-In Closet
Bedroom 1
- Level: Second
- Area: 756
- Dimensions: 36 x 21
Bedroom 2
- Level: First
- Area: 396
- Dimensions: 22 x 18
Bedroom 3
- Level: First
- Area: 459
- Dimensions: 27 x 17
Bedroom 4
- Level: Second
- Area: 442
- Dimensions: 26 x 17
Bedroom 5
- Area: 378
- Dimensions: 21 x 18
Primary bathroom
- Features: Stall Shower And Tub
Dining room
- Features: Formal Dining Room
- Level: First
- Area: 357
- Dimensions: 21 x 17
Family room
- Level: First
- Area: 660
- Dimensions: 33 x 20
Kitchen
- Features: Breakfast Bar, Kitchen Island, Eat-in Kitchen, Second Kitchen, Separate Dining Area
- Level: First
- Area: 288
- Dimensions: 18 x 16
Living room
- Level: First
- Area: 380
- Dimensions: 20 x 19
Basement
- Features: 1Bedroom, BathOthr, Exercise, GarEnter, Kitchen, Laundry, RecRoom, Utility
Heating
- 4+ Units, Forced Air, Zoned, Natural Gas
Cooling
- 4+ Units, Central Air, Zoned
Appliances
- Included: Gas Cooktop, Dishwasher, Disposal, Dryer, Kitchen Exhaust Fan, Microwave, Refrigerator, Self Cleaning Oven, Wall Oven(s) - Electric, Washer, Gas Water Heater
Features
- Wet Bar, Cathedral Ceiling(s), Walk-In Closet(s), Bedroom, Rec Room, In-Law Floorplan
- Flooring: Marble, Stone, Tile, Wood
- Windows: Thermal Windows/Doors, Blinds
- Basement: Yes,Finished,Full,Walk-Out Access
- Number of fireplaces: 4
- Fireplace features: Bedroom 1, Family Room, Great Room, Master Bedroom
Property
Parking
- Total spaces: 6
- Parking features: Circular Driveway, Paver Block, Attached Garage, Garage Door Opener, Underground
- Attached garage spaces: 4
- Uncovered spaces: 6
Features
- Patio & porch: Deck, Enclosed Porch(es), Patio
- Exterior features: Underground Lawn Sprinkler
- Has private pool: Yes
- Pool features: Gunite, Heated, In Ground
- Has spa: Yes
- Spa features: Bath
- Fencing: Metal Fence
Lot
- Size: 0.82 Acres
- Dimensions: 0.82 Acres
- Features: Corner Lot, Cul-De-Sac, Level
Details
- Parcel number: 1604000350000000130000
Construction
Type & style
- Home type: SingleFamily
- Architectural style: Colonial
- Property subtype: Single Family Residence
Materials
- Brick
- Roof: Asphalt Shingle
Condition
- Year built: 2000
Utilities & green energy
- Gas: Gas In Street
- Sewer: Public Sewer, Sewer Charge Extra
- Water: Public, Water Charge Extra
- Utilities for property: Gas In Street, Cable Available, Fiber Optic Available, Garbage Included
Community & HOA
Community
- Security: Carbon Monoxide Detector(s), Security System
- Subdivision: Bradford Estates
Location
- Region: Cedar Grove
Financial & listing details
- Tax assessed value: $3,028,100
- Annual tax amount: $49,843
- Date on market: 7/7/2026
- Exclusions: See Listing Agent
- Ownership type: Fee Simple
Estimated market value
$3,674,300
$3.49M - $3.86M
Not available
Price history
| Date | Event | Price |
|---|---|---|
| 9/30/2026 | Price change | $3,799,000-5% |
Source:  GSMLS #4039072 Report a problem GSMLS #4039072 Report a problem | ||
| 7/7/2026 | Listed for sale | $3,999,000+48.7% |
Source: GSMLS #4039072 Report a problem | ||
| 5/17/2022 | Listing removed | -- |
Source: GSMLS #3759385 Report a problem | ||
| 1/16/2021 | Listed for sale | $2,690,000+17.5% |
Source: GSMLS #3687519 Report a problem | ||
| 3/25/2020 | Listing removed | $2,288,888 |
Source: Coldwell Banker Residential Brokerage - Fort Lee Office #3582426 Report a problem | ||
| 1/16/2020 | Price change | $2,288,888-8% |
Source: Coldwell Banker Residential Brokerage - Fort Lee Office #3582426 Report a problem | ||
| 8/23/2019 | Listed for sale | $2,488,888-19.7% |
Source: Coldwell Banker Residential Brokerage - Fort Lee Office #3582426 Report a problem | ||
| 10/3/2017 | Listing removed | $3,100,000 |
Source: Palisadium Real Estate #1734859 Report a problem | ||
| 8/28/2017 | Listed for sale | $3,100,000-16.2% |
Source: Palisadium Real Estate #1734859 Report a problem | ||
| 8/7/2016 | Listing removed | $3,700,000 |
Source: Palisadium Real Estate #1528271 Report a problem | ||
| 4/13/2016 | Listed for sale | $3,700,000-7.3% |
Source: Palisadium Real Estate #1528271 Report a problem | ||
| 7/12/2015 | Listed for sale | $3,990,000-0.2% |
Source: Palisadium Real Estate #1528271 Report a problem | ||
| 10/9/2014 | Listing removed | $3,999,000 |
Source: CENTURY 21 Eudan Realty #1436498 Report a problem | ||
| 9/25/2014 | Listed for sale | $3,999,000-4.6% |
Source: CENTURY 21 Eudan Realty #1436498 Report a problem | ||
| 8/22/2014 | Listing removed | $4,190,000 |
Source: CENTURY 21 Eudan Realty #1411506 Report a problem | ||
| 4/9/2014 | Listed for sale | $4,190,000-23.8% |
Source: CENTURY 21 Eudan Realty #1411506 Report a problem | ||
| 5/26/2012 | Listing removed | $5,500,000 |
Source: Coldwell Banker Residential Brokerage - Caldwell Office #2902770 Report a problem | ||
| 12/3/2011 | Listed for sale | $5,500,000+3337.5% |
Source: Coldwell Banker Residential Brokerage - Caldwell Office #2902770 Report a problem | ||
| 7/21/1995 | Sold | $160,000 |
Source: Public Record Report a problem | ||
Public tax history
| Year | Property taxes | Tax assessment |
|---|---|---|
| 2025 | $48,286 -0.4% | $1,855,000 |
| 2024 | $48,490 +2% | $1,855,000 |
| 2023 | $47,562 +3.8% | $1,855,000 |
| 2022 | $45,809 +1.4% | $1,855,000 +2.6% |
| 2021 | $45,158 +2.4% | $1,808,500 |
| 2020 | $44,091 +1.8% | $1,808,500 |
| 2019 | $43,332 | $1,808,500 |
| 2018 | $43,332 +4.3% | $1,808,500 |
| 2017 | $41,541 +2.4% | $1,808,500 |
| 2016 | $40,583 +2.1% | $1,808,500 |
| 2015 | $39,751 +4.4% | $1,808,500 |
| 2014 | $38,069 +4% | $1,808,500 |
| 2013 | $36,604 +3.4% | $1,808,500 |
| 2012 | $35,392 +2.7% | $1,808,500 |
| 2011 | $34,470 -17.5% | $1,808,500 |
| 2010 | $41,804 +3.3% | $1,808,500 +429.7% |
| 2009 | $40,463 +5.4% | $341,400 |
| 2008 | $38,408 -0.6% | $341,400 |
| 2007 | $38,647 | $341,400 |
| 2006 | -- | $341,400 |
| 2005 | -- | $341,400 |
| 2004 | $35,608 | $341,400 |
| 2003 | -- | $341,400 +3.7% |
| 2002 | -- | $329,100 +154.9% |
| 2001 | -- | $129,100 |
Find assessor info on the county website
Monthly payment
Est. payment
Payment breakdown
Explore the cost of this home by adjusting the details. Changes won't be saved.Climate risks
Neighborhood: 07009
Nearby schools
Schools provided by the listing agent
- Elementary: South End
- Middle: Cedar Grov
- High: Cedar Grov
Source: GSMLS. This data may not be complete. We recommend contacting the local school district to confirm school assignments for this home.
Similar homes
- $3,799,00012 bd8 ba7.3k sqft30 N Mountain Ave, Montclair Twp., NJ 07042For Sale
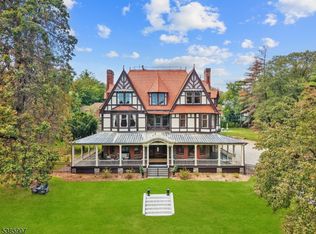 MLS ID #4041905, Christine R Lane, Serhant New Jersey Llc. GSMLS
 - $3,320,0008 bd4 ba5.5k sqft105 Rensselaer Rd, Essex Fells Twp., NJ 07021For Sale
 MLS ID #4055587, John Haydu, Keller Williams - Nj Metro Group. GSMLS
 - $4,500,00010 bd13 ba-- sqft207 Union St, Montclair Twp., NJ 07042For Sale
 MLS ID #4035092, Erin Crawford, Keller Williams - Nj Metro Group. GSMLS
 - $3,990,0007 bd8 ba7.3k sqft20 Sylvan Way, Millburn Twp., NJ 07078For Sale
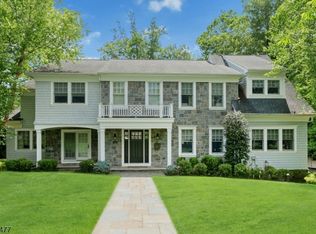 MLS ID #4037261, Elaine Lim, Prominent Properties Sir. GSMLS
 - $3,495,00010 bd9 ba-- sqft197 Cedar Street, Englewood, NJ 07631For Sale
 MLS ID #26031232, Aharon Cohen, Keller Williams Town Life. NJMLS
 - $3,988,0007 bd9 ba-- sqft468 Lydecker Street, Englewood, NJ 07631For SaleMLS ID #26035887, Richard Orlando, Corcoran Infinity Properties, Ridgewood. NJMLS
- $3,596,0007 bd8 ba-- sqft23 Hunter Ridge, Woodcliff Lake, NJ 07677For SaleMLS ID #26022007, Ronnie Glomb, List for 1 Percent Realty. NJMLS
- $3,500,0009 bd8 ba-- sqft209 Maple Street, Englewood, NJ 07631For SaleMLS ID #26021322, Renee Bouaziz, Keller Williams Town Life. NJMLS
