This Home Has It All! Space, Storage, Privacy & an Incredible Floor Plan in Sought-After Five Forks! Beautifully maintained 5-bedroom, 4.5-bath home located in a small, desirable neighborhood in Five Forks zoned for Monarch Elementary school. The thoughtfully designed open floor plan features a highly sought-after primary suite on the main level and an impressive gourmet kitchen with double wall ovens and a gas cooktop. Upstairs, you'll find 3 spacious bedrooms with their own bathroom access, including two bedrooms connected by a Jack-and-Jill bath, plus a loft that makes an excellent home office, study area, or additional living space. The basement is another standout feature, offering a separate entrance, private suite that includes a bedroom and full bathroom, living area, and bonus room. Whether you need guest accommodations, additional living quarters, a home gym, or flexible space, the possibilities are endless! And if you need STORAGE, STORAGE, STORAGE, this home delivers! Enjoy abundant storage throughout, including unfinished basement areas that provide even more room and flexibility. Additional features include a tankless water heater, cozy fireplace, deck, and level backyard. Best of all, there are no neighbors directly behind you, offering added privacy and peace of mind. Location is another major highlight! Convenient to Publix, Lowes Foods, popular local pizza shops, and excellent dining options. Approximately 10 minutes to Mesa Soccer Complex and 20 minutes to GSP International Airport, downtown Simpsonville, Greer, and Mauldin. Located in the highly desirable Five Forks area, known for its sought-after Greenville County schools.
For sale
$600,000
10 Adams Creek Pl, Simpsonville, SC 29681
5beds
4,600sqft
Single Family Residence, Residential
Built in 2016
9,147 Square Feet Lot
$582,900 Zestimate®
$130/sqft
$-- HOA
What's special
- 5 days
- 484
- 46
Likely to sell faster than
Zillow last checked:
Listing updated:
Listed by:
Jason Scott 864-354-5766,
Scott Realty LTD Co
Source: Greater Greenville AOR,MLS#: 1609519
Facts & features
Interior
Bedrooms & bathrooms
- Bedrooms: 5
- Bathrooms: 5
- Full bathrooms: 4
- 1/2 bathrooms: 1
- Main level bathrooms: 1
- Main level bedrooms: 1
Rooms
- Room types: Bonus Room/Rec Room, Laundry, Loft, Office/Study
Primary bedroom
- Area: 247
- Dimensions: 13 x 19
Bedroom 2
- Area: 187
- Dimensions: 17 x 11
Bedroom 3
- Area: 192
- Dimensions: 16 x 12
Bedroom 4
- Area: 196
- Dimensions: 14 x 14
Bedroom 5
- Area: 225
- Dimensions: 15 x 15
Primary bathroom
- Features: Double Sink, Full Bath, Shower-Separate, Tub-Garden, Walk-In Closet(s)
- Level: Main
Dining room
- Area: 216
- Dimensions: 12 x 18
Family room
- Area: 187
- Dimensions: 17 x 11
Kitchen
- Area: 255
- Dimensions: 15 x 17
Bonus room
- Area: 288
- Dimensions: 16 x 18
Heating
- Multi-Units, Natural Gas
Cooling
- Central Air, Electric, Multi Units
Appliances
- Included: Gas Cooktop, Dishwasher, Disposal, Microwave, Self Cleaning Oven, Oven, Double Oven, Gas Water Heater, Tankless Water Heater
- Laundry: 1st Floor, Laundry Room
Features
- 2 Story Foyer, High Ceilings, Ceiling Fan(s), Vaulted Ceiling(s), Ceiling Smooth, Tray Ceiling(s), Granite Counters, Countertops-Solid Surface, Open Floorplan, Soaking Tub, Walk-In Closet(s), In-Law Floorplan, Pantry
- Flooring: Carpet, Ceramic Tile, Vinyl, Wood
- Windows: Tilt Out Windows, Window Treatments
- Basement: Finished,Interior Entry,Other,Partial,Partially Finished,Sump Pump,Walk-Out Access
- Attic: Pull Down Stairs
- Number of fireplaces: 1
- Fireplace features: Gas Log
Interior area
- Total interior livable area: 4,600 sqft
Property
Parking
- Total spaces: 2
- Parking features: Attached, Garage Door Opener, Key Pad Entry, Paved
- Attached garage spaces: 2
- Has uncovered spaces: Yes
Features
- Levels: Three Or More
- Stories: 3
- Patio & porch: Deck, Porch
- Fencing: Fenced
Lot
- Size: 9,147 Square Feet
- Features: Sprklr In Grnd-Full Yard, 1/2 - Acre
- Topography: Level
Details
- Parcel number: 0548010200300
Construction
Type & style
- Home type: SingleFamily
- Architectural style: Craftsman
- Property subtype: Single Family Residence, Residential
Materials
- Brick Veneer, Concrete
- Foundation: Basement
- Roof: Architectural
Condition
- Year built: 2016
Details
- Builder model: Gentry
- Builder name: Crown Communitites
Utilities & green energy
- Sewer: Public Sewer
- Water: Public
Community & HOA
Community
- Features: Common Areas, Street Lights, Sidewalks
- Security: Smoke Detector(s)
- Subdivision: Adams Creek
HOA
- Has HOA: Yes
- Services included: Common Area Ins., Street Lights
Location
- Region: Simpsonville
Financial & listing details
- Price per square foot: $130/sqft
- Tax assessed value: $537,430
- Annual tax amount: $2,233
- Date on market: 11/17/2026
Estimated market value
$582,900
$554,000 - $612,000
$4,099/mo
Price history
| Date | Event | Price |
|---|---|---|
| 11/17/2026 | Listed for sale | $600,000+62.2%$130/sqft |
Source:  Greater Greenville AOR #1609519 Report a problem | ||
| 9/22/2017 | Sold | $369,900+3.6%$80/sqft |
Source: Greater Greenville AOR #1343224 Report a problem | ||
| 7/31/2017 | Pending sale | $356,900$78/sqft |
Source: Coldwell Banker Caine #1343224 Report a problem | ||
| 7/18/2017 | Price change | $356,900-0.3%$78/sqft |
Source: Coldwell Banker Caine #1343224 Report a problem | ||
| 7/12/2017 | Price change | $357,900-0.4%$78/sqft |
Source: Coldwell Banker Caine #1343224 Report a problem | ||
| 6/17/2017 | Price change | $359,500-0.1%$78/sqft |
Source: Coldwell Banker Caine #1343224 Report a problem | ||
| 5/23/2017 | Price change | $359,777-1.1%$78/sqft |
Source: Coldwell Banker Caine #1343224 Report a problem | ||
| 5/9/2017 | Price change | $363,900-1.6%$79/sqft |
Source: Coldwell Banker Caine #1343224 Report a problem | ||
| 5/5/2017 | Listed for sale | $369,900+9.8%$80/sqft |
Source: Coldwell Banker Caine #1343224 Report a problem | ||
| 9/29/2016 | Sold | $336,845+406.5%$73/sqft |
Source: Public Record Report a problem | ||
| 3/1/2016 | Sold | $66,500$14/sqft |
Source: Public Record Report a problem | ||
Public tax history
| Year | Property taxes | Tax assessment |
|---|---|---|
| 2025 | $2,233 +4.8% | $404,250 +15% |
| 2024 | $2,130 -1% | $351,530 |
| 2023 | $2,152 +4.6% | $351,530 |
| 2022 | $2,056 +1.6% | $351,530 |
| 2021 | $2,024 +0.2% | $351,530 +6.6% |
| 2020 | $2,019 +1.6% | $329,920 |
| 2019 | $1,988 -5.2% | $329,920 |
| 2018 | $2,096 | $329,920 +2399.4% |
| 2017 | $2,096 | $13,200 -96% |
| 2016 | $2,096 +160.1% | $329,920 +449.9% |
| 2015 | $806 | $60,000 |
Find assessor info on the county website
Monthly payment
Est. payment
Payment breakdown
Explore the cost of this home by adjusting the details. Changes won't be saved.Climate risks
Neighborhood: Five Forks
Nearby schools
Schools provided by the listing agent
- Elementary: Monarch
- Middle: Mauldin
- High: Mauldin
Source: Greater Greenville AOR. This data may not be complete. We recommend contacting the local school district to confirm school assignments for this home.
- $600,8007 bd5 ba4.6k sqft100 Adams Creek Pl, Simpsonville, SC 29681Off Market
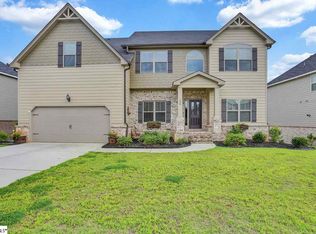
- $571,1006 bd4 ba5.3k sqft6 Adams Creek Pl, Simpsonville, SC 29681Off Market
- $354,800-- bd-- ba-- sqftAdams Creek Pl, Simpsonville, SC 29681Off Market
- $578,6006 bd4 ba5.3k sqft104 Adams Creek Pl, Simpsonville, SC 29681Off Market

Similar homes
- $639,5005 bd5 ba2.5k sqft18 Rothesay St, Simpsonville, SC 29681For Sale
 MLS ID #20309499, Susan Dodds, BHHS C Dan Joyner - Buist. WUMLS
- $575,0005 bd3 ba3.2k sqft10 Noble Oaks Ln, Simpsonville, SC 29681For Sale
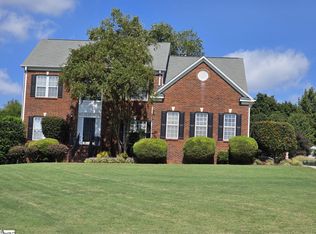 MLS ID #1609501, Stacey Atkinson, Alliance Real Estate Services. Greater Greenville AOR
- $530,0005 bd3 ba3.6k sqft415 River Summit Dr, Simpsonville, SC 29681For Sale
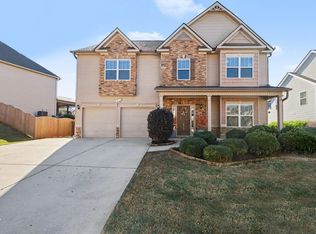 MLS ID #1609783, Amanda Spearman, Rise Realty. Greater Greenville AOR
- $565,0005 bd4 ba3.2k sqft109 Pond Terrace Ln, Simpsonville, SC 29681For Sale
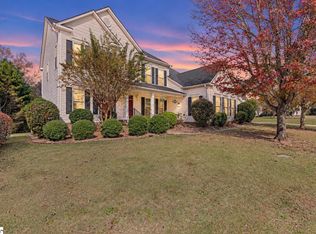 MLS ID #1609124, Cheryl Alexander, Weichert Realty-Shaun & Shari. Greater Greenville AOR
