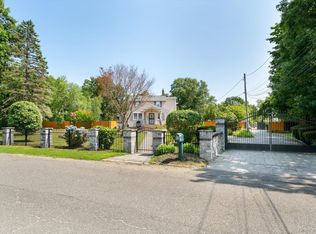
This Phenominal, 3 Bedroom, 3 Full Bath, Ranch boasts a Formal Living Room, Large Formal Dining Room with Parquet Flooring, updated open floor plan kitchen with den that has sliding door to huge rear deck, with mixed Oak and ceramic flooring sits on a flat meticulously manicured .40 sized lot. This property has so many recently upgraded amenities that must be seen to appreciate, Newer roof, newer windows, recent Gutters and Siding, 2 car electric garage door opener, rear deck, Belgian Block trimmed circular driveway, fenced in yard, new gas heating system, emergency backup gas generator, sky light, 5 zone sprinkler system, new outdoor rear shed, central air conditioning. This home is located on a bucolic, quiet tree lined street with the rear yard abutting ultra private State Property.
Pending
$899,000
10 Bonaire Drive, Dix Hills, NY 11746
3beds
2,000sqft
Single Family Residence, Residential
Built in 1971
0.4 Acres Lot
$-- Zestimate®
$450/sqft
$-- HOA
What's special
- 67 days |
- 110 |
- 0 |
Likely to sell faster than
Zillow last checked:
Listing updated:
Listed by:
Kennedy Real Estate Group 646-872-4052,
Simon C. Kennedy
Source: OneKey® MLS as distributed by MLS GRID,MLS#: 1000956
Facts & features
Interior
Bedrooms & bathrooms
- Bedrooms: 3
- Bathrooms: 2
- Full bathrooms: 2
Bedroom 1
- Description: Main Bedroom
- Level: First
Bedroom 2
- Description: Second Bedroom
- Level: First
Bedroom 3
- Description: Third Bedroom
- Level: First
Bathroom 1
- Description: Full Bathroom
- Level: First
Bathroom 2
- Description: Main Bathroom en suite
- Level: First
Dining room
- Description: Formal Dinning Room
- Level: First
Family room
- Description: Family Room / Den
- Level: First
Kitchen
- Description: Eat-in Kitchen
- Level: First
Living room
- Description: Formal Livingroom
- Level: First
Heating
- Forced Air
Cooling
- Central Air
Appliances
- Included: Dishwasher, Dryer, Electric Cooktop, Electric Oven, ENERGY STAR Qualified Appliances, Microwave, Stainless Steel Appliance(s), Gas Water Heater
Features
- First Floor Bedroom, First Floor Full Bath, Bidet, Central Vacuum, Double Vanity, Eat-in Kitchen, Entrance Foyer, Formal Dining, Granite Counters, His and Hers Closets, Primary Bathroom, Master Downstairs, Recessed Lighting
- Basement: Finished
- Attic: Partial
Interior area
- Total structure area: 2,000
- Total interior livable area: 2,000 sqft
Property
Parking
- Total spaces: 2
- Parking features: Driveway
- Garage spaces: 2
- Has uncovered spaces: Yes
Lot
- Size: 0.4 Acres
Details
- Parcel number: 0400285000100028000
- Special conditions: None
Construction
Type & style
- Home type: SingleFamily
- Architectural style: Ranch
- Property subtype: Single Family Residence, Residential
Materials
- Frame
Condition
- Year built: 1971
Utilities & green energy
- Sewer: Cesspool
- Water: Public
- Utilities for property: Electricity Connected
Community & HOA
HOA
- Has HOA: No
Location
- Region: Dix Hills
Financial & listing details
- Price per square foot: $450/sqft
- Tax assessed value: $3,750
- Annual tax amount: $14,506
- Date on market: 5/23/2026
- Cumulative days on market: 72 days
- Listing agreement: Exclusive Right To Sell
- Electric utility on property: Yes
Estimated market value
Not available
Estimated sales range
Not available
Not available
Price history
| Date | Event | Price |
|---|---|---|
| 6/18/2026 | Pending sale | $899,000$450/sqft |
Source:  OneKey® MLS as distributed by MLS GRID #1000956 Report a problem OneKey® MLS as distributed by MLS GRID #1000956 Report a problem | ||
| 5/28/2026 | Listing removed | $899,000$450/sqft |
Source: OneKey® MLS as distributed by MLS GRID #1000956 Report a problem | ||
| 5/23/2026 | Listed for sale | $899,000+79.8%$450/sqft |
Source: OneKey® MLS as distributed by MLS GRID #1000956 Report a problem | ||
| 10/20/2016 | Sold | $500,000+0.2%$250/sqft |
Source: OneKey® MLS as distributed by MLS GRID #L2878847 Report a problem | ||
| 9/7/2016 | Pending sale | $499,000$250/sqft |
Source: Laffey Fine Homes International #2878847 Report a problem | ||
| 8/25/2016 | Listed for sale | $499,000$250/sqft |
Source: LAFFEY FINE HOMES INT'L #2878847 Report a problem | ||
| 5/25/2011 | Listing removed | $2,800$1/sqft |
Source: Realty Executives North Shore #2390482 Report a problem | ||
| 5/3/2011 | Listed for rent | $2,800$1/sqft |
Source: Realty Executives North Shore #2390482 Report a problem | ||
Public tax history
| Year | Property taxes | Tax assessment |
|---|---|---|
| 2025 | -- | $3,650 -2.7% |
| 2024 | -- | $3,750 |
| 2023 | -- | $3,750 |
| 2022 | -- | $3,750 |
| 2021 | -- | $3,750 |
| 2020 | -- | $3,750 |
| 2019 | -- | $3,750 -16.7% |
| 2018 | -- | $4,500 |
| 2017 | $12,756 | $4,500 |
| 2016 | -- | $4,500 |
| 2015 | -- | $4,500 |
| 2014 | -- | $4,500 |
| 2013 | -- | $4,500 |
| 2012 | -- | $4,500 |
| 2011 | -- | $4,500 |
| 2010 | -- | $4,500 |
| 2009 | -- | $4,500 |
| 2008 | -- | $4,500 -10% |
| 2007 | $10,876 +11.4% | $5,000 |
| 2005 | $9,767 +7.5% | $5,000 |
| 2004 | $9,085 +6.3% | $5,000 |
| 2003 | $8,551 +4.9% | $5,000 |
| 2002 | $8,153 +5.2% | $5,000 |
| 2001 | $7,750 +3.7% | $5,000 |
| 2000 | $7,470 | $5,000 |
Find assessor info on the county website
Monthly payment
Climate risks
Neighborhood: 11746
Nearby schools
GreatSchools rating
- 7/10Otsego Elementary SchoolGrades: K-5Distance: 0.4 mi
- 8/10Candlewood Middle SchoolGrades: 6-8Distance: 0.7 mi
- 9/10Half Hollow Hills High School WestGrades: 9-12Distance: 3.7 mi
Schools provided by the listing agent
- Elementary: Otsego Elementary School
- Middle: Candlewood Middle School
- High: Half Hollow Hills High School West
Source: OneKey® MLS as distributed by MLS GRID. This data may not be complete. We recommend contacting the local school district to confirm school assignments for this home.
- $1,164,900-- bd-- ba-- sqft8 Bonaire Dr, Dix Hills, NY 11746Off Market
- $1,094,600-- bd-- ba-- sqft12 Bonaire Dr, Dix Hills, NY 11746Off Market
- $1,133,100-- bd-- ba-- sqft7 Bonaire Dr, Dix Hills, NY 11746Off Market
- $1,354,3004 bd3 ba3.5k sqft6 Bonaire Dr, Dix Hills, NY 11746Off Market
- $1,176,900-- bd-- ba-- sqft14 Bonaire Dr, Dix Hills, NY 11746Off Market
- $1,215,0004 bd3 ba2.5k sqft9 Bonaire Dr, Dix Hills, NY 11746Sold
- $1,115,4004 bd3 ba2.6k sqft1 Winmere Pl, Dix Hills, NY 11746Off Market
- $1,301,7003 bd3 ba-- sqft4 Winmere Pl, Dix Hills, NY 11746Off Market
A local agent can set up tours, give advice and negotiate with sellers.
Similar homes
- $850,0004 bd3 ba1.7k sqft28 Florida Avenue, Commack, NY 11725For Sale

 MLS ID #1036966, William Amado, Listing by: BH&G R E Realty Connect. OneKey® MLS as distributed by MLS GRID
 - $799,0004 bd2 ba2.4k sqft21 Purdy Avenue, East Northport, NY 11731For Sale
 MLS ID #1036007, Frances R. Povolny, Listing by: Madison Real Estate Svcs LLC. OneKey® MLS as distributed by MLS GRID
 - $899,9006 bd5 ba2.5k sqft70 Massachusetts Avenue, Bay Shore, NY 11706For Sale
 MLS ID #1013421, Lanette Hines, Listing by: BH&G R E Realty Connect. OneKey® MLS as distributed by MLS GRID
 - $955,0005 bd2 ba2.1k sqft89 Bruce Avenue, Hicksville, NY 11801For Sale
 MLS ID #1040390, Mutalib Raza, Listing by: ZI Realty LLC. OneKey® MLS as distributed by MLS GRID
 - $965,0004 bd3 ba2.7k sqft51 Bayway Avenue, Bay Shore, NY 11706For SaleMLS ID #1041766, Nikki S. Thaw, Listing by: Nikki Stamatas Realty. OneKey® MLS as distributed by MLS GRID
- $869,0005 bd4 ba2k sqft59 Bushwick Street, Melville, NY 11747For SaleMLS ID #1023194, Sung Rah CBR, Listing by: Charles Rutenberg Realty Inc. OneKey® MLS as distributed by MLS GRID
- $700,0003 bd2 ba1.8k sqft42 Bennett Avenue, Huntington Station, NY 11746For SaleMLS ID #1014657, Dorothy A. Aschkar SRES GRI C2EX A, Listing by: Fairway Homes Inc. OneKey® MLS as distributed by MLS GRID
- $839,9994 bd2 ba2.4k sqft23 Pimlico Drive, Commack, NY 11725For SaleMLS ID #1029616, Anupama Jain, Listing by: Property Professional Svcs Inc. OneKey® MLS as distributed by MLS GRID
- $950,0004 bd3 ba1.9k sqft45 Croft Lane, Smithtown, NY 11787For SaleMLS ID #1017406, Min Xiao, Listing by: Welhome Realty Inc. OneKey® MLS as distributed by MLS GRID
- $899,0003 bd3 ba1.8k sqft38 Hallock Avenue, Smithtown, NY 11787For SaleMLS ID #1023162, Sheryl Osborne ABR SRS, Listing by: Exit Realty Edge. OneKey® MLS as distributed by MLS GRID
- $699,0003 bd2 ba1.6k sqft9 Runyon Street, Bay Shore, NY 11706For SaleMLS ID #1038496, Carol S. CarneyFinke, Listing by: Leesa Byrnes Realty Inc. OneKey® MLS as distributed by MLS GRID
- $879,0005 bd2 ba2k sqft1280 Church Street, Bohemia, NY 11716For SaleMLS ID #1018842, Jonathan Sarria, Listing by: ARVY Realty. OneKey® MLS as distributed by MLS GRID
- $729,0003 bd2 ba1.5k sqft41 Mohawk Drive, North Babylon, NY 11703For SaleMLS ID #1024775, Nikki S. Thaw, Listing by: Nikki Stamatas Realty. OneKey® MLS as distributed by MLS GRID
- $895,0004 bd3 ba2.4k sqft43 W Shore Road, Oakdale, NY 11769For SaleMLS ID #971815, JoAnn F. Herrmann, Listing by: RE/MAX City Square. OneKey® MLS as distributed by MLS GRID
- $749,0003 bd2 ba1.8k sqft385 Garden Street, West Islip, NY 11795For SaleMLS ID #994942, Christine Reilly, Listing by: RE/MAX Best. OneKey® MLS as distributed by MLS GRID
- $679,0006 bd2 ba1.7k sqft165 Scott Avenue, Deer Park, NY 11729For SaleMLS ID #935672, Amy Cheuk Ka Lai, Listing by: Modern Realty and Management. OneKey® MLS as distributed by MLS GRID
- $749,9903 bd2 ba1.1k sqft271 Terry Road, Smithtown, NY 11787For SaleMLS ID #1036406, Luis Dominguez, Listing by: Island Advantage Realty LLC. OneKey® MLS as distributed by MLS GRID
- $859,0004 bd2 ba2.2k sqft43 Fort Hill Road, Huntington, NY 11743For SaleMLS ID #975222, Kyongsook Lee, Listing by: Promise Realty LLC. OneKey® MLS as distributed by MLS GRID
- $849,0004 bd3 ba2.1k sqft3 Woodhollow Court, Medford, NY 11763For SaleMLS ID #1027490, Thomas J. McCarthy C2EX, Listing by: Thomas J McCarthy Real Estate. OneKey® MLS as distributed by MLS GRID
- $685,0004 bd2 ba2.1k sqft182 New York Avenue, Bay Shore, NY 11706For SaleMLS ID #1029207, Jonathan Minerick, Listing by: HomeCoin.com. OneKey® MLS as distributed by MLS GRID
