Welcome to 10 Carolee Court — a magnificent Center Hall Colonial nestled on a tranquil cul-de-sac within the prestigious, HOA community of Oak Neck Estates. Rarely does a home of this caliber become available in one of Long Island's most sought-after neighborhoods. This stunning five-bedroom, 2.1-bath residence combines timeless colonial architecture with thoughtful modern updates, offering an exceptional lifestyle for the discerning buyer. Step inside and be immediately captivated by the center hall entry that sets the tone for everything that follows. The sun-drenched living room commands attention with a soaring cathedral ceiling, filling the space with dramatic volume and natural light. Whether entertaining guests or enjoying a quiet evening at home, this room is simply unforgettable. The beautifully appointed kitchen is a chef's dream, featuring elegant granite countertops that blend style with everyday functionality. Perfect for both casual meals and sophisticated entertaining. The den is a true showpiece, bathed in natural light through stunning floor-to-ceiling windows and offering seamless indoor-outdoor flow via glass sliders that open directly onto a beautifully landscaped back patio — the perfect setting for summer entertaining. Step outside to your own private resort. The expansive 18 x 36 in-ground pool anchors a fully fenced, generous backyard that is as private as it is impressive. Whether hosting lively gatherings or enjoying peaceful summer afternoons, this outdoor sanctuary delivers on every level. Completing this exceptional offering: a two-car attached garage for effortless convenience, a whole-house generator for uninterrupted peace of mind, and the unmatched sense of community that defines life within Oak Neck Estates. HOA services include street lighting, road maintenance and snow removal.
Pending
$1,049,000
10 Carolee Court, West Islip, NY 11795
5beds
2,593sqft
Single Family Residence, Residential
Built in 1967
0.47 Acres Lot
$-- Zestimate®
$405/sqft
$50/mo HOA
What's special
- 81 days |
- 120 |
- 1 |
Likely to sell faster than
Zillow last checked:
Listing updated:
Listed by:
Compass Greater NY LLC 631-629-7719,
Diane Betz 631-241-0298
Source: OneKey® MLS as distributed by MLS GRID,MLS#: 988303
Facts & features
Interior
Bedrooms & bathrooms
- Bedrooms: 5
- Bathrooms: 3
- Full bathrooms: 2
- 1/2 bathrooms: 1
Primary bedroom
- Description: Large room with en-suite primary bath, closets, wood floors
- Level: Second
Bedroom 2
- Description: 4 large bedrooms with closets, wood floors
- Level: Second
Primary bathroom
- Description: Jet tub, walk-in shower, vanity, bead board wainscoting, tile floors
- Level: Second
Bathroom 1
- Description: Half bath, pedestal sink
- Level: First
Bathroom 3
- Description: Guest/children bathroom, vanity, walk-in shower, toilet, closet
- Level: Second
Other
- Description: Foyer, tile floor
- Level: First
Other
- Description: 2 Car Attached Garage, garage door opener, attic storage
- Level: First
Other
- Description: Full unfinished attic
- Level: Third
Other
- Description: 18 x 36 In-ground pool, liner (3 years), chlorine. pavered patio, vinyl fencing, 2 sheds, screened-in gazebo
- Level: First
Other
- Description: Hard wired house Generator
- Level: First
Basement
- Description: Partial, finished, mechanics, 325 amp electric panels, generator mechanics, french drain
- Level: Lower
Dining room
- Level: First
Family room
- Description: 2 sets of sliders to back patio, floor to ceiling windows, wood burning fireplace
- Level: First
Kitchen
- Description: Granite countertops, light colored cabinetry, refrigerator, new dishwasher, gas stove/cooktop, wall oven, warming drawer, microwave, island
- Level: First
Laundry
- Description: Washer & dryer, shelving for storage, closet
- Level: First
Living room
- Description: Cathedral ceiling, large room, wood floors
- Level: First
Heating
- Natural Gas
Cooling
- Ductless
Appliances
- Included: Cooktop, Dishwasher, Dryer, Freezer, Gas Cooktop, Gas Range, Microwave, Oven, Refrigerator, Stainless Steel Appliance(s), Washer, Gas Water Heater
- Laundry: Washer/Dryer Hookup, Electric Dryer Hookup, Laundry Room, Washer Hookup
Features
- Eat-in Kitchen, Entrance Foyer, Formal Dining, Granite Counters, Kitchen Island
- Flooring: Carpet, Ceramic Tile, Hardwood, Tile
- Basement: Finished,Partial,Storage Space
- Attic: Full,Storage,Unfinished
- Number of fireplaces: 1
- Fireplace features: Family Room, Living Room, Masonry, Wood Burning
Interior area
- Total structure area: 3,053
- Total interior livable area: 2,593 sqft
Property
Parking
- Total spaces: 2
- Parking features: Attached, Driveway, Garage, Garage Door Opener, On Street, Private
- Garage spaces: 2
- Has uncovered spaces: Yes
Features
- Levels: Three Or More
- Patio & porch: Patio, Porch
- Exterior features: Garden, Other, Rain Gutters
- Has private pool: Yes
- Pool features: Fenced, In Ground, Pool Cover, Vinyl
- Fencing: Fenced,Full,Vinyl
Lot
- Size: 0.47 Acres
- Features: Back Yard, Cul-De-Sac, Front Yard, Landscaped, Level, Near Golf Course, Private, Sprinklers In Front, Sprinklers In Rear
Details
- Additional structures: Gazebo, Shed(s)
- Parcel number: 0500479000200021000
- Special conditions: None
- Other equipment: Pool Equip/Cover
Construction
Type & style
- Home type: SingleFamily
- Architectural style: Colonial
- Property subtype: Single Family Residence, Residential
Materials
- Vinyl Siding
Condition
- Updated/Remodeled
- Year built: 1967
Utilities & green energy
- Sewer: Public Sewer
- Water: Public
- Utilities for property: Cable Available, Electricity Connected, Natural Gas Connected, Phone Connected, Sewer Connected, Trash Collection Public, Water Connected
Community & HOA
Community
- Security: Video Cameras
- Subdivision: Oak Neck Estates
HOA
- Has HOA: Yes
- Amenities included: Landscaping, Maintenance Grounds, Other, Snow Removal
- Services included: Maintenance Structure, Snow Removal
- HOA fee: $600 annually
- HOA name: Oak Neck Estates
Location
- Region: West Islip
Financial & listing details
- Price per square foot: $405/sqft
- Tax assessed value: $72,750
- Annual tax amount: $22,788
- Date on market: 5/14/2026
- Cumulative days on market: 72 days
- Listing agreement: Exclusive Right To Sell
- Electric utility on property: Yes
Estimated market value
Not available
Estimated sales range
Not available
Not available
Price history
| Date | Event | Price |
|---|---|---|
| 6/6/2026 | Pending sale | $1,049,000$405/sqft |
Source:  OneKey® MLS as distributed by MLS GRID #988303 Report a problem OneKey® MLS as distributed by MLS GRID #988303 Report a problem | ||
| 5/31/2026 | Listing removed | $1,049,000$405/sqft |
Source: OneKey® MLS as distributed by MLS GRID #988303 Report a problem | ||
| 5/14/2026 | Listed for sale | $1,049,000+31.3%$405/sqft |
Source: OneKey® MLS as distributed by MLS GRID #988303 Report a problem | ||
| 6/27/2014 | Listing removed | $799,000$308/sqft |
Source: Eric G. Ramsay Jr. Associate LLC #2658144 Report a problem | ||
| 3/27/2014 | Listed for sale | $799,000+24.8%$308/sqft |
Source: Eric G Ramsay Jr. Assoc. LLC #1188662 Report a problem | ||
| 6/24/2003 | Sold | $640,000$247/sqft |
Source: Public Record Report a problem | ||
Public tax history
| Year | Property taxes | Tax assessment |
|---|---|---|
| 2025 | -- | $72,750 |
| 2024 | -- | $72,750 |
| 2023 | -- | $72,750 |
| 2022 | -- | $72,750 |
| 2021 | -- | $72,750 |
| 2020 | -- | $72,750 |
| 2019 | -- | $72,750 |
| 2018 | -- | $72,750 |
| 2017 | $19,184 | $72,750 |
| 2016 | -- | $72,750 |
| 2015 | -- | $72,750 |
| 2014 | -- | $72,750 |
| 2013 | -- | $72,750 |
| 2012 | -- | $72,750 |
| 2011 | -- | $72,750 |
| 2010 | -- | $72,750 |
| 2009 | -- | $72,750 |
| 2008 | -- | $72,750 |
| 2007 | $14,569 +17.5% | $72,750 |
| 2005 | $12,401 +7% | $72,750 |
| 2004 | $11,592 +9% | $72,750 |
| 2003 | $10,630 +5.5% | $72,750 |
| 2002 | $10,076 | $72,750 |
| 2001 | -- | $72,750 |
| 2000 | $9,517 | $72,750 |
Find assessor info on the county website
Monthly payment
Climate risks
Neighborhood: 11795
Nearby schools
GreatSchools rating
- 3/10Bayview Elementary SchoolGrades: PK-5Distance: 0.3 mi
- 5/10Beach Street Middle SchoolGrades: 6-8Distance: 1.5 mi
- 8/10West Islip Senior High SchoolGrades: 9-12Distance: 1.4 mi
Schools provided by the listing agent
- Elementary: Bayview Elementary School
- Middle: Beach Street Middle School
- High: West Islip Senior High School
Source: OneKey® MLS as distributed by MLS GRID. This data may not be complete. We recommend contacting the local school district to confirm school assignments for this home.
- $1,710,0004 bd3 ba-- sqft6 Carolee Ct, West Islip, NY 11795Off Market
- $1,339,400-- bd-- ba-- sqft14 Carolee Ct, West Islip, NY 11795Off Market
- $1,239,600-- bd-- ba-- sqft32 Carolee Ct, West Islip, NY 11795Off Market
- $1,275,0005 bd5 ba4.5k sqft11 Carolee Ct, West Islip, NY 11795Sold

- $1,635,7005 bd3 ba4.3k sqft15 Carolee Ct, West Islip, NY 11795Off Market
- $1,250,1003 bd2 ba2.1k sqft38 Carolee Ct, West Islip, NY 11795Off Market
- $1,259,5005 bd3 ba2.7k sqft2 Carolee Ct, West Islip, NY 11795Off Market
- $1,363,900-- bd-- ba-- sqft18 Carolee Ct, West Islip, NY 11795Off Market
A local agent can set up tours, give advice and negotiate with sellers.
Similar homes
- $1,199,0005 bd4 ba3k sqft236 Windsor Avenue, Brightwaters, NY 11718For Sale
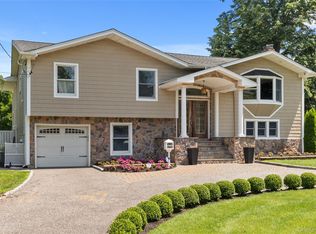
 MLS ID #1024524, Tammy J. Ramsay, Listing by: Eric G Ramsay Jr Assoc LLC. OneKey® MLS as distributed by MLS GRID
 - $979,9994 bd4 ba2.5k sqft414 Potter Boulevard, Brightwaters, NY 11718For Sale
 MLS ID #1029408, Marguerite Karamoshos, Listing by: Signature Premier Properties. OneKey® MLS as distributed by MLS GRID
 - $999,9995 bd4 ba3.1k sqft104 Lincoln Boulevard, Hauppauge, NY 11788For Sale
 MLS ID #1028463, Janet M. Foley, Listing by: Daniel Gale Sothebys Intl Rlty. OneKey® MLS as distributed by MLS GRID
 - $1,150,0005 bd3 ba3k sqft250 N 5th Street, Lindenhurst, NY 11757For Sale
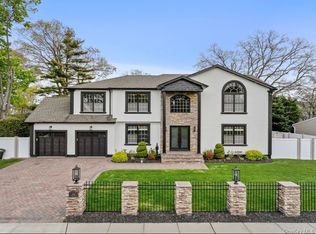 MLS ID #995007, Donna Fox, Listing by: Howard Hanna Coach. OneKey® MLS as distributed by MLS GRID
 - $749,9903 bd2 ba1.6k sqft1296 Oak Avenue, West Islip, NY 11795For SaleMLS ID #1022640, Irene Siconolfi, Listing by: Douglas Elliman Real Estate. OneKey® MLS as distributed by MLS GRID
- $990,0004 bd3 ba2.4k sqft19 Eckernkamp Drive, Smithtown, NY 11787For SaleMLS ID #1029417, Michelle Wright SFR, Listing by: Signature Premier Properties. OneKey® MLS as distributed by MLS GRID
- $975,0004 bd3 ba3.1k sqft142 Cedar Street, Amityville, NY 11701For SaleMLS ID #1014300, Gerald E. O Neill, Listing by: Signature Premier Properties. OneKey® MLS as distributed by MLS GRID
- $1,099,9885 bd4 ba3.8k sqft23 Colonial Drive, Smithtown, NY 11787For SaleMLS ID #991887, Joseph Donofrio, Listing by: Douglas Elliman Real Estate. OneKey® MLS as distributed by MLS GRID
- $1,049,9995 bd3 ba2.9k sqft2006 Norshon Road, Merrick, NY 11566For SaleMLS ID #1018218, Athena Tina Canaris, Listing by: Douglas Elliman Real Estate. OneKey® MLS as distributed by MLS GRID
- $979,0004 bd3 ba2.1k sqft30 Glacier Drive, Smithtown, NY 11787For SaleMLS ID #1029017, Alvaro F. Dumancela, Listing by: Douglas Elliman Real Estate. OneKey® MLS as distributed by MLS GRID
- $999,9994 bd3 ba2.5k sqft14 Sandpiper Court, Smithtown, NY 11787For SaleMLS ID #1017743, Nicholas Mazziotti, Listing by: Signature Premier Properties. OneKey® MLS as distributed by MLS GRID
- $1,100,0004 bd2 ba2.6k sqft83 Hedgerow, Commack, NY 11725For SaleMLS ID #1024323, Susan Modelewski CBR PSA, Listing by: Signature Premier Properties. OneKey® MLS as distributed by MLS GRID
- $1,099,9994 bd3 ba2.2k sqft17 Lower Road, Smithtown, NY 11787For SaleMLS ID #1014077, Janet M. Foley, Listing by: Daniel Gale Sothebys Intl Rlty. OneKey® MLS as distributed by MLS GRID
- $1,185,0005 bd3 ba2.4k sqft28 Cygnet Drive, Smithtown, NY 11787For SaleMLS ID #1010498, Peter S. Hirschhorn, Listing by: Coldwell Banker American Homes. OneKey® MLS as distributed by MLS GRID
- $869,9993 bd3 ba2k sqft122 Corral Lane, Bay Shore, NY 11706For SaleMLS ID #1024302, Silvana Lewis, Listing by: Douglas Elliman Real Estate. OneKey® MLS as distributed by MLS GRID
- $1,250,0004 bd3 ba2.9k sqft24 Biltmore Avenue Extension, Oakdale, NY 11769For SaleMLS ID #1000816, Louise Lanzetta CBR DSC, Listing by: Douglas Elliman Real Estate. OneKey® MLS as distributed by MLS GRID
- $949,9994 bd2 ba1.8k sqft43 Harrison Avenue, Hauppauge, NY 11788For SaleMLS ID #1005008, Michael J. Fink CBR, Listing by: BERKSHIRE HATHAWAY. OneKey® MLS as distributed by MLS GRID
- $1,299,0004 bd3 ba3.3k sqft52 Bayview Avenue, Babylon, NY 11702For SaleMLS ID #1010156, Jennifer Conboy, Listing by: Douglas Elliman Real Estate. OneKey® MLS as distributed by MLS GRID
- $799,9993 bd3 ba1.9k sqft1005 3rd Street, West Babylon, NY 11704For SaleMLS ID #1024642, Christopher L. Stein, Listing by: Douglas Elliman Real Estate. OneKey® MLS as distributed by MLS GRID
- $989,0004 bd2 ba1.9k sqft244 Grand Boulevard, Massapequa Park, NY 11762For SaleMLS ID #1012063, Katarina Posobiec Perko, Listing by: Keller Williams Realty Greater. OneKey® MLS as distributed by MLS GRID
