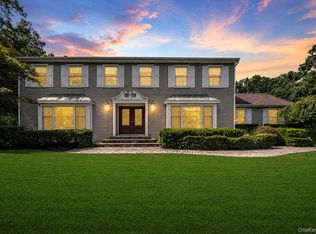
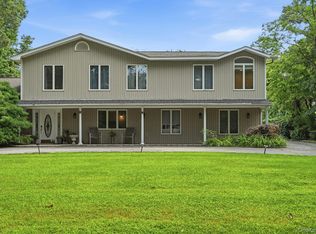
Indulge in living in one of the area’s most exceptional luxury residences. This magnificent Home offers a refined two family layout, seamlessly blending grandeur with versatility for multi-generational living or private guest accommodations. Set on exquisitely landscaped grounds, the property unveils a true country club-inspired retreat. Beautiful In-ground pool and pergola with paver surround create a resort-like ambiance, anchored by a stunning in-ground pool with waterfall, slide and diving board. Inside, the home showcases a chef’s kitchen flowing into a sunlit family room with fireplace that invites warmth and connection. Formal living room, formal dining room, butlers pantry and wet bar. Nine foot ceilings and gleaming hardwood floors throughout. Wrap-around decking extends the living space outdoors, offering serene views and a seamless indoor-outdoor lifestyle. With a primary suite offering spacious closets and lavish full bath, Additionally 3 generously appointed bedrooms, 1 full bath, and a half bath, every detail is designed for comfort and luxury. Attached to the main home is an exquisite accessory apartment featuring living room w/ cathederal ceilings, full bath and kitchenette. A dedicated professional basement office space provides an ideal work-from-home environment with privacy and distinction. This estate captures the essence of luxury living—where timeless design meets resort-style amenities in a truly remarkable setting. Additionally brand new roof 2026!
Pending
$995,000
10 Cayla Lane, Port Jefferson Station, NY 11776
5beds
3,298sqft
Single Family Residence, Residential
Built in 2002
0.34 Acres Lot
$-- Zestimate®
$302/sqft
$-- HOA
What's special
- 75 days |
- 168 |
- 4 |
Likely to sell faster than
Zillow last checked:
Listing updated:
Listed by:
Daniel Gale Sothebys Intl Rlty 631-689-6980,
Tor F. Johnson 631-697-3819
Source: OneKey® MLS as distributed by MLS GRID,MLS#: 999516
Facts & features
Interior
Bedrooms & bathrooms
- Bedrooms: 5
- Bathrooms: 4
- Full bathrooms: 3
- 1/2 bathrooms: 1
Heating
- Baseboard, Hot Water, Natural Gas
Cooling
- Central Air
Appliances
- Included: Convection Oven, Dishwasher, Dryer, Electric Oven, Gas Cooktop, Microwave, Refrigerator, Stainless Steel Appliance(s), Washer, Gas Water Heater
Features
- First Floor Full Bath, Cathedral Ceiling(s), Ceiling Fan(s), Entrance Foyer, Formal Dining, Granite Counters, High Ceilings, In-Law Floorplan, Kitchen Island, Open Floorplan, Open Kitchen, Primary Bathroom, Recessed Lighting, Walk-In Closet(s), Wet Bar
- Flooring: Carpet, Hardwood, Tile
- Windows: Double Pane Windows
- Basement: Full,Partially Finished
- Attic: Full
- Number of fireplaces: 1
- Fireplace features: Family Room, Gas
Interior area
- Total structure area: 3,298
- Total interior livable area: 3,298 sqft
Property
Parking
- Total spaces: 2
- Parking features: Garage, Garage Door Opener, Off Street
- Garage spaces: 2
Features
- Levels: Two
- Patio & porch: Covered, Patio, Porch, Wrap Around
- Has private pool: Yes
- Pool features: Diving Board, Electric Heat, Fenced, In Ground, Pool Cover, Vinyl
- Fencing: Back Yard
- Has view: Yes
- View description: Neighborhood
Lot
- Size: 0.34 Acres
- Features: Back Yard, Landscaped, Level, Sprinklers In Front, Sprinklers In Rear
Details
- Parcel number: 0200310000300014034
- Special conditions: None
Construction
Type & style
- Home type: SingleFamily
- Architectural style: Post Modern
- Property subtype: Single Family Residence, Residential
Materials
- Frame
- Foundation: Concrete Perimeter
Condition
- Year built: 2002
Utilities & green energy
- Sewer: Public Sewer
- Water: Public
- Utilities for property: Natural Gas Connected, Sewer Connected
Community & HOA
Community
- Subdivision: The Woodlands
HOA
- Has HOA: No
Location
- Region: Port Jefferson Station
Financial & listing details
- Price per square foot: $302/sqft
- Tax assessed value: $4,480
- Annual tax amount: $19,675
- Date on market: 6/1/2026
- Cumulative days on market: 75 days
- Listing agreement: Exclusive Right To Sell
Estimated market value
Not available
Estimated sales range
Not available
Not available
Price history
| Date | Event | Price |
|---|---|---|
| 7/2/2026 | Pending sale | $995,000$302/sqft |
Source:  OneKey® MLS as distributed by MLS GRID #999516 Report a problem OneKey® MLS as distributed by MLS GRID #999516 Report a problem | ||
| 7/1/2026 | Listing removed | $995,000$302/sqft |
Source: OneKey® MLS as distributed by MLS GRID #999516 Report a problem | ||
| 6/1/2026 | Listed for sale | $995,000+167.6%$302/sqft |
Source: OneKey® MLS as distributed by MLS GRID #999516 Report a problem | ||
| 5/25/2002 | Sold | $371,880$113/sqft |
Source: Public Record Report a problem | ||
Public tax history
| Year | Property taxes | Tax assessment |
|---|---|---|
| 2025 | -- | $4,480 |
| 2024 | -- | $4,480 |
| 2023 | -- | $4,480 |
| 2022 | -- | $4,480 |
| 2021 | -- | $4,480 -5.2% |
| 2020 | -- | $4,725 |
| 2019 | -- | $4,725 |
| 2018 | -- | $4,725 |
| 2017 | $16,776 | $4,725 +9.9% |
| 2016 | -- | $4,300 |
| 2015 | -- | $4,300 |
| 2014 | -- | $4,300 |
| 2013 | -- | $4,300 -8.1% |
| 2012 | -- | $4,680 |
| 2011 | -- | $4,680 +1.7% |
| 2010 | -- | $4,600 |
| 2009 | -- | $4,600 |
| 2008 | -- | $4,600 |
| 2007 | $11,852 +20.1% | $4,600 |
| 2005 | $9,868 +5.1% | $4,600 |
| 2004 | $9,390 -0.5% | $4,600 |
| 2003 | $9,435 +3755.2% | $4,600 +3332.8% |
| 2002 | $245 | $134 |
Find assessor info on the county website
Monthly payment
Climate risks
Neighborhood: Terryville
Nearby schools
GreatSchools rating
- 3/10Boyle Road Elementary SchoolGrades: 3-5Distance: 0.2 mi
- 2/10John F Kennedy Middle SchoolGrades: 6-8Distance: 1.2 mi
- 6/10Comsewogue High SchoolGrades: 9-12Distance: 1.3 mi
Schools provided by the listing agent
- Elementary: Boyle Road Elementary School
- Middle: John F Kennedy Middle School - Suffolk
- High: Comsewogue High School
Source: OneKey® MLS as distributed by MLS GRID. This data may not be complete. We recommend contacting the local school district to confirm school assignments for this home.
- $976,400-- bd3 ba-- sqft8 Cayla Ln, Port Jefferson Station, NY 11776Off Market
- $869,0004 bd3 ba2.7k sqft12 Cayla Ln, Port Jefferson Station, NY 11776Off Market
- $835,700-- bd4 ba2.5k sqft18 Justin Cir, Port Jefferson Station, NY 11776Off Market
- $890,0004 bd3 ba-- sqft20 Justin Cir, Port Jefferson Station, NY 11776Off Market

- $810,700-- bd-- ba-- sqft9 Cayla Ln, Port Jefferson Station, NY 11776Off Market
- $869,200-- bd-- ba-- sqft16 Justin Cir, Port Jefferson Station, NY 11776Off Market
- $857,100-- bd-- ba-- sqft7 Cayla Ln, Port Jefferson Station, NY 11776Off Market
- $866,200-- bd-- ba-- sqft11 Cayla Ln, Port Jefferson Station, NY 11776Off Market
A local agent can set up tours, give advice and negotiate with sellers.
Similar homes
- $925,0004 bd3 ba2.7k sqft4 Saybrook Court, Port Jefferson Station, NY 11776For Sale
 MLS ID #1032268, Cynthia M. Durand, Listing by: BH&G R E Realty Connect. OneKey® MLS as distributed by MLS GRID
 - $1,100,0004 bd4 ba2.9k sqft11 Soundview Drive, Port Jefferson, NY 11777For Sale
 MLS ID #1038126, Alexia N. Poulos, Listing by: Douglas Elliman Real Estate. OneKey® MLS as distributed by MLS GRID
 - $799,9994 bd3 ba2.3k sqft9 Mount Sinai Avenue S, Port Jefferson Station, NY 11776For Sale
 MLS ID #1034421, Lisa Strazzeri, Listing by: Signature Premier Properties. OneKey® MLS as distributed by MLS GRID
 - $999,0005 bd4 ba2.3k sqft24 Fox Road, East Setauket, NY 11733For Sale
 MLS ID #1028856, Michael Starrantino, Listing by: Signature Premier Properties. OneKey® MLS as distributed by MLS GRID
 - $999,9995 bd4 ba3.2k sqft2 Sherwood Drive, Shoreham, NY 11786For SaleMLS ID #1035071, Sari Eidelkind, Listing by: Serhant East End LLC. OneKey® MLS as distributed by MLS GRID
- $695,0004 bd3 ba2k sqft48 Junard Boulevard, Port Jefferson Station, NY 11776For SaleMLS ID #1033194, Christine Daddio ABR CBR E-PRO PSA, Listing by: Howard Hanna Coach. OneKey® MLS as distributed by MLS GRID
- $889,0005 bd4 ba2.5k sqft73 Springmeadow Drive, Holbrook, NY 11741For SaleMLS ID #1034957, Lawrence McKenna, Listing by: Signature Premier Properties. OneKey® MLS as distributed by MLS GRID
- $999,9995 bd4 ba3.1k sqft104 Lincoln Boulevard, Hauppauge, NY 11788For SaleMLS ID #1028463, Janet M. Foley, Listing by: Daniel Gale Sothebys Intl Rlty. OneKey® MLS as distributed by MLS GRID
- $999,9003 bd3 ba2.9k sqft25 Vineyard Way, Mount Sinai, NY 11766For SaleMLS ID #1003673, Margaret Tsoukaris, Listing by: BH&G R E Realty Connect. OneKey® MLS as distributed by MLS GRID
- $999,9904 bd4 ba2.7k sqft62 Ridgefield Dr, Shoreham, NY 11786For SaleMLS ID #1031722, Kyle M. Kelly PSA, Listing by: Real Broker NY LLC. OneKey® MLS as distributed by MLS GRID
- $949,0004 bd3 ba2.5k sqft54 Twin Oaks Drive, Kings Park, NY 11754For SaleMLS ID #1035429, David H. Lunenfeld, Listing by: Coldwell Banker American Homes. OneKey® MLS as distributed by MLS GRID
- $899,9994 bd3 ba2.4k sqft93 Chestnut Street, Mount Sinai, NY 11766For SaleMLS ID #1027854, Beth Hayde, Listing by: Real Broker NY LLC. OneKey® MLS as distributed by MLS GRID
- $949,9994 bd3 ba2.6k sqft2 Jane Street, Miller Place, NY 11764For SaleMLS ID #1030898, JoAnn Klein, Listing by: Howard Hanna Coach. OneKey® MLS as distributed by MLS GRID
- $939,0004 bd3 ba2.4k sqft135 Oakwood Road, Port Jefferson, NY 11777For SaleMLS ID #1021854, Theresa S. Ottomano HFR, Listing by: Coldwell Banker American Homes. OneKey® MLS as distributed by MLS GRID
- $875,0004 bd3 ba3.3k sqft48 Peachtree Court, Holtsville, NY 11742For SaleMLS ID #1037232, Briana Murphy, Listing by: Douglas Elliman Real Estate. OneKey® MLS as distributed by MLS GRID
- $950,0004 bd3 ba2.6k sqft5 Crabapple Court, Mount Sinai, NY 11766For SaleMLS ID #1013350, Amy V. Satchell PSA RSPS SRS, Listing by: Howard Hanna Coach. OneKey® MLS as distributed by MLS GRID
- $1,259,0005 bd5 ba3.4k sqft4 Penn Court, East Setauket, NY 11733For SaleMLS ID #1007197, Kiki Liu, Listing by: Signature Premier Properties. OneKey® MLS as distributed by MLS GRID
- $1,049,0004 bd3 ba3k sqft14 Beach Plum Lane, Nissequogue, NY 11780For SaleMLS ID #996959, Beth Agliato, Listing by: Daniel Gale Sothebys Intl Rlty. OneKey® MLS as distributed by MLS GRID
- $1,175,0005 bd4 ba3.4k sqft9 Redwood Lane, Miller Place, NY 11764For SaleMLS ID #1003014, Angela Peritore, Listing by: Douglas Elliman Real Estate. OneKey® MLS as distributed by MLS GRID
- $775,0004 bd4 ba2.3k sqft17 Carriage Lane, Centereach, NY 11720For SaleMLS ID #1027978, Margaret Tsoukaris, Listing by: BH&G R E Realty Connect. OneKey® MLS as distributed by MLS GRID
