Welcome to modern luxury at 10 Chelsea Drive, a newly constructed 2023 residence located in the coveted Manhasset Bay Estates association in Port Washington. Directly adjacent to Merriman Park, this sun drenched home offers an exceptional blend of sophisticated style and open concept design. Enter the front door into a tremendous open space featuring a family room, living room, kitchen, dining area, half bath, dedicated office or bedroom, and a full bath on the main floor. The state of the art chef's kitchen features high end stainless steel appliances, custom cabinetry, and a large center island that opens seamlessly into the surrounding living spaces. Fine architectural details throughout include hardwood floors, high ceilings, custom millwork, coffered light tray details, and expansive windows that flood every room with natural sunlight. The second floor features a dedicated laundry room, three bedrooms, and two full baths, including a vaulted primary suite that serves as a peaceful retreat complete with a spa inspired bath and generous walk in closet space. Perfectly situated near local parks, waterfront amenities, and top tier Port Washington schools, this move in ready property delivers the ultimate in Port Washington living.
Pending
$2,398,000
10 Chelsea Drive, Port Washington, NY 11050
5beds
3,365sqft
Single Family Residence, Residential
Built in 2023
8,999 Square Feet Lot
$-- Zestimate®
$713/sqft
$-- HOA
What's special
Fine architectural details throughoutHigh ceilingsCoffered light tray detailsCustom millworkHardwood floorsSpa inspired bathCustom cabinetry
- 57 days
- 181
- 3
Likely to sell faster than
Zillow last checked:
Listing updated:
Listed by:
Compass Greater NY LLC 516-965-7445,
Parsa Samii 516-965-7445,
Traci C. Clinton 516-857-0987,
Compass Greater NY LLC
Source: OneKey® MLS as distributed by MLS GRID,MLS#: 1048471
Facts & features
Interior
Bedrooms & bathrooms
- Bedrooms: 5
- Bathrooms: 5
- Full bathrooms: 3
- 1/2 bathrooms: 2
Heating
- Forced Air, Radiant Floor
Cooling
- Central Air
Appliances
- Included: Dryer, Gas Range, Refrigerator, Stainless Steel Appliance(s), Washer
Features
- First Floor Bedroom, First Floor Full Bath, Cathedral Ceiling(s), Chandelier, Chefs Kitchen, Double Vanity, Eat-in Kitchen, Entrance Foyer, Formal Dining, High Ceilings, Kitchen Island, Open Floorplan, Primary Bathroom, Quartz/Quartzite Counters, Recessed Lighting, Walk-In Closet(s)
- Basement: Partial
- Attic: None
Interior area
- Total structure area: 3,365
- Total interior livable area: 3,365 sqft
Property
Parking
- Total spaces: 2
- Parking features: Driveway, Garage
- Garage spaces: 2
- Has uncovered spaces: Yes
Features
- Waterfront features: Beach Access
Lot
- Size: 8,999 Square Feet
Details
- Parcel number: 2289051070002940
- Special conditions: None
Construction
Type & style
- Home type: SingleFamily
- Architectural style: Colonial
- Property subtype: Single Family Residence, Residential
Materials
- Frame
Condition
- Year built: 2023
Utilities & green energy
- Sewer: Public Sewer
- Water: Public
- Utilities for property: Cable Connected, Electricity Connected, Natural Gas Connected
Community & HOA
HOA
- Has HOA: No
- HOA name: Manhasset Bay Estates
Location
- Region: Port Washington
Financial & listing details
- Price per square foot: $713/sqft
- Tax assessed value: $739,000
- Annual tax amount: $18,816
- Date on market: 9/9/2026
- Cumulative days on market: 18 days
- Listing agreement: Exclusive Right To Sell
- Electric utility on property: Yes
Estimated market value
Not available
Estimated sales range
Not available
Not available
Price history
| Date | Event | Price |
|---|---|---|
| 9/18/2026 | Pending sale | $2,398,000$713/sqft |
Source:  OneKey® MLS as distributed by MLS GRID #1048471 Report a problem | ||
| 9/9/2026 | Listed for sale | $2,398,000+11.5%$713/sqft |
Source: OneKey® MLS as distributed by MLS GRID #1048471 Report a problem | ||
| 7/26/2023 | Sold | $2,150,000-1.4%$639/sqft |
Source: OneKey® MLS as distributed by MLS GRID #L3416134 Report a problem | ||
| 5/16/2023 | Pending sale | $2,180,000$648/sqft |
Source: OneKey® MLS as distributed by MLS GRID #3416134 Report a problem | ||
| 4/18/2023 | Listed for sale | $2,180,000-4.4%$648/sqft |
Source: OneKey® MLS as distributed by MLS GRID #3416134 Report a problem | ||
| 7/28/2022 | Listed for sale | $2,280,000+185.4%$678/sqft |
Source: OneKey® MLS as distributed by MLS GRID #3416134 Report a problem | ||
| 8/20/2021 | Sold | $799,000$237/sqft |
Source: Public Record Report a problem | ||
Public tax history
| Year | Property taxes | Tax assessment |
|---|---|---|
| 2024 | -- | $739 -4% |
| 2023 | -- | $770 +0.8% |
| 2022 | -- | $764 |
| 2021 | $11,744 +7.5% | -- |
| 2020 | $10,929 -1% | $844 -6.6% |
| 2019 | $11,039 | $904 -6.3% |
| 2018 | $11,039 -1.3% | $965 -5.9% |
| 2017 | $11,186 -3.4% | $1,025 -5.6% |
| 2016 | $11,583 +151.3% | $1,086 -5.2% |
| 2015 | $4,608 +1% | $1,146 -5% |
| 2013 | $4,561 -1.3% | $1,206 -9.1% |
| 2012 | $4,620 -38.1% | $1,327 -12% |
| 2011 | $7,465 +6.5% | $1,508 -1.9% |
| 2010 | $7,011 | $1,537 -0.3% |
| 2009 | -- | $1,541 -3.5% |
| 2008 | -- | $1,597 -2.6% |
| 2006 | -- | $1,640 -40.3% |
| 2005 | -- | $2,746 -37% |
| 2004 | -- | $4,357 |
| 2003 | -- | $4,357 -42.3% |
| 2002 | -- | $7,550 |
| 2001 | -- | $7,550 |
| 2000 | -- | $7,550 |
Find assessor info on the county website
Monthly payment
Climate risks
Neighborhood: 11050
Nearby schools
Schools provided by the listing agent
- Elementary: John Philip Sousa Elementary School
- Middle: Carrie Palmer Weber Middle School
- High: Paul D Schreiber Senio High School
Source: OneKey® MLS as distributed by MLS GRID. This data may not be complete. We recommend contacting the local school district to confirm school assignments for this home.

Similar homes
- $2,499,0005 bd3 ba2.9k sqft18 Hampton Road, Port Washington, NY 11050For Sale
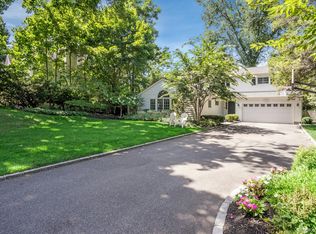
 MLS ID #1064065, Alexa Bodner, Listing by: Compass Greater NY LLC. OneKey® MLS as distributed by MLS GRID
- $2,380,0005 bd5 ba3.2k sqft20 Chestnut Drive, East Hills, NY 11576For Sale
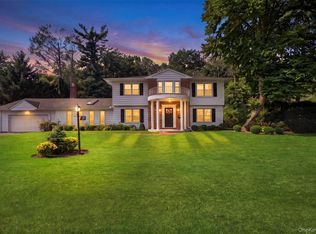 MLS ID #1045469, Yang Shen, Listing by: Douglas Elliman Real Estate. OneKey® MLS as distributed by MLS GRID
- $2,398,0004 bd3 ba3.1k sqft897 Ripley Lane, Muttontown, NY 11771For Sale
 MLS ID #1039187, Kimberly G. Bancroft SRS, Listing by: Daniel Gale Sothebys Intl Rlty. OneKey® MLS as distributed by MLS GRID
- $2,495,9905 bd4 ba4.4k sqft6 Chauncey Place, Woodbury, NY 11797For Sale
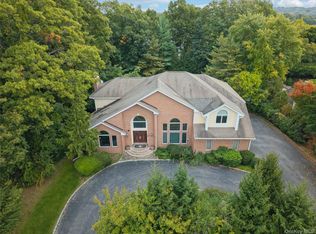 MLS ID #1062978, Lina Lopes, Listing by: Douglas Elliman Real Estate. OneKey® MLS as distributed by MLS GRID
- $2,000,0005 bd3 ba3.1k sqft29 Barberry Lane, East Hills, NY 11577For SaleMLS ID #1062981, Melanie J. Cogan, Listing by: Compass Greater NY LLC. OneKey® MLS as distributed by MLS GRID
- $3,299,0004 bd3 ba2.9k sqft75 Plymouth Road, Manhasset, NY 11030For SaleMLS ID #1060229, Annie V. Holdreith, Listing by: Daniel Gale Sothebys Intl Rlty. OneKey® MLS as distributed by MLS GRID
- $2,950,0005 bd5 ba4.2k sqft4 Parkwood Drive, Great Neck, NY 11023For SaleMLS ID #1049118, Janet Wolf Marcus CBR, Listing by: Daniel Gale Sothebys Intl Rlty. OneKey® MLS as distributed by MLS GRID
- $1,798,0004 bd4 ba3k sqft3 Edgewood Lane, East Hills, NY 11576For SaleMLS ID #1063581, Houyi Huang, Listing by: Proagent Realty Gold Coast LLC. OneKey® MLS as distributed by MLS GRID
- $2,575,0005 bd4 ba3.4k sqft15 Tiber Road, Oyster Bay Cove, NY 11791For SaleMLS ID #1022670, Frances Mazer CBR, Listing by: Compass Greater NY LLC. OneKey® MLS as distributed by MLS GRID
- $2,250,0004 bd3 ba2.1k sqft116 Valley Avenue, Lattingtown, NY 11560For SaleMLS ID #1058290, Michael Misiti, Listing by: Compass Greater NY LLC. OneKey® MLS as distributed by MLS GRID
- $2,200,0005 bd5 ba3.4k sqft21 Kodiak Drive, Woodbury, NY 11797For SaleMLS ID #992528, Orit Ofir, Listing by: Daniel Gale Sothebys Intl Rlty. OneKey® MLS as distributed by MLS GRID
- $2,299,0005 bd5 ba5k sqft31 Sherwood Gate, Oyster Bay, NY 11771For SaleMLS ID #998428, Kim M. Borrelli, Listing by: Signature Premier Properties. OneKey® MLS as distributed by MLS GRID
- $1,798,0005 bd4 ba3k sqft1059 Denton Avenue, Manhasset Hills, NY 11040For SaleMLS ID #1056501, Sandy Chen, Listing by: E Realty International Corp. OneKey® MLS as distributed by MLS GRID
- $2,399,0007 bd3 ba4.8k sqft22 Beaumont Drive, Melville, NY 11747For SaleMLS ID #1062897, David L. Cohen, Listing by: Corcoran SRG Residential. OneKey® MLS as distributed by MLS GRID
- $1,995,0004 bd4 ba2.5k sqft2 Hewlett Place, Great Neck, NY 11024For SaleMLS ID #994510, Tomer Hatuka ABR, Listing by: Hatuka Properties Inc. OneKey® MLS as distributed by MLS GRID
- $2,400,0003 bd4 ba3.2k sqft53 Stony Hollow Road, Centerport, NY 11721For SaleMLS ID #1030478, Dennis Gallagher, Listing by: Signature Premier Properties. OneKey® MLS as distributed by MLS GRID
- $2,200,0005 bd5 ba4k sqft12 Hearthstone Circle, Scarsdale, NY 10583For SaleMLS ID #1060276, Tianying Xu, Listing by: Houlihan Lawrence Inc.. OneKey® MLS as distributed by MLS GRID
- $2,899,0006 bd6 ba3.7k sqft108 Tanners Pond Road, Garden City, NY 11530For SaleMLS ID #1029663, Elise L. Ronzetti PSA RSPS SFR SRE, Listing by: Howard Hanna Coach. OneKey® MLS as distributed by MLS GRID
