Step back in time with this charming two-story stucco home, built in 1870 and ideally located at 10 Church Street in the heart of beautiful Staunton, Virginia. Rich in historic character, this home features original hardwood floors and many of its original wavy glass windows, showcasing the craftsmanship and architectural details of a bygone era. Lovingly owned and cared for by the same family since 1975, this treasured property is ready for its next steward. While the home will require significant upgrades and renovations to suit today's lifestyle, it presents a rare opportunity to restore and enhance a true piece of Staunton's history. Beyond its timeless charm, the property offers a serene, private courtyard that provides the perfect setting for relaxing, gardening, or entertaining. It also includes quirky features not typically found in homes of this vintage, adding uniqueness and personality to its historic appeal. Whether you're an enthusiast of historic homes, an investor, or someone seeking a one-of-a kind restoration project, this exceptional property offers endless potential in one of Virginia's most picturesque and vibrant communities.
Pending
$509,000
10 Church St, Staunton, VA 24401
3beds
2,026sqft
Single Family Residence
Built in 1870
3,049 Square Feet Lot
$503,200 Zestimate®
$251/sqft
$-- HOA
What's special
Serene private courtyardCharming two-story stucco homeOriginal hardwood floorsOriginal wavy glass windows
- 84 days
- 55
- 3
Likely to sell faster than
Zillow last checked:
Listing updated:
Listed by:
DREAMA ANDERSON 540-292-5357,
EXP REALTY LLC 866-825-7169
Source: CAAR,MLS#: 679173 Originating MLS: Greater Augusta Association of Realtors Inc
Originating MLS: Greater Augusta Association of Realtors IncFacts & features
Interior
Bedrooms & bathrooms
- Bedrooms: 3
- Bathrooms: 2
- Full bathrooms: 2
- Main level bathrooms: 1
Rooms
- Room types: Bathroom, Bonus Room, Bedroom, Den, Dining Room, Full Bath, Kitchen, Living Room, Office
Bedroom
- Level: Second
Bedroom
- Level: Second
Bedroom
- Level: Second
Bathroom
- Level: First
Bathroom
- Level: Second
Bonus room
- Level: Second
Den
- Level: First
Dining room
- Level: First
Kitchen
- Level: First
Living room
- Level: First
Office
- Level: Second
Heating
- Hot Water
Cooling
- None
Appliances
- Included: Dryer, Washer
Features
- Home Office
- Basement: Interior Entry,Unfinished
- Number of fireplaces: 2
- Fireplace features: Two
Interior area
- Total structure area: 2,216
- Total interior livable area: 2,026 sqft
- Finished area above ground: 2,026
- Finished area below ground: 0
Video & virtual tour
Property
Features
- Levels: Two
- Stories: 2
- Patio & porch: Front Porch, Porch
- Exterior features: Courtyard
Lot
- Size: 3,049 Square Feet
Details
- Parcel number: 8481
- Zoning description: R-4 High Density Residential
Construction
Type & style
- Home type: SingleFamily
- Property subtype: Single Family Residence
Materials
- Stick Built, Stucco
- Foundation: Block
- Roof: Metal,Other
Condition
- New construction: No
- Year built: 1870
Utilities & green energy
- Sewer: Public Sewer
- Water: Public
- Utilities for property: Cable Available
Community & HOA
Community
- Subdivision: NONE
HOA
- Has HOA: No
Location
- Region: Staunton
Financial & listing details
- Price per square foot: $251/sqft
- Tax assessed value: $403,750
- Annual tax amount: $3,674
- Date on market: 7/6/2026
- Cumulative days on market: 84 days
Estimated market value
$503,200
$478,000 - $528,000
$1,920/mo
Price history
| Date | Event | Price |
|---|---|---|
| 7/16/2026 | Pending sale | $509,000$251/sqft |
Source:  CAAR #679173 Report a problem CAAR #679173 Report a problem | ||
| 7/6/2026 | Listed for sale | $509,000$251/sqft |
Source: CAAR #679173 Report a problem | ||
Public tax history
| Year | Property taxes | Tax assessment |
|---|---|---|
| 2025 | $3,674 +19.6% | $403,750 +17% |
| 2024 | $3,071 | $345,090 |
| 2023 | $3,071 +28.7% | $345,090 +33.1% |
| 2022 | $2,386 | $259,340 |
| 2021 | $2,386 +12.8% | $259,340 |
| 2020 | $2,116 | $259,340 +16.4% |
| 2019 | $2,116 +3.1% | $222,740 +5.3% |
| 2018 | $2,052 | $211,540 |
| 2017 | $2,052 +2.1% | $211,540 |
| 2016 | $2,010 | $211,540 |
| 2015 | $2,010 +9.1% | $211,540 +9.1% |
| 2014 | $1,842 | $193,940 -18.4% |
| 2010 | -- | $237,680 |
| 2009 | -- | $237,680 |
Find assessor info on the county website
Monthly payment
Est. payment
Payment breakdown
Explore the cost of this home by adjusting the details. Changes won't be saved.Climate risks
Neighborhood: 24401
Nearby schools
Schools provided by the listing agent
- Elementary: Bessie Weller
- Middle: Shelburne
- High: STAUNTON
Source: CAAR. This data may not be complete. We recommend contacting the local school district to confirm school assignments for this home.

Similar homes
- $398,0003 bd2 ba1.7k sqft226 Thornrose Ave, Staunton, VA 24401For Sale
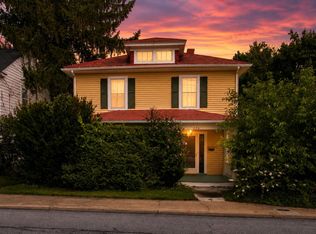
 MLS ID #680135, ON POINT PROPERTIES LLC TEAM, EPIQUE REALTY. CAAR
 - $435,0004 bd4 ba2.4k sqft26 Lake Ave, Staunton, VA 24401For Sale
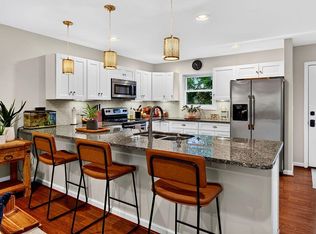 MLS ID #681892, KK HOMES TEAM, PAUL WESLEY REAL ESTATE. CAAR
 - $599,0004 bd3 ba2.7k sqft14 S Coalter St, Staunton, VA 24401For Sale
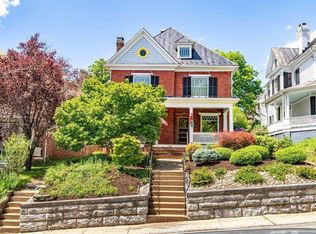 MLS ID #676652, SHANNON HARRINGTON, BLUE RIDGE FINE PROPERTIES BY SHANNON HARRINGTON. CAAR
 - $415,0003 bd2 ba1.9k sqft147 Pleasant View Rd, Staunton, VA 24401For Sale
 MLS ID #681030, TRAVIS GRIFFIN, 1ST CHOICE REAL ESTATE. CAAR
 - $324,0003 bd3 ba1.9k sqft221 Reservoir St, Staunton, VA 24401For SaleMLS ID #681157, DENISE RAMEY TEAM, LONG & FOSTER - CHARLOTTESVILLE WEST. CAAR
- $425,0003 bd2 ba1.6k sqft342 N Lewis St, Staunton, VA 24401For SaleMLS ID #676036, MOUNTAIN VALLEY HOMES TEAM, KLINE MAY REALTY, LLC. CAAR
- $345,0003 bd3 ba2.1k sqft603 A St, Staunton, VA 24401For SaleMLS ID #681118, MELODY HAYES, REAL BROKER LLC. CAAR
- $313,0004 bd2 ba1.9k sqft403 Betsy Bell Rd, Staunton, VA 24401For SaleMLS ID #678933, SHARON HENDERSON, RE/MAX ADVANTAGE-WAYNESBORO. CAAR
- $349,9003 bd1 ba1.6k sqft40 Sunset Blvd, Staunton, VA 24401For SaleMLS ID #678890, CHRIS KINCHELOE, DECKER REALTY. CAAR
- $425,0003 bd3 ba1.7k sqft123 Beauregard Dr, Staunton, VA 24401For SaleMLS ID #676958, CHERYL KULA, 1ST CHOICE REAL ESTATE. CAAR
- $275,0003 bd1 ba1.8k sqft2210 Bare St, Staunton, VA 24401For SaleMLS ID #680353, KYNA BAEHR, HELP-U-SELL DIRECT SAVINGS REAL ESTATE. CAAR
- $304,0003 bd3 ba1.6k sqft812 N Coalter St, Staunton, VA 24401For SaleMLS ID #677820, ON POINT PROPERTIES LLC TEAM, EPIQUE REALTY. CAAR
- $329,9003 bd3 ba1.9k sqft631 Essex Dr #B, Staunton, VA 24401For SaleMLS ID #680676, TAYLOR AVERITTE, NEST REALTY GROUP. CAAR
- $440,0003 bd2 ba1.8k sqft116 Red Oak Dr, Staunton, VA 24401For SaleMLS ID #678767, JASON HARRIS REAL ESTATE TEAM, KW COMMONWEALTH. CAAR
- $319,0003 bd2 ba1k sqft372 Frontier Dr, Staunton, VA 24401For SaleMLS ID #680997, BEVERLY STERMER, REAL BROKER LLC. CAAR
- $346,7003 bd3 ba1.7k sqft715 Amherst Rd, Staunton, VA 24401For SaleMLS ID #669500, BETTY GAREY, WESTHILLS LTD. REALTORS. CAAR
- $299,9003 bd1 ba1.1k sqft315 Austin Ave, Staunton, VA 24401For SaleMLS ID #680680, TAYLOR COLLIER, FREEDOM REALTY GROUP LLC. CAAR
- $279,9003 bd1 ba1.1k sqft344 Mary Gray Ln, Staunton, VA 24401For SaleMLS ID #682039, CHARITY COX, PAUL WESLEY REAL ESTATE. CAAR
- $385,0005 bd3 ba2.5k sqft153 Greenview Dr, Staunton, VA 24401For SaleMLS ID #681596, CARTER RIVENBURG, REAL BROKER LLC. CAAR
