Are you looking for upscale, detached condo living in Merrimack, NH? Welcome to 10 Dunstable Circle at Blanchard Pointe, a desirable, non-age-restricted community offering stylish homes and low-maintenance living! This beautiful home features convenient one-level living with hardwood floors, a gas fireplace, upgraded cabinetry, ceramic tile backsplash, coffee/wine bar, stainless steel appliances, and so much more. The attached two-car garage offers direct entry to the mudroom, while the welcoming front porch and spacious rear deck provide the perfect spots to relax and enjoy the outdoors. Public water and sewer, natural gas heat, central AC, and an HOA that handles landscaping, plowing, and trash make life easy. Conveniently located near major highways, Merrimack Premium Outlets, golf, and dining, this home is ideal for first-time buyers, downsizers, or anyone ready to spend less time on home maintenance and more time enjoying life!
Active
Listed by: BHGRE Masiello Bedford • Nancy Walsh • 603-625-2800
$599,000
10 Dunstable Circle #96, Merrimack, NH 03102
2beds
1,354sqft
Condominium
Built in 2016
-- sqft lot
$527,000 Zestimate®
$442/sqft
$-- HOA
What's special
Gas fireplaceSpacious rear deckWelcoming front porchHardwood floorsStainless steel appliancesConvenient one-level livingUpgraded cabinetry
- 6 days
- 308
- 19
Zillow last checked:
Listing updated:
Listed by:
Nancy Walsh,
BHGRE Masiello Bedford 603-625-2800
Source: PrimeMLS,MLS#: 5114555
Facts & features
Interior
Bedrooms & bathrooms
- Bedrooms: 2
- Bathrooms: 2
- Full bathrooms: 1
- 3/4 bathrooms: 1
Heating
- Natural Gas, Forced Air, Zoned
Cooling
- Central Air
Appliances
- Included: Dishwasher, Disposal, Microwave, Gas Range, Refrigerator, Washer
- Laundry: Laundry Hook-ups
Features
- Kitchen Island, Kitchen/Dining, Kitchen/Family, Primary BR w/ BA, Natural Light, Walk-In Closet(s)
- Flooring: Ceramic Tile, Hardwood
- Basement: Other,Interior Entry
- Number of fireplaces: 1
- Fireplace features: Gas, 1 Fireplace
Interior area
- Total structure area: 2,708
- Total interior livable area: 1,354 sqft
- Finished area above ground: 1,354
- Finished area below ground: 0
Property
Parking
- Total spaces: 2
- Parking features: Paved, Auto Open, Direct Entry, Driveway, Garage, Parking Spaces 2, Attached
- Garage spaces: 2
- Has uncovered spaces: Yes
Accessibility
- Accessibility features: 1st Floor Bedroom, 1st Floor Full Bathroom, 1st Floor Hrd Surfce Flr, One-Level Home, 1st Floor Laundry
Features
- Levels: One
- Stories: 1
- Patio & porch: Covered Porch
- Exterior features: Deck
Lot
- Features: Condo Development, Corner Lot, Country Setting, Deed Restricted, Landscaped, Level, Near Country Club, Near Golf Course, Near Hospital, Near School(s)
Details
- Zoning description: Res
- Special conditions: Standard
Construction
Type & style
- Home type: Condo
- Property subtype: Condominium
Materials
- Wood Frame, Vinyl Siding
- Foundation: Concrete
- Roof: Architectural Shingle
Condition
- New construction: No
- Year built: 2016
Utilities & green energy
- Electric: Circuit Breakers
- Sewer: Public Sewer
- Utilities for property: Other
Community & HOA
Community
- Security: Security System
HOA
- Services included: Maintenance Grounds, Plowing, Trash
- Additional fee info: Fee: $312
Location
- Region: Merrimack
Financial & listing details
- Price per square foot: $442/sqft
- Annual tax amount: $10,178
- Date on market: 10/16/2026
Estimated market value
$527,000
$501,000 - $559,000
Not available
Price history
| Date | Event | Price |
|---|---|---|
| 10/16/2026 | Listed for sale | $599,000+73.7%$442/sqft |
Source:  PrimeMLS #5114555 Report a problem | ||
| 3/30/2017 | Sold | $344,800$255/sqft |
Source: PrimeMLS #4609232 Report a problem | ||
Public tax history
Tax history is unavailable.
Monthly payment
Est. payment
Payment breakdown
Explore the cost of this home by adjusting the details. Changes won't be saved.Climate risks
Neighborhood: Rimmon Heights
Nearby schools
Schools provided by the listing agent
- Elementary: Thorntons Ferry School
- Middle: Merrimack Middle School
- High: Merrimack High School
- District: Merrimack Sch Dst SAU #26
Source: PrimeMLS. This data may not be complete. We recommend contacting the local school district to confirm school assignments for this home.

Similar homes
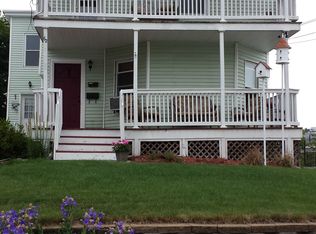
- $579,9004 bd3 ba1.7k sqft166-168 Comeau Street, Manchester, NH 03102Active
 MLS ID #5115212, Ben Workinger. PrimeMLS
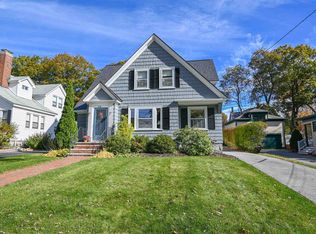
- $599,0003 bd2 ba1.6k sqft279 N Bay Street, Manchester, NH 03104Active
 MLS ID #5115310, Lisa C Boucher. PrimeMLS
- $615,0004 bd2 ba1.8k sqft81 Magnolia Road, Manchester, NH 03104Active
 MLS ID #5115032, Joseph Daigle. PrimeMLS
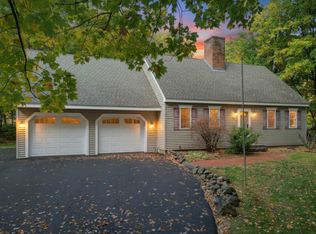
- $574,9003 bd2 ba1.6k sqft229 Tirrell Hill Road, Goffstown, NH 03045Active
 MLS ID #5115390, Suzanne Damon. PrimeMLS
