Effortless Luxury Meets Peaceful Nature at 81 Bentley Way. From the welcoming covered front porch to the private deck overlooking pristine conservation land, 81 Bentley Way offers an exceptional detached condo lifestyle at Birch Run. Designed for effortless main-floor living, the home boasts an expansive living area with soaring ceilings, a warm gas fireplace, and gleaming hardwood floors. The kitchen is a chef’s dream—featuring rich wood cabinetry, granite countertops, a pantry, and top-tier smart appliances, including a Fisher & Paykel double DishDrawer dishwasher and Chef Connect Wi-Fi stove. Unwind in the spacious primary suite, complete with a walk-in closet and double-vanity bath, or host guests with two additional bedrooms and a full bath—all conveniently located on one floor. A versatile front den adapts easily to your lifestyle as an office, media room, or formal dining room. Downstairs, a vast walk-out basement with daylight windows provides abundant storage or space to customize. Complete with central A/C, on-demand hot water, custom Hunter Douglas shades, and low condo fees, this home combines peaceful country living with unmatched suburban convenience.
Pending
Listed by: BHG Masiello Hollis • Judy Kizer • 603-465-7055
Price cut: $14.1K (10/20)
$645,900
81 Bentley Way #2, Manchester, NH 03102
3beds
1,795sqft
Condominium
Built in 2021
-- sqft lot
$-- Zestimate®
$360/sqft
$-- HOA
What's special
Warm gas fireplaceWelcoming covered front porchChef connect wi-fi stoveGleaming hardwood floorsOn-demand hot waterVersatile front denTwo additional bedrooms
- 52 days
- 199
- 7
Zillow last checked:
Listing updated:
Listed by:
Judy Kizer,
BHG Masiello Hollis 603-465-7055
Source: PrimeMLS,MLS#: 5111127
Facts & features
Interior
Bedrooms & bathrooms
- Bedrooms: 3
- Bathrooms: 2
- Full bathrooms: 1
- 3/4 bathrooms: 1
Heating
- Propane, Hot Air, Gas Fireplace
Cooling
- Central Air
Appliances
- Included: Gas Cooktop, Dishwasher, Microwave, Double Oven, Gas Range, Refrigerator, Washer, Domestic Water Heater, Instant Hot Water, Owned Water Heater, Gas Dryer
- Laundry: Laundry Hook-ups, 1st Floor Laundry
Features
- Cathedral Ceiling(s), Ceiling Fan(s), Primary BR w/ BA, Natural Light, Indoor Storage, Vaulted Ceiling(s), Walk-In Closet(s)
- Flooring: Combination, Hardwood, Tile, Wood
- Windows: Blinds, Screens
- Basement: Concrete,Concrete Floor,Daylight,Full,Interior Stairs,Storage Space,Unfinished,Walkout,Exterior Entry,Basement Stairs,Walk-Out Access
- Number of fireplaces: 1
- Fireplace features: Gas, 1 Fireplace
Interior area
- Total structure area: 3,570
- Total interior livable area: 1,795 sqft
- Finished area above ground: 1,795
- Finished area below ground: 0
Property
Parking
- Total spaces: 2
- Parking features: Paved, Direct Entry, Driveway, Garage, On Site, Parking Spaces 3 - 5
- Garage spaces: 2
- Has uncovered spaces: Yes
Accessibility
- Accessibility features: 1st Floor 3/4 Bathroom, 1st Floor Bedroom, 1st Floor Full Bathroom, 1st Floor Hrd Surfce Flr, Access to Common Areas, Laundry Access w/No Steps, Access to Restroom(s), Bathroom w/Step-in Shower, Bathroom w/Tub, Hard Surface Flooring, No Stairs from Parking, One-Level Home, Paved Parking, 1st Floor Laundry
Features
- Levels: One,Walkout Lower Level
- Stories: 1
- Patio & porch: Porch, Covered Porch
- Exterior features: Balcony, Deck, Garden, Private Dock, Storage
Lot
- Features: Condo Development, Country Setting, Deed Restricted, Landscaped, Level, Other, PRD/PUD, Abuts Conservation, Neighborhood
Details
- Parcel number: MNCHM0775B000L0008B
- Zoning description: Condo MDL-05
- Special conditions: Standard
Construction
Type & style
- Home type: Condo
- Architectural style: Modern Architecture,Ranch
- Property subtype: Condominium
Materials
- Vinyl Siding
- Foundation: Poured Concrete
- Roof: Architectural Shingle
Condition
- New construction: No
- Year built: 2021
Utilities & green energy
- Electric: 200+ Amp Service, Circuit Breakers, Underground
- Sewer: Shared Septic, Septic Tank
- Utilities for property: Cable Available, Propane, Phone Available
Community & HOA
Community
- Security: Hardwired Smoke Detector
HOA
- Amenities included: Master Insurance, Common Acreage
- Services included: Other, Plowing, Trash, Condo Association Fee
- Additional fee info: Fee: $205
Location
- Region: Manchester
Financial & listing details
- Price per square foot: $360/sqft
- Tax assessed value: $439,600
- Annual tax amount: $8,897
- Date on market: 9/23/2026
Estimated market value
Not available
Estimated sales range
Not available
Not available
Price history
| Date | Event | Price |
|---|---|---|
| 10/23/2026 | Pending sale | $645,900$360/sqft |
Source:  PrimeMLS #5111127 Report a problem | ||
| 10/20/2026 | Price change | $645,900-2.1%$360/sqft |
Source: PrimeMLS #5111127 Report a problem | ||
| 9/23/2026 | Listed for sale | $660,000+53.5%$368/sqft |
Source: PrimeMLS #5111127 Report a problem | ||
| 9/23/2021 | Sold | $429,933$240/sqft |
Source: Public Record Report a problem | ||
Public tax history
| Year | Property taxes | Tax assessment |
|---|---|---|
| 2024 | $8,607 +3.8% | $439,600 |
| 2023 | $8,291 +2.8% | $439,600 -0.6% |
| 2022 | $8,068 +111.1% | $442,300 +104.6% |
| 2021 | $3,822 +77.1% | $216,200 +147.1% |
| 2020 | $2,158 +77.5% | $87,500 +75% |
| 2019 | $1,216 +71.3% | $50,000 +66.7% |
| 2018 | $710 | $30,000 |
Find assessor info on the county website
Monthly payment
Est. payment
Payment breakdown
Explore the cost of this home by adjusting the details. Changes won't be saved.Climate risks
Neighborhood: Northwest Manchester
Nearby schools
Schools provided by the listing agent
- District: Manchester Sch Dst SAU #37
Source: PrimeMLS. This data may not be complete. We recommend contacting the local school district to confirm school assignments for this home.

Similar homes
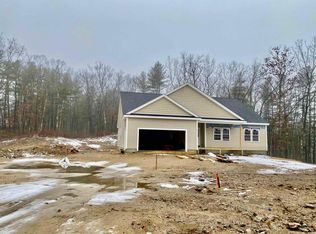
- $618,5003 bd3 ba2.6k sqft8 Presidential Road, Bedford, NH 03110Active
 MLS ID #5115347, Alicia Richards. PrimeMLS
- $649,9003 bd2 ba2.3k sqft22 Roblin Road, Bedford, NH 03110Active
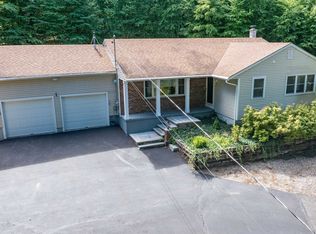 MLS ID #5109163, Rick Stoudt. PrimeMLS
- $665,0003 bd3 ba1.8k sqft94 Chad Road, Manchester, NH 03104Active
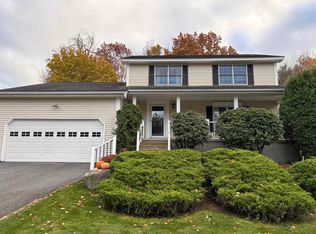 MLS ID #5116395, Michael Harrington. PrimeMLS
- $599,0003 bd2 ba1.8k sqftStraw Hill Condominiums, Manchester, NH 03104Active
 MLS ID #5105581, Marianna M Vis. PrimeMLS
