Welcome to 10 Effingham Road! Situated amongst mature trees on a magnificent, private, .5 acre lot in the very desirable Westover neighborhood, this fabulous home combines modern style and flexible interior space to fit today’s lifestyles. The tasteful decor, charm, attention to detail, and quality of construction of this era are highly coveted in Yardley/LMT. 10 Effingham Rd. has been diligently maintained and cared for, updated, upgraded and loved by the current owners for the last 30 years and is in fabulous condition, ready to provide the setting for the next owners to enjoy and make memories of their own. The beautiful landscaping, stone façade and sharp peaks of the roofline make an impactful visual impression upon arrival. Guests will make front entry into a welcoming, dedicated foyer. Just beyond, the wide center hallway leads left into the elegant formal dining room, and to the right spills into the large and light filled, living room. Spanning the entire depth of the main floor, the living room features gorgeous, dark hardwood flooring, natural light from a large bay window overlooking the backyard and two large windows at the opposite end of the room offering views over the front yard. This room centers around a stylish fireplace mantel with intricate tile inlay and framed by fresh, white wood paneling, built-in bookshelves and cabinets. Just off the living room and positioned to take full advantage of the sunlight and beautiful natural surroundings, is the fabulous sunroom. With 2 sets of triple windows, 2 skylights, and slider door to the backyard, this will be a favorite year round cozy space. The beautiful and large formal dining room is showcased by 2 built in, corner cabinets, wainscoting, and eye catching hardwood floor. To the rear with full view of the fabulous rear grounds is the large, stylish and well equipped kitchen with abundant cabinetry and gorgeous honed quartzite countertops, as well as great space for casual dining. A very nicely appointed half-bath, and direct access to the rear yard complete the first level. Upstairs, there are 3 bedrooms on the home’s second level, including the primary suite. With multiple closets and a freshly and fully updated, private bathroom, the homeowner will love the privacy and quiet that this suite provides. There is another very large bedroom on this level, and a third that includes it’s own, attached bonus room as well as the stunning renovated hall bath. Bedroom 4 occupies the entire 3rd floor of the home with the option of both a bedroom and bonus room. Currently in use and photographed as home office space, this converted attic has been transformed into a spacious, fully finished bedroom suite, playroom or in-home office. Rounding out the interior living space is the partially finished basement. A large and welcoming family room type atmosphere exists here along with the bright, clean and large laundry room and substantial unfinished space providing plenty of storage. With newer roof, electric car charger, newer appliances and natural gas line available in the street in front of 10 Effingham, this is truly move in ready. This is a homeowner who knows and loves botany as evidenced by the beautiful and lovingly cared for gardens and mature trees all around. Stroll the grounds and you'll love the quiet natural surroundings yet incredibly within 7 mins of the trains to NYC, Phila, and commuters' access to 295, PA Turnpike and Rt. 1. In the well respected Pennsbury School District, the other hidden treat is the Delaware Canal towpath loved by walkers, joggers, bikers and nature lovers and of course bustling Yardley Boro for dining, coffee, and shopping. Don't miss this rare opportunity to own this truly fabulous, one of a kind, quality built home in an idyllic location.
Under contract
$850,000
10 Effingham Rd, Yardley, PA 19067
4beds
2,957sqft
Single Family Residence
Built in 1941
0.46 Acres Lot
$-- Zestimate®
$287/sqft
$-- HOA
What's special
Fabulous sunroomBeautiful landscapingStunning renovated hall bathMature treesWide center hallwayWelcoming dedicated foyerGorgeous dark hardwood flooring
- 8 days
- 1,796
- 93
Likely to sell faster than
Zillow last checked:
Listing updated:
Listed by:
Amy Levine 215-801-1323,
Keller Williams Real Estate - Newtown (215) 860-4200,
Co-Listing Agent: David Levine 267-907-3530,
Keller Williams Real Estate - Newtown
Source: Bright MLS,MLS#: PABU2131884
Facts & features
Interior
Bedrooms & bathrooms
- Bedrooms: 4
- Bathrooms: 3
- Full bathrooms: 2
- 1/2 bathrooms: 1
- Main level bathrooms: 1
Rooms
- Room types: Living Room, Dining Room, Primary Bedroom, Sitting Room, Bedroom 2, Bedroom 3, Bedroom 4, Kitchen, Basement, Sun/Florida Room, Laundry, Office
Primary bedroom
- Level: Upper
- Area: 247 Square Feet
- Dimensions: 19 X 13
Bedroom 2
- Level: Upper
- Area: 168 Square Feet
- Dimensions: 14 X 12
Bedroom 3
- Level: Upper
- Area: 121 Square Feet
- Dimensions: 11 X 11
Bedroom 4
- Level: Upper
- Area: 144 Square Feet
- Dimensions: 12 X 12
Basement
- Features: Basement - Finished
- Level: Lower
- Area: 418 Square Feet
- Dimensions: 22 X 19
Dining room
- Level: Main
- Area: 192 Square Feet
- Dimensions: 16 X 12
Kitchen
- Level: Main
Laundry
- Level: Lower
- Area: 102 Square Feet
- Dimensions: 6 X 17
Living room
- Level: Main
- Area: 312 Square Feet
- Dimensions: 24 X 13
Office
- Level: Upper
- Area: 315 Square Feet
- Dimensions: 15 X 21
Sitting room
- Level: Upper
- Area: 108 Square Feet
- Dimensions: 9 X 12
Other
- Level: Main
- Area: 210 Square Feet
- Dimensions: 21 X 10
Heating
- Baseboard, Oil
Cooling
- Central Air, Electric
Appliances
- Included: Water Heater
- Laundry: In Basement, Laundry Room
Features
- Flooring: Hardwood, Ceramic Tile
- Windows: Replacement, Wood Frames
- Basement: Full,Heated,Interior Entry,Partially Finished
- Number of fireplaces: 1
- Fireplace features: Decorative
Interior area
- Total structure area: 3,312
- Total interior livable area: 2,957 sqft
- Finished area above ground: 2,534
- Finished area below ground: 423
Property
Parking
- Total spaces: 5
- Parking features: Garage Faces Front, Garage Door Opener, Attached, Driveway
- Attached garage spaces: 1
- Uncovered spaces: 4
Accessibility
- Accessibility features: None
Features
- Levels: Three
- Stories: 3
- Pool features: None
Lot
- Size: 0.46 Acres
- Dimensions: 108' x 194'
Details
- Additional structures: Above Grade, Below Grade
- Parcel number: 20043101
- Zoning: R2
- Special conditions: Standard
Construction
Type & style
- Home type: SingleFamily
- Architectural style: Colonial
- Property subtype: Single Family Residence
Materials
- Stone, Wood Siding
- Foundation: Block
Condition
- Excellent
- New construction: No
- Year built: 1941
Utilities & green energy
- Sewer: Public Sewer
- Water: Public
- Utilities for property: Natural Gas Available
Community & HOA
Community
- Subdivision: Westover
HOA
- Has HOA: No
Location
- Region: Yardley
- Municipality: LOWER MAKEFIELD TWP
Financial & listing details
- Price per square foot: $287/sqft
- Tax assessed value: $36,000
- Annual tax amount: $9,568
- Date on market: 9/30/2026
- Listing agreement: Exclusive Right To Sell
- Listing terms: Cash,Conventional
- Inclusions: Refrigerator, Washer / Dryer, Electric Car Charger, 3rd Floor Window Ac Unit, Basement Freezer And Free Standing Cabinets, All Affixed Lighting And Window Treatments, Bench Seats In Kitchen. All In As-is Condition With No Monetary Value.
- Exclusions: Marked Perennial Plants. Orchid House Which Is The Cedar Structure In The Back Yard Behind The Sunroom. Bird Feeder And Pole.
- Ownership: Fee Simple
Estimated market value
Not available
Estimated sales range
Not available
Not available
Price history
| Date | Event | Price |
|---|---|---|
| 10/5/2026 | Contingent | $850,000$287/sqft |
Source:  Bright MLS #PABU2131884 Report a problem Bright MLS #PABU2131884 Report a problem | ||
| 9/30/2026 | Listed for sale | $850,000+220.8%$287/sqft |
Source: Bright MLS #PABU2131884 Report a problem | ||
| 10/10/1996 | Sold | $265,000$90/sqft |
Source: Public Record Report a problem | ||
| 7/19/1994 | Sold | $265,000$90/sqft |
Source: Public Record Report a problem | ||
Public tax history
| Year | Property taxes | Tax assessment |
|---|---|---|
| 2026 | $9,311 +4.1% | $36,000 |
| 2025 | $8,948 +0.8% | $36,000 |
| 2024 | $8,880 +9.7% | $36,000 |
| 2023 | $8,097 +2.2% | $36,000 |
| 2022 | $7,921 +1.6% | $36,000 |
| 2021 | $7,795 | $36,000 |
| 2020 | $7,795 +3.8% | $36,000 |
| 2018 | $7,507 +4.4% | $36,000 |
| 2017 | $7,190 | $36,000 |
| 2016 | $7,190 | $36,000 |
| 2015 | -- | $36,000 |
| 2014 | -- | $36,000 |
| 2013 | -- | $36,000 |
| 2012 | -- | $36,000 |
| 2011 | -- | $36,000 |
| 2010 | -- | $36,000 |
| 2009 | -- | $36,000 |
| 2008 | -- | $36,000 |
| 2007 | -- | $36,000 |
| 2006 | -- | $36,000 |
| 2005 | -- | $36,000 +300% |
| 2004 | -- | $9,000 |
| 2003 | -- | $9,000 |
| 2002 | -- | $9,000 |
| 2000 | -- | $9,000 |
Find assessor info on the county website
Monthly payment
Est. payment
Payment breakdown
Explore the cost of this home by adjusting the details. Changes won't be saved.Climate risks
Neighborhood: 19067
Nearby schools
Schools provided by the listing agent
- Elementary: Makefield
- High: Pennbury
- District: Pennsbury
Source: Bright MLS. This data may not be complete. We recommend contacting the local school district to confirm school assignments for this home.
Similar homes
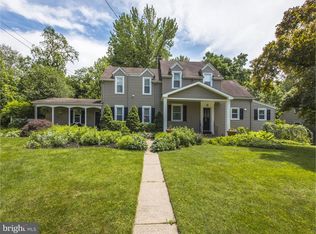
- $799,0003 bd2 ba3.1k sqft58 Black Rock Rd, Yardley, PA 19067For Sale
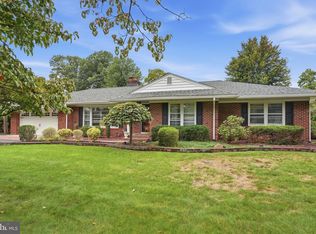
 MLS ID #PABU2132170, Amy Patterson, RE/MAX Properties - Newtown. Bright MLS
 - $950,0004 bd3 ba3k sqft700 Fox Hollow Dr, Yardley, PA 19067For Sale
 MLS ID #PABU2132938, Drew Ferrara, RE/MAX Properties - Newtown. Bright MLS
 - $775,0004 bd4 ba2.5k sqft1704 Makefield Rd, Yardley, PA 19067For Sale
 MLS ID #PABU2130060, Ms. Colleen Evanchik, Royale Homes. Bright MLS
 - $869,9004 bd3 ba2.5k sqft554 Heritage Oak Dr, Yardley, PA 19067For Sale
 MLS ID #PABU2132510, Anupali Shah, Coldwell Banker Realty. Bright MLS
 - $824,9005 bd3 ba2.4k sqft50 Manor Ln, Yardley, PA 19067For SaleMLS ID #PABU2125386, Anthony Barrett, Keller Williams Real Estate-Langhorne. Bright MLS
- $850,0004 bd3 ba3.2k sqft1601 Clark Dr, Yardley, PA 19067For SaleMLS ID #PABU2122712, Rico Rodriguez, Coldwell Banker Hearthside. Bright MLS
- $875,0004 bd3 ba3.1k sqft153 Mountain Oaks Rd, Yardley, PA 19067For SaleMLS ID #PABU2132054, Rico Rodriguez, Coldwell Banker Hearthside. Bright MLS
- $875,0004 bd3 ba2.5k sqft1208 Candlewick Ct, Yardley, PA 19067For SaleMLS ID #PABU2130942, Jenna Gudusky, Keller Williams Real Estate-Langhorne. Bright MLS
- $555,0004 bd3 ba2.3k sqft385 Saly Rd, Yardley, PA 19067For SaleMLS ID #PABU2132082, Joe McCann, RE/MAX Properties - Newtown. Bright MLS
- $799,0004 bd4 ba3.8k sqft15 Wilfred Dr, Morrisville, PA 19067For SaleMLS ID #PABU2130836, Matthew Condello, BHHS Fox & Roach-Blue Bell. Bright MLS
- $810,0004 bd3 ba2.8k sqft1019 Lafayette Dr, Yardley, PA 19067For SaleMLS ID #PABU2130204, Tiffany Nork, Keller Williams Real Estate-Langhorne. Bright MLS
- $825,0004 bd4 ba4.3k sqft1300 University Dr, Yardley, PA 19067For SaleMLS ID #PABU2131520, Amy Schaefer, Callaway Henderson Sotheby's Int'l-Princeton. Bright MLS
- $780,0004 bd3 ba2.5k sqft1535 Willow Pond Dr, Yardley, PA 19067For SaleMLS ID #PABU2131348, Kat Quarterman, Quarterman Realty Group Inc.. Bright MLS
- $639,9003 bd2 ba1.8k sqft1101 Linden Ave, Yardley, PA 19067For SaleMLS ID #PABU2129138, Heather Jackman, Coldwell Banker Hearthside. Bright MLS
- $880,0004 bd3 ba2.6k sqft249 Norsam Dr, Langhorne, PA 19047For SaleMLS ID #PABU2132254, Graceann Tinney, Keller Williams Real Estate - Newtown. Bright MLS
- $950,0005 bd3 ba2.9k sqft1373 Oxford Valley Rd, Yardley, PA 19067For SaleMLS ID #PABU2127364, Jacqueline Racz, Keller Williams Real Estate - Princeton. Bright MLS
- $1,125,0006 bd4 ba3.6k sqft6 Moon Cir, Yardley, PA 19067For SaleMLS ID #PABU2130918, Brittany Nettles, Keller Williams Real Estate. Bright MLS
- $689,9005 bd3 ba3k sqft11 Williams Ln, Yardley, PA 19067For SaleMLS ID #PABU2124210, Kim Rock, Keller Williams Real Estate-Langhorne. Bright MLS
- $1,149,0005 bd5 ba4k sqft1204 Evergreen Rd, Yardley, PA 19067For SaleMLS ID #PABU2131904, Heather Wicks, Long & Foster Real Estate, Inc.. Bright MLS
