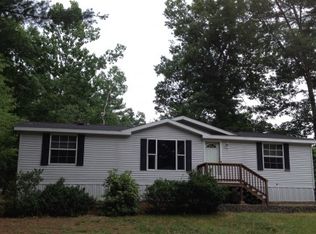
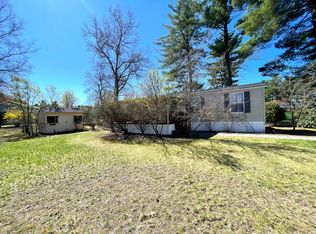
Well-cared-for, Move-in-ready 3 bedroom, 2 bath home located in the beautiful sought after Rodgers Park. Peaceful with plenty of space between neighbors offering nice privacy in the back. Exquisite features throughout with nothing to do but move in! This home has been updated with newer windows, doors, heating, and hot water, renovated bathrooms. Open floor plan offering spacious living room with cathedral ceiling that opens to the large kitchen with plenty of cabinets & countertops, gas cooking, granite tile backsplash, and breakfast bar. Master bedroom suite with whirlpool tub, tile flooring, sky-light. Two additional good size bedrooms. There is a separate space for laundry room. Additional features include customized barn style pine doors and paneling, bamboo flooring, Large 30' deck with fenced in yard, shed for additional storage, wide driveway, and maintenance free exterior. Pet friendly community. Incredible location, just minutes from Exit 1! Don't miss out on this beautiful home!
Active under contract
Listed by: KW Coastal and Lakes & Mountains Realty • Jeremiah Gordon
$275,000
10 Eric Avenue, Nashua, NH 03062
3beds
1,248sqft
Manufactured Home
Built in 2001
-- sqft lot
$274,500 Zestimate®
$220/sqft
$-- HOA
What's special
Wide drivewayMaintenance free exteriorOpen floor planRenovated bathroomsUpdated with newer windowsGas cookingShed for additional storage
- 139 days
- 53
- 6
Zillow last checked:
Listing updated:
Listed by:
Jeremiah Gordon,
KW Coastal and Lakes & Mountains Realty 603-610-8500
Source: PrimeMLS,MLS#: 5086820
Facts & features
Interior
Bedrooms & bathrooms
- Bedrooms: 3
- Bathrooms: 2
- Full bathrooms: 2
Heating
- Propane, Forced Air, Wood Stove
Cooling
- None
Appliances
- Included: Dishwasher, Microwave, Gas Range, Separate Water Heater
- Laundry: Laundry Hook-ups, 1st Floor Laundry
Features
- Cathedral Ceiling(s), Cedar Closet(s), Ceiling Fan(s), Dining Area, Kitchen/Dining, Primary BR w/ BA, Vaulted Ceiling(s)
- Flooring: Bamboo, Tile
- Has basement: No
- Fireplace features: Wood Stove Hook-up
Interior area
- Total structure area: 1,248
- Total interior livable area: 1,248 sqft
- Finished area above ground: 1,248
- Finished area below ground: 0
Property
Parking
- Total spaces: 4
- Parking features: Paved, Driveway, Parking Spaces 4
- Has uncovered spaces: Yes
Accessibility
- Accessibility features: 1st Floor Bedroom, 1st Floor Full Bathroom, 1st Floor Hrd Surfce Flr, Access to Common Areas, Laundry Access w/No Steps, Mailbox Access w/No Steps, Access to Parking, Bathroom w/Tub, Hard Surface Flooring, Kitchenette w/5 Ft. Diam, No Stairs, One-Level Home, Paved Parking, 1st Floor Laundry
Features
- Levels: One
- Stories: 1
- Exterior features: Deck
- Has spa: Yes
- Spa features: Bath
- Fencing: Full
Lot
- Features: Landscaped, Level, Subdivided
Details
- Parcel number: NASHMDL00019U151710
- Zoning description: R40
Construction
Type & style
- Home type: MobileManufactured
- Property subtype: Manufactured Home
Materials
- Vinyl Siding
- Foundation: Concrete Slab
- Roof: Shingle
Condition
- New construction: No
- Year built: 2001
Utilities & green energy
- Electric: Circuit Breakers
- Sewer: Leach Field
- Utilities for property: Cable at Site
Community & HOA
Community
- Security: Smoke Detector(s)
HOA
- Amenities included: Common Acreage, Snow Removal, Trash Removal
- Services included: Plowing, Sewer, Water, Park Rent
- Additional fee info: Fee: $530
Location
- Region: Nashua
Financial & listing details
- Price per square foot: $220/sqft
- Tax assessed value: $227,300
- Annual tax amount: $3,825
- Date on market: 5/4/2026
- Road surface type: Paved
Estimated market value
$274,500
$261,000 - $288,000
Not available
Price history
| Date | Event | Price |
|---|---|---|
| 5/4/2026 | Listed for sale | $275,000+30.1%$220/sqft |
Source:  PrimeMLS #5086820 Report a problem PrimeMLS #5086820 Report a problem | ||
| 6/25/2021 | Sold | $211,450-6%$169/sqft |
Source: PrimeMLS #4860562 Report a problem | ||
| 5/25/2021 | Contingent | $224,900$180/sqft |
Source: PrimeMLS #4860562 Report a problem | ||
| 5/13/2021 | Listed for sale | $224,900+73.1%$180/sqft |
Source: PrimeMLS #4860562 Report a problem | ||
| 3/30/2018 | Sold | $129,900$104/sqft |
Source: PrimeMLS #4675491 Report a problem | ||
| 2/12/2018 | Pending sale | $129,900$104/sqft |
Source: Pam DeAngelo Real Estate & Design #4675491 Report a problem | ||
| 2/4/2018 | Listed for sale | $129,900+0.7%$104/sqft |
Source: Pam DeAngelo Real Estate & Design #4675491 Report a problem | ||
| 11/6/2017 | Listing removed | $129,000$103/sqft |
Source: Pam DeAngelo Real Estate & Design #4632929 Report a problem | ||
| 10/13/2017 | Listed for sale | $129,000$103/sqft |
Source: Pam DeAngelo Real Estate & Design #4632929 Report a problem | ||
| 9/21/2017 | Pending sale | $129,000$103/sqft |
Source: Pam DeAngelo Real Estate & Design #4632929 Report a problem | ||
| 8/30/2017 | Price change | $129,000-0.3%$103/sqft |
Source: Pam DeAngelo Real Estate & Design #4632929 Report a problem | ||
| 8/21/2017 | Listed for sale | $129,437$104/sqft |
Source: Pam DeAngelo Real Estate & Design #4632929 Report a problem | ||
| 8/14/2017 | Pending sale | $129,437$104/sqft |
Source: Pam DeAngelo Real Estate & Design #4632929 Report a problem | ||
| 8/10/2017 | Listed for sale | $129,437$104/sqft |
Source: Pam DeAngelo Real Estate & Design #4632929 Report a problem | ||
| 6/5/2017 | Listing removed | $129,437$104/sqft |
Source: Pam DeAngelo Real Estate & Design #4632929 Report a problem | ||
| 5/11/2017 | Listed for sale | $129,437+201.7%$104/sqft |
Source: Pam DeAngelo Real Estate & Design #4632929 Report a problem | ||
| 8/4/2014 | Sold | $42,900-10.4%$34/sqft |
Source: Public Record Report a problem | ||
| 4/17/2014 | Sold | $47,900+755.4%$38/sqft |
Source: Public Record Report a problem | ||
| 11/14/2000 | Sold | $5,600$4/sqft |
Source: Public Record Report a problem | ||
Public tax history
| Year | Property taxes | Tax assessment |
|---|---|---|
| 2024 | $3,614 +7.3% | $227,300 +23.1% |
| 2023 | $3,367 +0.9% | $184,700 |
| 2022 | $3,338 +49.2% | $184,700 +91.6% |
| 2021 | $2,238 -1.3% | $96,400 -3.9% |
| 2020 | $2,268 +3.9% | $100,300 |
| 2019 | $2,183 +2.6% | $100,300 |
| 2018 | $2,127 +19% | $100,300 +44.7% |
| 2017 | $1,787 +2.9% | $69,300 |
| 2016 | $1,737 +2.2% | $69,300 |
| 2015 | $1,700 +2% | $69,300 |
| 2014 | $1,667 | $69,300 |
| 2011 | -- | -- |
| 2010 | -- | -- |
| 2009 | -- | -- |
| 2008 | -- | -- |
| 2005 | -- | -- |
| 2004 | -- | -- |
| 2003 | -- | -- |
| 2002 | -- | -- |
| 2001 | -- | $59,900 |
Find assessor info on the county website
Monthly payment
Climate risks
Neighborhood: 03062
Nearby schools
Schools provided by the listing agent
- High: Nashua High School South
- District: Nashua School District
Source: PrimeMLS. This data may not be complete. We recommend contacting the local school district to confirm school assignments for this home.
Similar homes
- $287,5002 bd2 ba1.1k sqftRiver Pines, Nashua, NH 03062For Sale
 MLS ID #574180, Mike Curtin. MHBO
 - $299,0003 bd2 ba1.4k sqft52 Lorna Street, Hollis, NH 03049Active
 MLS ID #5109202, Kane Realty Group. PrimeMLS
 - $179,0003 bd1 ba1.1k sqft34 Ponderosa Avenue, Nashua, NH 03062Active
 MLS ID #5094959, Kathy Perdue. PrimeMLS
 - $199,9002 bd1 ba960 sqftRiver Pines, Nashua, NH 03062For Sale
 MLS ID #599314, Mike Curtin. MHBO
