Welcome to this magnificent Center Hall Colonial nested on a quiet block in the heart of Coram. Situated on an impressive 16,117 square foot property, this grand residence offers approximately 2,890 square feet of elegant living space designed for both comfortable everyday living and entertaining. From the moment you enter, you will be greeted by a gracious entry foyer and an impressive staircase that immediately showcases the home's timeless charm and classic Colonial design.
The main level features an expansive living room with oversized window, a formal dining room perfect for hosting holidays and special occasions, and a spacious eat in kitchen overlooking the spectacular backyard, Conveniently located just off the kitchen are a powder room and a separate laundry room for added convenience.
The second floor offers 3 generously sized bedrooms, including an oversized primary bedroom featuring tray ceilings that create a luxurious retreat. This home features 3.5 bathrooms throughout, including a spacious full bath with a large soaking tub located on the second floor.
The full basement provides endless possibilities for additional living space, recreation , a home gym, or abundant storage. Step outside and prepare to be amazed by the enormous 16,117 square foot property, featuring a backyard that fees almost park-like in size and offer endless opportunities for entertaining, outdoor activities, gardening, recreating your own private oasis,
Additional features include central air conditioning, a garage, and a location on a beautiful, quiet block in a desirable Coram neighborhood.
This exceptional Center Hall Colonial combines impressive scale, classic elegance, and an extraordinary property to create a rare opportunity that doesn't come along often.
For sale
Price cut: $25K (9/3)
$699,999
10 Gaetano Lane, Coram, NY 11727
3beds
2,890sqft
Single Family Residence, Residential
Built in 1999
0.37 Acres Lot
$-- Zestimate®
$242/sqft
$-- HOA
What's special
- 97 days
- 279
- 25
Zillow last checked:
Listing updated:
Listed by:
EXIT Realty Premier 516-795-1000,
Dawn Mccauley 516-852-0988
Source: OneKey® MLS as distributed by MLS GRID,MLS#: 1026713
Facts & features
Interior
Bedrooms & bathrooms
- Bedrooms: 3
- Bathrooms: 3
- Full bathrooms: 2
- 1/2 bathrooms: 1
Primary bedroom
- Description: 2 Bedrooms, 1 Full Bath,
- Level: Third
Basement
- Description: Full, Finished, OSE
- Level: Basement
Kitchen
- Description: EIK, 1/2 Bth, Dining Room, Living Room, Laundry Area, Pantry,
- Level: First
Heating
- Natural Gas
Cooling
- Central Air
Appliances
- Included: Dishwasher, Dryer, Microwave, Oven, Refrigerator, Stainless Steel Appliance(s), Washer, Gas Water Heater
- Laundry: Washer/Dryer Hookup, Laundry Room
Features
- Chandelier, Crown Molding, Eat-in Kitchen, Entrance Foyer, Formal Dining, Pantry
- Flooring: Carpet, Ceramic Tile
- Basement: Full
- Attic: Full
- Has fireplace: No
Interior area
- Total structure area: 2,890
- Total interior livable area: 2,890 sqft
Property
Parking
- Total spaces: 1.2
- Parking features: Driveway, Garage
- Garage spaces: 1.2
- Has uncovered spaces: Yes
Lot
- Size: 0.37 Acres
Details
- Parcel number: 0200371000700025000
- Special conditions: None
Construction
Type & style
- Home type: SingleFamily
- Architectural style: Colonial
- Property subtype: Single Family Residence, Residential
Materials
- Vinyl Siding
Condition
- Actual
- Year built: 1999
- Major remodel year: 1999
Utilities & green energy
- Sewer: Septic Tank
- Water: Public
- Utilities for property: Cable Available, Electricity Connected, Natural Gas Available, Trash Collection Public, Water Available
Community & HOA
HOA
- Has HOA: No
Location
- Region: Coram
Financial & listing details
- Price per square foot: $242/sqft
- Tax assessed value: $3,800
- Annual tax amount: $16,660
- Date on market: 7/15/2026
- Cumulative days on market: 98 days
- Listing agreement: Exclusive Right To Sell
- Electric utility on property: Yes
Estimated market value
Not available
Estimated sales range
Not available
Not available
Price history
| Date | Event | Price |
|---|---|---|
| 9/3/2026 | Price change | $699,999-3.4%$242/sqft |
Source:  OneKey® MLS as distributed by MLS GRID #1026713 Report a problem OneKey® MLS as distributed by MLS GRID #1026713 Report a problem | ||
| 8/24/2026 | Price change | $724,999-3.3%$251/sqft |
Source: OneKey® MLS as distributed by MLS GRID #1026713 Report a problem | ||
| 7/20/2026 | Price change | $749,999-6.3%$260/sqft |
Source: OneKey® MLS as distributed by MLS GRID #1026713 Report a problem | ||
| 7/16/2026 | Listed for sale | $799,999+23.1%$277/sqft |
Source: OneKey® MLS as distributed by MLS GRID #1026713 Report a problem | ||
| 3/29/2022 | Listing removed | -- |
Source: OneKey® MLS as distributed by MLS GRID #3370722 Report a problem | ||
| 1/21/2022 | Price change | $649,999+4.8%$225/sqft |
Source: OneKey® MLS as distributed by MLS GRID #3370722 Report a problem | ||
| 1/19/2022 | Listed for sale | $619,999+38.1%$215/sqft |
Source: OneKey® MLS as distributed by MLS GRID #3370722 Report a problem | ||
| 7/18/2015 | Listing removed | $449,000$155/sqft |
Source: Coldwell Banker M&D Good Life #2770257 Report a problem | ||
| 6/7/2015 | Listed for sale | $449,000-23.8%$155/sqft |
Source: Coldwell Banker M&D Good Life #2770257 Report a problem | ||
| 5/9/2008 | Listing removed | $589,000$204/sqft |
Source: Coach Realtors #1013101 Report a problem | ||
| 5/7/2008 | Listed for sale | $589,000+162.4%$204/sqft |
Source: Coach Realtors #1013101 Report a problem | ||
| 3/29/2000 | Sold | $224,500$78/sqft |
Source: Public Record Report a problem | ||
Public tax history
| Year | Property taxes | Tax assessment |
|---|---|---|
| 2025 | -- | $3,800 |
| 2024 | -- | $3,800 |
| 2023 | -- | $3,800 |
| 2022 | -- | $3,800 |
| 2021 | -- | $3,800 |
| 2020 | -- | $3,800 |
| 2019 | -- | $3,800 |
| 2018 | -- | $3,800 |
| 2017 | $6,891 | $3,800 +15.2% |
| 2016 | -- | $3,300 |
| 2015 | -- | $3,300 |
| 2014 | -- | $3,300 |
| 2013 | -- | $3,300 |
| 2012 | -- | $3,300 |
| 2011 | -- | $3,300 |
| 2010 | -- | $3,300 |
| 2009 | -- | $3,300 |
| 2008 | -- | $3,300 |
| 2007 | $9,448 +17.5% | $3,300 |
| 2005 | $8,038 +8.2% | $3,300 |
| 2004 | $7,429 +7.5% | $3,300 |
| 2003 | $6,910 +12.3% | $3,300 |
| 2002 | $6,151 +9.3% | $3,300 |
| 2001 | $5,626 | $3,300 |
Find assessor info on the county website
Monthly payment
Climate risks
Neighborhood: 11727
Nearby schools
Schools provided by the listing agent
- Elementary: Longwood Middle School
- Middle: Longwood Junior High School
- High: Longwood High School
Source: OneKey® MLS as distributed by MLS GRID. This data may not be complete. We recommend contacting the local school district to confirm school assignments for this home.

Similar homes
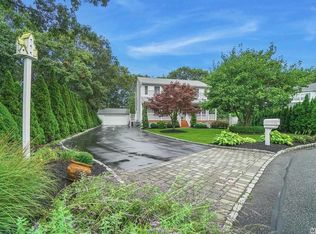
- $719,0003 bd3 ba1.4k sqft50 Timber Ridge Drive, Coram, NY 11727For Sale

 MLS ID #1060138, Doris Rose Piazza, Listing by: Coldwell Banker American Homes. OneKey® MLS as distributed by MLS GRID
 - $750,0004 bd3 ba2.3k sqft18 William Street, Brookhaven, NY 11727For Sale
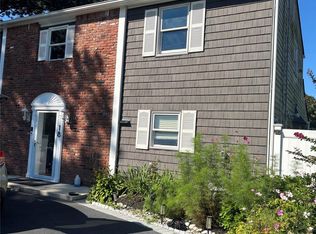 MLS ID #1062454, Masud M. Rahman, Listing by: Winzone Realty Inc. OneKey® MLS as distributed by MLS GRID
 - $699,9983 bd3 ba2.3k sqft14 Birchfield Court, Coram, NY 11727For Sale
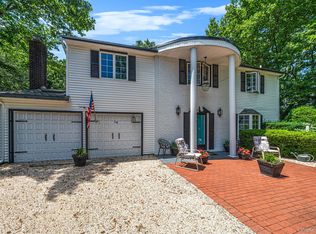 MLS ID #1030580, Giovanny Flores, Listing by: Compass Greater NY LLC. OneKey® MLS as distributed by MLS GRID
 - $719,9905 bd4 ba2.7k sqft6 Duck Hill Road, Coram, NY 11727For Sale
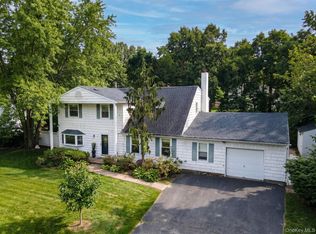 MLS ID #1054166, Phyllis S. Baynes Superville, Listing by: PBS Homes Realty Inc. OneKey® MLS as distributed by MLS GRID
 - $699,9994 bd3 ba2.4k sqft33 Winside Lane, Coram, NY 11727For SaleMLS ID #1028079, Nelleta Davis, Listing by: Iconic Real Estate Group LLC. OneKey® MLS as distributed by MLS GRID
- $699,0004 bd3 ba1.7k sqft27 Wagner Drive, Coram, NY 11727For SaleMLS ID #1057019, Nicole Schwartz, Listing by: RE/MAX Team. OneKey® MLS as distributed by MLS GRID
- $729,9996 bd2 ba2.4k sqft147 Pauls Path, Coram, NY 11727For SaleMLS ID #1047460, Gurinder S. Cheema, Listing by: Gary Cheema Realty LLC. OneKey® MLS as distributed by MLS GRID
- $699,0004 bd2 ba1.9k sqft1 Linden Street, Coram, NY 11727For SaleMLS ID #974663, Christian Poterson, Listing by: Fave Realty Inc. OneKey® MLS as distributed by MLS GRID
- $699,9995 bd3 ba1.9k sqft14 Hollingwood Drive, Coram, NY 11727For SaleMLS ID #1053828, Bryan J. Karp CBR, Listing by: Coldwell Banker American Homes. OneKey® MLS as distributed by MLS GRID
- $735,0004 bd3 ba1.9k sqft18 Magic Mountain Drive, Coram, NY 11727For SaleMLS ID #1062087, Veerasammy Thantonie, Listing by: Keystone Realty USA Corp. OneKey® MLS as distributed by MLS GRID
- $725,0004 bd3 ba1.8k sqft5 Bernice Court, Coram, NY 11727For SaleMLS ID #1023030, Silvia Jungen, Listing by: Signature Premier Properties. OneKey® MLS as distributed by MLS GRID
- $725,0004 bd4 ba3k sqft5 Forest Lane, Coram, NY 11727For SaleMLS ID #1038745, Renee Steinberg, Listing by: RE/MAX Signature Real Estate. OneKey® MLS as distributed by MLS GRID
- $689,9995 bd3 ba2.1k sqft4 Summercress Lane, Coram, NY 11727For SaleMLS ID #1006834, David Jaramillo, Listing by: Realty Connect USA L I Inc. OneKey® MLS as distributed by MLS GRID
- $659,9994 bd3 ba2.3k sqft151 Sequoia Drive, Coram, NY 11727For SaleMLS ID #1039283, Kevin Iglesias, Listing by: Signature Premier Properties. OneKey® MLS as distributed by MLS GRID
- $599,0003 bd2 ba2.2k sqft9 Groton Lane, Coram, NY 11727For SaleMLS ID #1055652, Antoinette Iodice, Listing by: STOEBE & CO. OneKey® MLS as distributed by MLS GRID
- $696,9004 bd3 ba1.8k sqft2 Winfield Davis Drive, Coram, NY 11727New ConstructionMLS ID #1012718, Daniel Hernandez, Listing by: CLMA Realty. OneKey® MLS as distributed by MLS GRID
- $685,0005 bd2 ba1.9k sqft5 2nd Street, Coram, NY 11727For SaleMLS ID #1023215, Josue Badillo, Listing by: Lofty Homes Real Estate Inc. OneKey® MLS as distributed by MLS GRID
- $629,0003 bd2 ba1.5k sqft12 Beecher Street, Coram, NY 11727For SaleMLS ID #1062205, Kevin Collins, Listing by: Signature Premier Properties. OneKey® MLS as distributed by MLS GRID
- $645,9993 bd2 ba1.6k sqft36 W Denis Lane, Coram, NY 11727For SaleMLS ID #1061955, David L. White, Listing by: Owner Entry.com. OneKey® MLS as distributed by MLS GRID
- $769,0004 bd3 ba1.7k sqft6 Lyons Lane, Coram, NY 11727For SaleMLS ID #998904, Martha A. Munguia, Listing by: Millennium Homes. OneKey® MLS as distributed by MLS GRID
