Welcome to this move-in ready split-level home located in a desirable West Bedford neighborhood! Offering 3 bedrooms and 2.5 bathrooms, this well-maintained home provides plenty of space for comfortable living. The bright kitchen opens to a cozy sitting room and access to the deck and backyard, creating the perfect spot to relax or gather with family. Enjoy both a spacious living room and a lower-level family room, each featuring a fireplace for added warmth and charm. Additional highlights include a brand-new roof, an attached two-car garage, and a functional layout designed for today's lifestyle. Multiple conservation areas and trails are nearby. Don't miss the opportunity to make this wonderful home yours!
Pending
$998,000
10 Glenridge Dr, Bedford, MA 01730
3beds
2,646sqft
:
Get pre-qualified$6,449/mo
Single Family Residence
Built in 1968
0.69 Acres Lot
$1,024,200 Zestimate®
$377/sqft
$-- HOA
What's special
Attached two-car garageLower-level family roomBright kitchenCozy sitting roomBrand-new roof
- 20 days |
- 1,130 |
- 67 |
Likely to sell faster than
Zillow last checked:
Listing updated:
Listed by:
Team Suzanne and Company 781-275-2156,
Compass 617-206-3333,
Jessica Clark 978-985-0123
Source: MLS PIN,MLS#: 73550126
Facts & features
Interior
Bedrooms & bathrooms
- Bedrooms: 3
- Bathrooms: 3
- Full bathrooms: 2
- 1/2 bathrooms: 1
Primary bedroom
- Features: Bathroom - Half, Closet, Flooring - Hardwood
- Level: Second
- Area: 165
- Dimensions: 15 x 11
Bedroom 2
- Features: Closet, Flooring - Hardwood
- Level: Second
- Area: 130
- Dimensions: 10 x 13
Bedroom 3
- Features: Closet, Flooring - Hardwood
- Level: Second
- Area: 99
- Dimensions: 11 x 9
Primary bathroom
- Features: Yes
Bathroom 1
- Features: Bathroom - Full, Bathroom - With Tub & Shower, Flooring - Stone/Ceramic Tile
- Level: Second
- Area: 66
- Dimensions: 6 x 11
Bathroom 2
- Features: Bathroom - Full, Bathroom - With Shower Stall, Flooring - Stone/Ceramic Tile
- Level: Second
- Area: 36
- Dimensions: 4 x 9
Bathroom 3
- Features: Bathroom - Half, Flooring - Stone/Ceramic Tile, Dryer Hookup - Electric, Washer Hookup
- Level: First
- Area: 77
- Dimensions: 7 x 11
Dining room
- Features: Flooring - Hardwood
- Level: Second
- Area: 110
- Dimensions: 10 x 11
Family room
- Features: Flooring - Hardwood
- Level: Second
- Area: 247
- Dimensions: 19 x 13
Kitchen
- Features: Flooring - Stone/Ceramic Tile
- Level: Second
- Area: 154
- Dimensions: 14 x 11
Living room
- Features: Flooring - Hardwood
- Level: First
- Area: 360
- Dimensions: 30 x 12
Heating
- Baseboard, Heat Pump
Cooling
- Central Air
Appliances
- Included: Gas Water Heater, Water Heater, Range, Dishwasher, Microwave
- Laundry: Bathroom - Half, First Floor
Features
- Closet, Sun Room, Bonus Room, Internet Available - Unknown
- Flooring: Tile, Hardwood, Flooring - Hardwood
- Windows: Insulated Windows
- Basement: Full,Finished,Garage Access
- Number of fireplaces: 2
- Fireplace features: Family Room, Living Room
Interior area
- Total structure area: 2,646
- Total interior livable area: 2,646 sqft
- Finished area above ground: 1,346
- Finished area below ground: 1,300
Video & virtual tour
Property
Parking
- Total spaces: 6
- Parking features: Attached, Under, Paved Drive, Off Street, Paved
- Attached garage spaces: 2
- Uncovered spaces: 4
Features
- Patio & porch: Deck - Exterior, Deck - Wood
- Exterior features: Deck - Wood
Lot
- Size: 0.69 Acres
- Features: Level
Details
- Parcel number: M:060 P:0079,352698
- Zoning: B
Construction
Type & style
- Home type: SingleFamily
- Architectural style: Split Entry
- Property subtype: Single Family Residence
Materials
- Frame
- Foundation: Concrete Perimeter
- Roof: Shingle
Condition
- Year built: 1968
Utilities & green energy
- Electric: Circuit Breakers, 200+ Amp Service, Other (See Remarks)
- Sewer: Public Sewer
- Water: Public
- Utilities for property: for Electric Range
Community & HOA
Community
- Features: Public Transportation, Shopping, Pool, Tennis Court(s), Park, Walk/Jog Trails, Stable(s), Golf, Medical Facility, Bike Path, Conservation Area, Highway Access, House of Worship, Private School, Public School
HOA
- Has HOA: No
Location
- Region: Bedford
Financial & listing details
- Price per square foot: $377/sqft
- Tax assessed value: $852,000
- Annual tax amount: $10,258
- Date on market: 7/15/2026
- Road surface type: Paved
Estimated market value
$1,024,200
$973,000 - $1.08M
$4,902/mo
Price history
| Date | Event | Price |
|---|---|---|
| 7/31/2026 | Pending sale | $998,000$377/sqft |
Source: MLS PIN #73550126 Report a problem | ||
| 7/21/2026 | Contingent | $998,000$377/sqft |
Source: MLS PIN #73550126 Report a problem | ||
| 7/15/2026 | Listed for sale | $998,000+80%$377/sqft |
Source: MLS PIN #73550126 Report a problem | ||
| 8/20/2012 | Sold | $554,500-0.6%$210/sqft |
Source: Public Record Report a problem | ||
| 7/28/2012 | Listed for sale | $558,000+11.6%$211/sqft |
Source: The Higgins Group REALTORS� #71414745 Report a problem | ||
| 6/25/2007 | Sold | $500,000$189/sqft |
Source: Public Record Report a problem | ||
Public tax history
| Year | Property taxes | Tax assessment |
|---|---|---|
| 2025 | $10,258 +6.4% | $852,000 +5% |
| 2024 | $9,639 +2.8% | $811,400 +8% |
| 2023 | $9,375 -4% | $751,200 +4.5% |
| 2022 | $9,765 +1.7% | $719,100 +1.3% |
| 2021 | $9,606 +4.2% | $710,000 +1.5% |
| 2020 | $9,215 +2.1% | $699,200 +0.4% |
| 2019 | $9,023 +6.5% | $696,200 +12.9% |
| 2018 | $8,475 -0.9% | $616,800 +6.8% |
| 2017 | $8,553 +3.3% | $577,500 +6.5% |
| 2016 | $8,283 +4.5% | $542,100 |
| 2015 | $7,926 -1.4% | $542,100 +5.9% |
| 2014 | $8,039 +3.3% | $511,700 +1% |
| 2013 | $7,785 +2.1% | $506,500 +1.1% |
| 2012 | $7,623 +12.1% | $501,200 +5.6% |
| 2011 | $6,798 +9.6% | $474,400 |
| 2010 | $6,205 +5.2% | $474,400 |
| 2009 | $5,897 +1.8% | $474,400 -6.8% |
| 2008 | $5,795 -4.8% | $509,200 -5.6% |
| 2007 | $6,089 +4.4% | $539,300 +6.1% |
| 2006 | $5,830 +7.2% | $508,300 +4.5% |
| 2005 | $5,438 +15% | $486,400 +16.4% |
| 2004 | $4,729 +10.9% | $417,800 +5.6% |
| 2003 | $4,263 +12% | $395,800 +22.6% |
| 2001 | $3,806 +2.9% | $322,800 +6.2% |
| 2000 | $3,698 +9.1% | $303,900 +19.9% |
| 1996 | $3,388 | $253,400 |
Find assessor info on the county website
Monthly payment
Est. payment
Payment breakdown
Explore the cost of this home by adjusting the details. Changes won't be saved.Climate risks
Neighborhood: 01730
Nearby schools
GreatSchools rating
- NADavis Elementary SchoolGrades: PK-2Distance: 0.2 mi
- 9/10John Glenn Middle SchoolGrades: 6-8Distance: 1.1 mi
- 10/10Bedford High SchoolGrades: 9-12Distance: 1.1 mi
Schools provided by the listing agent
- Elementary: Davis/Lane
- Middle: John Glenn
- High: Bedford
Source: MLS PIN. This data may not be complete. We recommend contacting the local school district to confirm school assignments for this home.
- $1,218,5004 bd2 ba2.4k sqft1 Karen Dr, Bedford, MA 01730Off Market
- $1,094,4004 bd2 ba1.6k sqft12 Glenridge Dr, Bedford, MA 01730Off Market
- $1,054,6004 bd3 ba1.6k sqft5 Karen Dr, Bedford, MA 01730Off Market
- $1,097,9003 bd3 ba2.9k sqft11 Glenridge Dr, Bedford, MA 01730Off Market
- $1,720,0004 bd4 ba3.6k sqft3 Karen Dr, Bedford, MA 01730Sold
- $1,354,5004 bd3 ba1.9k sqft9 Glenridge Dr, Bedford, MA 01730Off Market
- $1,650,0004 bd3 ba4.3k sqft7 Karen Dr, Bedford, MA 01730Sold
- $981,9004 bd2 ba1.3k sqft13 Glenridge Dr, Bedford, MA 01730Off Market
A local agent can set up tours, give advice and negotiate with sellers.
Similar homes
- $999,9994 bd2 ba1.8k sqft299 Concord Rd, Bedford, MA 01730For Sale
 MLS ID #73547914, Vanessa Valido, Fiv Realty Co.. MLS PIN
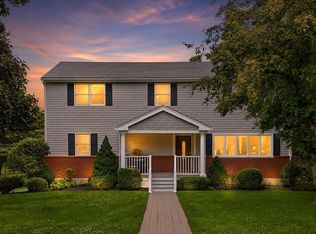
 - $1,188,0005 bd4 ba2.4k sqft6 Hillcrest Rd, Bedford, MA 01730For Sale
 MLS ID #73529119, Team Suzanne and Company, Compass. MLS PIN
 - $1,145,0005 bd3 ba3.1k sqft289 Concord Rd, Bedford, MA 01730For Sale
 MLS ID #73533916, Diane Cadogan Hughes, Barrett Sotheby's International Realty. MLS PIN
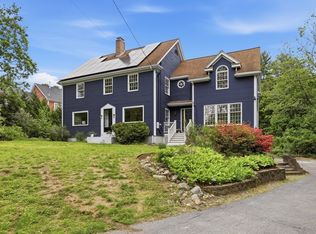
 - $1,262,0005 bd3 ba3.2k sqft106 Concord Rd, Bedford, MA 01730For Sale
 MLS ID #73556281, Team Suzanne and Company, Compass. MLS PIN
 - $985,0003 bd3 ba3.3k sqftLane Farm Condominiums, Bedford, MA 01730For SaleMLS ID #73531042, Lester Savage, Berkshire Hathaway HomeServices Commonwealth Real Estate. MLS PIN
- $899,9995 bd2 ba2.1k sqft141 Wilmington Rd, Burlington, MA 01803For Sale By Owner
- $999,9003 bd2 ba2.4k sqft22 Marrett Rd, Burlington, MA 01803For SaleMLS ID #73538200, Joan Proctor, ERA Key Realty Services. MLS PIN
- $990,0005 bd4 ba2.3k sqft18 James St, Burlington, MA 01803For SaleMLS ID #73550661, The Joanna Schlansky Residential Team, Elite Realty Experts, LLC. MLS PIN
- $835,0003 bd2 ba1.8k sqft12 Hunt Rd, Bedford, MA 01730For SaleMLS ID #73540919, The Debbie Spencer Group, Keller Williams Realty Boston Northwest. MLS PIN
- $1,199,0003 bd3 ba2.9k sqft6 Partridge Ln, Concord, MA 01773For SaleMLS ID #73555607, Keystone Homes Group, Keller Williams Realty Boston Northwest. MLS PIN
- $795,0004 bd2 ba1.6k sqft1 Bridge St, Bedford, MA 01730For SaleMLS ID #73550643, Stephanie Baldasaro, IAB Real Estate. MLS PIN
- $1,150,0004 bd3 ba3.2k sqft5 Myrtle Dr, Acton, MA 01720For SaleMLS ID #73557586, Kristin B. Hilberg, Keller Williams Realty Boston Northwest. MLS PIN
- $699,9003 bd3 ba2.5k sqft117 Partridge Rd, Billerica, MA 01821For SaleMLS ID #73558101, Russell V. Ozana, ERA Key Realty Services. MLS PIN
- $988,0003 bd3 ba2.5k sqft11 Longmeadow Way, Acton, MA 01720For SaleMLS ID #73492464, Abby & Emmy White Team, LandVest, Inc., Concord. MLS PIN
- $879,0004 bd2 ba2.3k sqft125 Craigie Cir, Carlisle, MA 01741For SaleMLS ID #73523367, Zoe Shih, Blue Ocean Realty, LLC. MLS PIN
- $1,025,0003 bd2 ba1.7k sqft62 Edgewood Rd, Concord, MA 01742For SaleMLS ID #73549906, Denise Garzone, William Raveis R.E. & Home Services. MLS PIN
- $799,0003 bd2 ba2k sqft17 Coach Rd, Billerica, MA 01821For SaleMLS ID #73556797, Rathana Duong, Chinatti Realty Group, Inc.. MLS PIN
- $1,075,0003 bd2 ba1.6k sqft75 Westview St, Lexington, MA 02421For SaleMLS ID #73523062, Kris Lippi, Get Listed Realty, LLC. MLS PIN
- $1,226,0004 bd4 ba2.9k sqft358 East St, Carlisle, MA 01741For SaleMLS ID #73535460, Lia Carminati, Be Live in Realty. MLS PIN
- $999,0004 bd2 ba1.5k sqft423 Bedford St, Lexington, MA 02420For SaleMLS ID #73515202, Stephanie Rizzuto, REMAX Andrew Realty Services. MLS PIN
