A Beautiful, Well Maintained Semi-Detached Home Located In A Quiet, Safe Cul-de-sac Neighborhood with a Strong Community Feel. Located just 5-minutes from local parks and public schools, this central property offers easy access to the TTC and Highway 401 with the Toronto Zoo just 10 minutes away. Close to grocery stores, shopping centers, and all places of worship. Spotless, well-maintained property packed with premium upgrades. Freshly painted main level, upgraded appliances, and new windows with custom zebra blinds.
For sale
C$949,000
10 Gramercy Sq, Toronto, ON M1X 1S5
3beds
4baths
Single Family Residence
Built in ----
242 Square Feet Lot
$-- Zestimate®
C$--/sqft
C$-- HOA
What's special
Freshly painted main levelUpgraded appliances
- 92 days |
- 12 |
- 0 |
Zillow last checked:
Listing updated:
Listed by:
ACHIEVERS REALTY
Source: TRREB,MLS®#: E13169022 Originating MLS®#: Toronto Regional Real Estate Board
Originating MLS®#: Toronto Regional Real Estate BoardFacts & features
Interior
Bedrooms & bathrooms
- Bedrooms: 3
- Bathrooms: 4
Primary bedroom
- Description: Primary Bedroom
- Level: Second
- Area: 15.09 Square Meters
- Area source: Other
- Dimensions: 4.60 x 3.28
Bedroom 2
- Description: Bedroom 2
- Level: Second
- Area: 10.34 Square Meters
- Area source: Other
- Dimensions: 3.90 x 2.65
Bedroom 3
- Description: Bedroom 3
- Level: Second
- Area: 10.64 Square Meters
- Area source: Other
- Dimensions: 3.80 x 2.80
Dining room
- Description: Dining Room
- Level: Ground
- Area: 19.35 Square Meters
- Area source: Other
- Dimensions: 5.90 x 3.28
Family room
- Description: Family Room
- Level: Ground
- Area: 12.54 Square Meters
- Area source: Other
- Dimensions: 3.80 x 3.30
Kitchen
- Description: Kitchen
- Level: Ground
- Area: 18.48 Square Meters
- Area source: Other
- Dimensions: 5.60 x 3.30
Living room
- Description: Living Room
- Level: Ground
- Area: 19.35 Square Meters
- Area source: Other
- Dimensions: 5.90 x 3.28
Heating
- Forced Air, Gas
Cooling
- Central Air
Features
- Flooring: Carpet Free
- Basement: Finished
- Has fireplace: No
Interior area
- Living area range: 1100-1500 null
Video & virtual tour
Property
Parking
- Total spaces: 3
- Parking features: Private
- Has attached garage: Yes
Features
- Stories: 2
- Pool features: None
Lot
- Size: 242 Square Feet
- Features: Irregular Lot, Cul de Sac/Dead End, Park, Public Transit, School, Place Of Worship, Rec./Commun.Centre
Details
- Parcel number: 060530492
Construction
Type & style
- Home type: SingleFamily
- Property subtype: Single Family Residence
- Attached to another structure: Yes
Materials
- Brick
- Foundation: Concrete Block
- Roof: Shingle
Utilities & green energy
- Sewer: Sewer
Community & HOA
Location
- Region: Toronto
Financial & listing details
- Annual tax amount: C$3,348
- Date on market: 5/25/2026
Price history
Price history is unavailable.
Public tax history
Tax history is unavailable.
Climate risks
Neighborhood: Rouge
Nearby schools
GreatSchools rating
No schools nearby
We couldn't find any schools near this home.
- C$1,7002 bd1 ba-- sqft111 Misty Hills Trl #BASEMENT, Toronto, ON M1X1T3For Rent

- C$999,0004 bd4 ba-- sqft102 Misty Hills Trl, Toronto, ON M1X1T3For Sale

- C$--2 bd1 ba-- sqft24 Misty Hills Trl, Toronto, ON M1X1S4Off Market
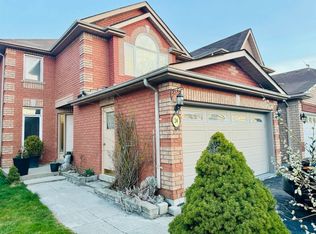
- C$1,7953 bd1 ba-- sqft35 Casemore Rd, Toronto, ON M1X1J3For Rent

- C$875,0004 bd4 ba-- sqft39 Lamay Cres, Toronto, ON M1X1J2For Sale
- C$1,4001 bd1 ba-- sqft27 Knowles Dr #BASEMENT, Toronto, ON M1X1T9For Rent
- C$899,0004 bd3 ba-- sqft111 Knowles Dr, Toronto, ON M1X1T4For Sale
- C$--1 bd1 ba600 sqft21 Knowles Dr, Toronto, ON M1X1T9Off Market
Similar homes
- C$1,099,9004 bd4 ba-- sqft88 Mourning Dove Cres, Toronto, ON M1B 6A8For Sale
 MLS ID #E13712304, HOMELIFE/FUTURE REALTY INC.. TRREB
 - C$875,0004 bd4 ba-- sqft39 Lamay Cres, Toronto, ON M1X 1J2For Sale
 MLS ID #E13418902, HOMELIFE MAPLE LEAF REALTY LTD.. TRREB
 - C$887,0005 bd2 ba-- sqft114 John Tabor Trl, Toronto, ON M1B 2V2For Sale
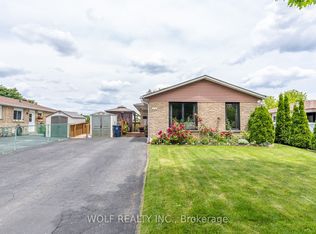 MLS ID #E13626022, WOLF REALTY INC.. TRREB
 - C$899,0004 bd4 ba-- sqft8 Lansbury Dr, Toronto, ON M1V 3H6For Sale
 MLS ID #E13623468, HOMELIFE/MIRACLE REALTY LTD. TRREB
 - C$869,9995 bd4 ba-- sqft170 John Tabor Trl, Toronto, ON M1B 2R1For SaleMLS ID #E13230054, HOMECOMFORT REALTY INC.. TRREB
- C$988,0006 bd4 ba-- sqft211 Sophia Rd, Markham, ON L3S 4C5For SaleMLS ID #N13668864, EXP REALTY. TRREB
- C$999,9993 bd4 ba-- sqft253 Milliken Meadows Dr, Markham, ON L3R 0W2For SaleMLS ID #N13426868, KW Living Realty. TRREB
- C$1,049,9995 bd4 ba-- sqft58 Andriana Cres, Markham, ON L6B 0C9For SaleMLS ID #N13660188, RE/MAX ACE REALTY INC.. TRREB
- C$898,9005 bd3 ba-- sqft187 Apache Trl, Toronto, ON M2H 2J3For SaleMLS ID #C13569548, RE/MAX REALTRON REALTY INC.. TRREB
- C$998,8883 bd3 ba-- sqft1852 Bowler Dr, Pickering, ON L1V 3E4For SaleMLS ID #E13468232, FOREST HILL REAL ESTATE INC.. TRREB
- C$889,0004 bd3 ba-- sqft592 A Danforth Rd, Toronto, ON M1K 1E6For SaleMLS ID #E13631520, NEWGEN REALTY EXPERTS. TRREB
- C$969,9003 bd2 ba-- sqft2 Dogleg Ct, Toronto, ON M3J 3E7For SaleMLS ID #W13681762, ROYAL LEPAGE SUPREME REALTY. TRREB
- C$799,0003 bd3 ba-- sqft435 Middlefield Rd #47, Toronto, ON M1S 5W1For SaleMLS ID #E13629184, HOMELIFE/FUTURE REALTY INC.. TRREB
- C$1,099,8004 bd3 ba-- sqft26 Applefield Dr, Toronto, ON M1P 3X9For SaleMLS ID #E13623500, REAL ONE REALTY INC.. TRREB
- C$989,0003 bd3 ba-- sqft20 Richard Coulson Cres, Whitchurch Stouffville, ON L4A 0G7For SaleMLS ID #N13643046, HOMELIFE LANDMARK REALTY INC.. TRREB
- C$799,0006 bd4 ba-- sqft2 Robinson St, Markham, ON L3P 1N4For SaleMLS ID #N13583494, CENTURY 21 KING`S QUAY REAL ESTATE INC.. TRREB
- C$899,9993 bd3 ba-- sqft1563 Nipissing Ct, Pickering, ON L1V 6T9For SaleMLS ID #E13545112, RE/MAX ACE REALTY INC.. TRREB
- C$899,0003 bd2 ba-- sqft57 Hucknall Rd, Toronto, ON M3J 1W1For SaleMLS ID #W13666516, REAL ESTATE ADVISORS INC.. TRREB
- C$998,0004 bd4 ba-- sqft86 Venice Gate Dr, Vaughan, ON L4H 0E7For SaleMLS ID #N13687092, HOMELIFE FRONTIER REALTY INC.. TRREB
- C$999,0003 bd2 ba-- sqft43 Donofree Rd, Toronto, ON M6L 2P4For SaleMLS ID #W13615922, KAPS REALTY GROUP INC.. TRREB
