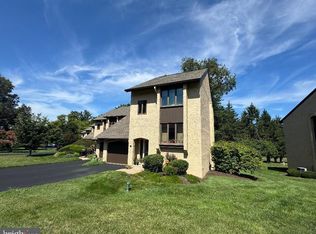
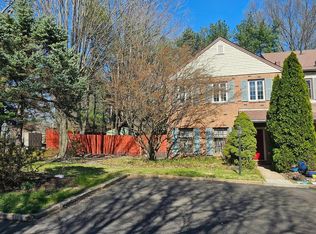
Location abounds! Don't miss out of this rarely offered END UNIT 3-bedroom, 2.5 bath townhome in desirable Council Rock School District close to historic Newtown and fabulous parks for walking, hiking, or biking. Walk to the borough of Newtown and discover the historic buildings and homes there! Improvements made to the home include gutter guards (2015), newer deck (2015), newer patio doors (2022), and newer electrical system (2025). Some of the great amenities this home offers is a wood burning fireplace in the family room, one car garage and an upstairs laundry with included washer and dryer. Hardwood flooring is featured in the foyer hallway and dining room. The family room has beautiful wood bookcases on either side of the fireplace and newer sliding door leading to the deck and patio. Just grab a favorite book from the shelves and settle in by the warm cozy fire in the winter or relax out back on your deck and/or patio overlooking the spacious corner yard in the summer. The primary suite upstairs boasts a dressing area, large walk in closet, and private full bath. Attic storage with pull-down stairs is an added bonus for storage. HOA includes maintenance of common areas, snow removal of neighborhood streets, trash, and all amenities at the club house including pool and tennis courts.
Pending
$495,000
10 Harvest Mews, Newtown, PA 18940
3beds
1,746sqft
Townhouse
Built in 1980
-- sqft lot
$483,900 Zestimate®
$284/sqft
$178/mo HOA
What's special
One car garage
- 62 days |
- 126 |
- 0 |
Likely to sell faster than
Zillow last checked:
Listing updated:
Listed by:
Maureen Zubak 267-242-5867,
Homestarr Realty 2153555565
Source: Bright MLS,MLS#: PABU2122780
Facts & features
Interior
Bedrooms & bathrooms
- Bedrooms: 3
- Bathrooms: 3
- Full bathrooms: 2
- 1/2 bathrooms: 1
- Main level bathrooms: 1
Rooms
- Room types: Living Room, Dining Room, Primary Bedroom, Bedroom 2, Bedroom 3, Kitchen, Bedroom 1, Attic
Primary bedroom
- Level: Upper
- Area: 192 Square Feet
- Dimensions: 12 X 16
Primary bedroom
- Level: Unspecified
Primary bedroom
- Level: Upper
- Area: 192 Square Feet
- Dimensions: 12 X 16
Bedroom 1
- Level: Upper
- Area: 143 Square Feet
- Dimensions: 11 X 13
Bedroom 2
- Level: Upper
- Area: 130 Square Feet
- Dimensions: 10 X 13
Bedroom 2
- Level: Upper
- Area: 130 Square Feet
- Dimensions: 10 X 13
Bedroom 3
- Level: Upper
- Area: 143 Square Feet
- Dimensions: 11 X 13
Other
- Features: Attic - Pull-Down Stairs
- Level: Unspecified
Dining room
- Level: Main
- Area: 90 Square Feet
- Dimensions: 9 X 10
Kitchen
- Features: Kitchen - Electric Cooking
- Level: Main
- Area: 144 Square Feet
- Dimensions: 12 X 12
Living room
- Level: Main
- Area: 276 Square Feet
- Dimensions: 12 X 23
Heating
- Forced Air, Electric
Cooling
- Central Air, Electric
Appliances
- Included: Built-In Range, Oven/Range - Electric, Electric Water Heater
- Laundry: Upper Level
Features
- Dining Area, Family Room Off Kitchen
- Flooring: Wood, Carpet, Tile/Brick
- Has basement: No
- Number of fireplaces: 1
- Fireplace features: Wood Burning
Interior area
- Total structure area: 1,746
- Total interior livable area: 1,746 sqft
- Finished area above ground: 1,746
- Finished area below ground: 0
Property
Parking
- Total spaces: 3
- Parking features: Garage Faces Front, Driveway, Attached, On Street, Parking Lot
- Attached garage spaces: 1
- Has uncovered spaces: Yes
Accessibility
- Accessibility features: None
Features
- Levels: Two
- Stories: 2
- Patio & porch: Deck, Patio
- Pool features: None
Lot
- Dimensions: 24.00 x
- Features: Corner Lot, Cul-De-Sac, Front Yard, Landscaped, Rear Yard, SideYard(s)
Details
- Additional structures: Above Grade, Below Grade
- Parcel number: 29022083
- Zoning: R2
- Special conditions: Standard
Construction
Type & style
- Home type: Townhouse
- Architectural style: Colonial
- Property subtype: Townhouse
Materials
- Frame
- Foundation: Concrete Perimeter
Condition
- Very Good
- New construction: No
- Year built: 1980
Utilities & green energy
- Sewer: Public Sewer
- Water: Public
Community & HOA
Community
- Subdivision: Brookside
HOA
- Has HOA: Yes
- Amenities included: Tennis Court(s), Clubhouse, Basketball Court, Pool
- Services included: Common Area Maintenance, Pool(s), Road Maintenance, Snow Removal, Trash
- HOA fee: $178 monthly
- HOA name: CONTINENTAL PROPERTY MANAGEMENT
Location
- Region: Newtown
- Municipality: NEWTOWN TWP
Financial & listing details
- Price per square foot: $284/sqft
- Tax assessed value: $28,400
- Annual tax amount: $5,443
- Date on market: 6/15/2026
- Listing agreement: Exclusive Right To Sell
- Listing terms: Cash,Conventional,FHA
- Inclusions: Washer, Dryer, Refrigerator As Shown All In As Is Condition
- Ownership: Fee Simple
Estimated market value
$483,900
$460,000 - $508,000
$3,084/mo
Price history
| Date | Event | Price |
|---|---|---|
| 8/9/2026 | Pending sale | $495,000$284/sqft |
Source:  Bright MLS #PABU2122780 Report a problem Bright MLS #PABU2122780 Report a problem | ||
| 7/14/2026 | Listing removed | $495,000$284/sqft |
Source: Bright MLS #PABU2122780 Report a problem | ||
| 7/5/2026 | Pending sale | $495,000$284/sqft |
Source: Bright MLS #PABU2122780 Report a problem | ||
| 7/1/2026 | Listing removed | $495,000$284/sqft |
Source: Bright MLS #PABU2122780 Report a problem | ||
| 6/15/2026 | Listed for sale | $495,000+75.2%$284/sqft |
Source: Bright MLS #PABU2122780 Report a problem | ||
| 9/25/2013 | Sold | $282,500-2.6%$162/sqft |
Source: Public Record Report a problem | ||
| 8/23/2013 | Listed for sale | $289,900+108.6%$166/sqft |
Source: Coldwell Banker Hearthside, Realtors #6267095 Report a problem | ||
| 1/13/1999 | Sold | $139,000+2.2%$80/sqft |
Source: Public Record Report a problem | ||
| 7/9/1996 | Sold | $136,000$78/sqft |
Source: Public Record Report a problem | ||
Public tax history
| Year | Property taxes | Tax assessment |
|---|---|---|
| 2025 | $5,150 | $28,400 |
| 2024 | $5,150 +6.6% | $28,400 |
| 2023 | $4,829 +2% | $28,400 |
| 2022 | $4,736 +1.6% | $28,400 |
| 2021 | $4,662 +5.1% | $28,400 |
| 2020 | $4,438 +4.4% | $28,400 |
| 2018 | $4,250 +4.3% | $28,400 |
| 2017 | $4,075 | $28,400 |
| 2016 | $4,075 | $28,400 |
| 2015 | -- | $28,400 |
| 2014 | -- | $28,400 |
| 2013 | -- | $28,400 |
| 2012 | -- | $28,400 |
| 2011 | -- | $28,400 |
| 2010 | -- | $28,400 |
| 2009 | -- | $28,400 |
| 2008 | -- | $28,400 |
| 2007 | -- | $28,400 |
| 2006 | -- | $28,400 |
| 2005 | -- | $28,400 +300% |
| 2004 | -- | $7,100 |
| 2003 | -- | $7,100 |
| 2002 | -- | $7,100 |
| 2000 | -- | $7,100 |
Find assessor info on the county website
Monthly payment
Est. payment
Payment breakdown
Explore the cost of this home by adjusting the details. Changes won't be saved.Climate risks
Neighborhood: 18940
Nearby schools
GreatSchools rating
- 8/10Newtown El SchoolGrades: K-6Distance: 2.3 mi
- 9/10Newtown Middle SchoolGrades: 7-8Distance: 0.8 mi
- 10/10Council Rock High School NorthGrades: 9-12Distance: 0.9 mi
Schools provided by the listing agent
- High: Council Rock High School North
- District: Council Rock
Source: Bright MLS. This data may not be complete. We recommend contacting the local school district to confirm school assignments for this home.
- $450,0003 bd2 ba1.8k sqft9 Harvest Mews, Newtown, PA 18940Off Market
- $--1.21 acresBraeburn Ln, Newtown, PA 18940Off Market
- $484,4003 bd2 ba1.8k sqft8 Harvest Mews, Newtown, PA 18940Off Market
- $396,2003 bd1 ba1.3k sqft11 Harvest Mews, Newtown, PA 18940Off Market

- $475,5003 bd3 ba1.8k sqft7 Harvest Mews, Newtown, PA 18940Off Market
- $403,8003 bd2 ba1.3k sqft12 Harvest Mews, Newtown, PA 18940Off Market
- $473,3003 bd2 ba1.7k sqft6 Harvest Mews, Newtown, PA 18940Off Market
- $392,5002 bd1 ba1.3k sqft13 Harvest Mews, Newtown, PA 18940Off Market
A local agent can set up tours, give advice and negotiate with sellers.
A local lender can help you make sure your offer is ready when you are.
Similar homes
- $564,9003 bd3 ba2k sqft161 Golf Club Dr, Langhorne, PA 19047For Sale
 MLS ID #PABU2128096, Scott Kaczor, Kaczor Real Estate, Inc.. Bright MLS
 - $450,0003 bd3 ba2k sqft176 Kenton Dr, Langhorne, PA 19047For Sale
 MLS ID #PABU2117958, Joyce Skillman, Real Estate Excel. Bright MLS
 - $457,9003 bd3 ba1.5k sqft3110 Victoria Ct, Bensalem, PA 19020For Sale
 MLS ID #PABU2127074, John Menno, BHHS Fox & Roach -Yardley/Newtown. Bright MLS
 - $519,9004 bd3 ba1.9k sqft184 Diane Ave, Hatboro, PA 19040For Sale
 MLS ID #PAMC2189986, Robert Mathers Jr., R H M Real Estate Inc. Bright MLS
 - $575,0003 bd2 ba2k sqft2415 2nd Street Pike, Newtown, PA 18940For SaleMLS ID #PABU2118588, Valerie Persing, ExecuHome Realty-Hanover. Bright MLS
- $519,0003 bd2 ba1.5k sqft56 Church St, Willow Grove, PA 19090For SaleMLS ID #PAMC2189868, Renee Meister, Quinn & Wilson, Inc.. Bright MLS
- $495,5003 bd3 ba2.4k sqft1105 Rock Creek Dr, Wyncote, PA 19095For SaleMLS ID #PAMC2182770, Tiffany Erwin, Coldwell Banker Hearthside Realtors. Bright MLS
- $480,0004 bd2 ba2k sqft419 Continental Rd, Hatboro, PA 19040For SaleMLS ID #PAMC2180286, Ginny Vandenburg, RE/MAX Reliance. Bright MLS
- $475,0003 bd3 ba1.5k sqft1036 Hazelwood Dr, Philadelphia, PA 19150For SaleMLS ID #PAPH2657778, Randy Summers JR., Realty Mark Associates-CC. Bright MLS
- $400,0004 bd3 ba2.6k sqft6 Devlin Ave, Burlington, NJ 08016For SaleMLS ID #NJBL2118212, Laura Smith, RE/MAX Preferred - Cherry Hill. Bright MLS
- $344,9003 bd2 ba1.2k sqft3341 Red Lion Rd, Philadelphia, PA 19114For SaleMLS ID #PAPH2641788, Anita Kent, Next Home Consultants. Bright MLS
- $529,9004 bd2 ba1.4k sqft25 Johnson Rd, Lawrence Township, NJ 08648For Sale By Owner
- $439,9973 bd2 ba1.3k sqft2866 Joyce Rd, Abington, PA 19001For SaleMLS ID #PAMC2190506, Bill Lowe, Innovate Real Estate. Bright MLS
- $435,0003 bd2 ba1.5k sqft218 Hendrickson Ave, Edgewater Park, NJ 08010For SaleMLS ID #NJBL2113696, Michelle Trani, Real Broker, LLC. Bright MLS
- $450,0004 bd1 ba1.5k sqft62 Hinkle Dr, Bordentown, NJ 08505For SaleMLS ID #NJBL2117154, Mike Brayton, Smires & Associates. Bright MLS
- $350,0004 bd2 ba1.5k sqft26 Plumtree Rd, Levittown, PA 19056For SaleMLS ID #PABU2128778, Kate McCullough, Keller Williams Real Estate-Langhorne. Bright MLS
- $369,9003 bd2 ba1.9k sqft12626 Chilton Rd, Philadelphia, PA 19154For SaleMLS ID #PAPH2654578, Robert Davidson, ROI National Realty Corp. Bright MLS
- $530,0003 bd3 ba1.9k sqft1605 Washington St, Hainesport, NJ 08036For SaleMLS ID #NJBL2114854, Ashley Cawley, HomeSmart First Advantage Realty. Bright MLS
- $459,9003 bd2 ba1k sqft3 Shell Flower Ln, Hamilton, NJ 08690For SaleMLS ID #NJME2081786, Tracy A Abbate, EXP Realty, LLC. Bright MLS
- $530,0004 bd3 ba1.7k sqft53 Clydesdale Dr, Burlington, NJ 08016For SaleMLS ID #NJBL2117856, Rose Caputo, BHHS Fox & Roach-Washington-Gloucester. Bright MLS
