Welcome home to this charming one-floor ranch in the desirable Golden Crest section of Hamilton Township! Situated on a large corner lot, this well-maintained home offers 3 spacious bedrooms, 1.5 bathrooms, and the convenience of single-level living. The home features a one-car attached garage with additional driveway parking. The full unfinished basement provides endless possibilities for a recreation room, home gym, workshop, or abundant storage space. Step outside to enjoy the spacious backyard, complete with a concrete patio that's perfect for entertaining, relaxing, or outdoor dining. A storage shed provides additional space for lawn equipment, tools, and seasonal items. Conveniently located near shopping, dining, parks, schools, and major highways, this offers both comfort and convenience. Don't miss your opportunity to make this wonderful home your own! Seller to find suitable housing.
Pending
$459,900
3 Shell Flower Ln, Hamilton, NJ 08690
3beds
1,000sqft
Single Family Residence
Built in 1960
7,802 Square Feet Lot
$462,400 Zestimate®
$460/sqft
$-- HOA
What's special
Single-level livingOne-car attached garageAdditional driveway parkingSpacious backyardLarge corner lot
- 51 days
- 83
- 2
Likely to sell faster than
Zillow last checked:
Listing updated:
Listed by:
Tracy A Abbate 609-213-3997,
EXP Realty, LLC
Source: Bright MLS,MLS#: NJME2081786
Facts & features
Interior
Bedrooms & bathrooms
- Bedrooms: 3
- Bathrooms: 2
- Full bathrooms: 1
- 1/2 bathrooms: 1
- Main level bathrooms: 2
- Main level bedrooms: 3
Basement
- Area: 0
Heating
- Forced Air, Natural Gas
Cooling
- Central Air, Natural Gas
Appliances
- Included: Gas Water Heater
Features
- Basement: Unfinished
- Has fireplace: No
Interior area
- Total structure area: 1,000
- Total interior livable area: 1,000 sqft
- Finished area above ground: 1,000
- Finished area below ground: 0
Property
Parking
- Total spaces: 1
- Parking features: Garage Faces Rear, Attached, Driveway, On Street
- Attached garage spaces: 1
- Has uncovered spaces: Yes
Accessibility
- Accessibility features: None
Features
- Levels: One
- Stories: 1
- Pool features: None
Lot
- Size: 7,802 Square Feet
- Dimensions: 83.00 x 94.00
Details
- Additional structures: Above Grade, Below Grade
- Parcel number: 030199300014
- Zoning: RESIDENTIAL
- Special conditions: Standard
Construction
Type & style
- Home type: SingleFamily
- Architectural style: Ranch/Rambler
- Property subtype: Single Family Residence
Materials
- Frame, Vinyl Siding
Condition
- New construction: No
- Year built: 1960
Utilities & green energy
- Sewer: Public Sewer
- Water: Public
Community & HOA
Community
- Subdivision: Golden Crest
HOA
- Has HOA: No
Location
- Region: Hamilton
- Municipality: HAMILTON TWP
Financial & listing details
- Price per square foot: $460/sqft
- Tax assessed value: $223,300
- Annual tax amount: $8,279
- Date on market: 8/5/2026
- Listing agreement: Exclusive Right To Sell
- Ownership: Fee Simple
Estimated market value
$462,400
$439,000 - $486,000
$2,928/mo
Price history
| Date | Event | Price |
|---|---|---|
| 8/19/2026 | Pending sale | $459,900$460/sqft |
Source:  Bright MLS #NJME2081786 Report a problem Bright MLS #NJME2081786 Report a problem | ||
| 8/5/2026 | Listed for sale | $459,900$460/sqft |
Source: Bright MLS #NJME2081786 Report a problem | ||
Public tax history
| Year | Property taxes | Tax assessment |
|---|---|---|
| 2025 | $7,869 | $223,300 |
| 2024 | $7,869 +11.8% | $223,300 |
| 2023 | $7,036 | $223,300 |
| 2022 | $7,036 +6.8% | $223,300 |
| 2021 | $6,590 +2.4% | $223,300 |
| 2020 | $6,438 +4.7% | $223,300 |
| 2019 | $6,147 +2.7% | $223,300 +4% |
| 2018 | $5,984 +1.8% | $214,800 |
| 2017 | $5,880 -0.8% | $214,800 |
| 2016 | $5,927 +1.8% | $214,800 +59.6% |
| 2015 | $5,822 -0.2% | $134,600 |
| 2014 | $5,836 +1% | $134,600 |
| 2013 | $5,780 +2% | $134,600 |
| 2012 | $5,668 -1.2% | $134,600 |
| 2011 | $5,734 +2% | $134,600 |
| 2010 | $5,624 | $134,600 |
| 2009 | -- | $134,600 |
| 2008 | $4,994 +3.6% | $134,600 |
| 2007 | $4,819 | $134,600 |
| 2006 | -- | $134,600 |
| 2005 | -- | $134,600 |
| 2004 | $1,738 | $134,600 |
| 2003 | -- | $134,600 |
| 2002 | -- | $134,600 |
| 2001 | -- | $134,600 |
Find assessor info on the county website
Monthly payment
Est. payment
Payment breakdown
Explore the cost of this home by adjusting the details. Changes won't be saved.Climate risks
Neighborhood: Mercerville
Nearby schools
Schools provided by the listing agent
- District: Hamilton Township
Source: Bright MLS. This data may not be complete. We recommend contacting the local school district to confirm school assignments for this home.
Similar homes
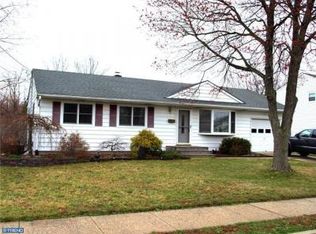
- $495,0003 bd3 ba1.2k sqft12 Sedgwick Rd, Hamilton, NJ 08690For Sale

 MLS ID #NJME2075662, Jessica Berger, Century 21 Action Plus Realty - Bordentown. Bright MLS
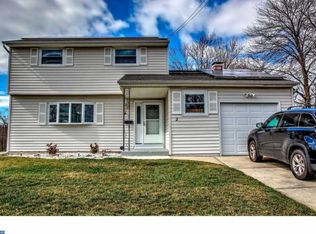
 - $450,0003 bd2 ba1k sqft209 Eaton Ave, Hamilton, NJ 08619For Sale
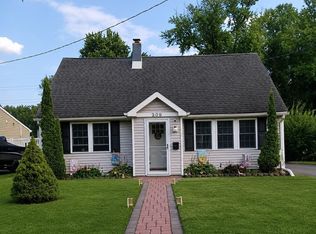
 MLS ID #2701609R, CYNTHIA CONSHUE. All Jersey MLS
 - $430,0003 bd2 ba1.3k sqft66 Sunnybrae Blvd, Hamilton, NJ 08620For Sale
 MLS ID #NJME2083092, JOSEPH PUGLIESE, Smires & Associates. Bright MLS
 - $460,0003 bd2 ba1.3k sqft100 Winding Way, Hamilton, NJ 08620For Sale
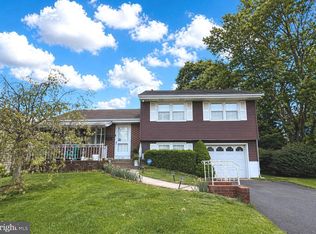 MLS ID #NJME2075914, Mandy Yao, Coldwell Banker Residential Brokerage-Princeton Jct. Bright MLS
 - $415,0003 bd2 ba1.1k sqft2711 Quakerbridge Rd, Trenton, NJ 08619For SaleMLS ID #NJME2083088, David Schiavone, CB Schiavone & Associates. Bright MLS
- $414,9003 bd1 ba1k sqft2734 Quakerbridge Rd, Trenton, NJ 08619For SaleMLS ID #NJME2083126, Denise Fattori, Smires & Associates. Bright MLS
- $395,0004 bd1 ba1.1k sqft2141 S Olden Ave, Hamilton, NJ 08610For SaleMLS ID #NJME2083004, Dan Turkel, Keller Williams Real Estate - Princeton. Bright MLS
- $430,0003 bd2 ba1.1k sqft27 Lakeview Dr, Hamilton, NJ 08620For SaleMLS ID #NJME2081116, Jeanette Belger, EXP Realty, LLC. Bright MLS
- $449,9004 bd1 ba1.2k sqft117 Route 31 S, Pennington, NJ 08534For SaleMLS ID #NJME2083644, Jeanette Larkin, Keller Williams Premier. Bright MLS
- $379,8002 bd2 ba1.4k sqft19 Dunmoor Ct N, Hamilton, NJ 08690For SaleMLS ID #NJME2080656, Margaret Panaro, Opus Elite Real Estate of NJ, LLC. Bright MLS
- $380,0003 bd2 ba1.4k sqft444 Hunt Ave, Hamilton, NJ 08610For SaleMLS ID #2616580R, CHIQUITA PITTMAN. All Jersey MLS
- $375,0002 bd2 ba1.4k sqft31 Dunmoor Ct S, Hamilton, NJ 08690For SaleMLS ID #NJME2082028, Margaret Panaro, Opus Elite Real Estate of NJ, LLC. Bright MLS
- $400,0003 bd1 ba1.1k sqft45 E 5th St, Florence, NJ 08518For SaleMLS ID #NJBL2121154, Nadia Shevchuk, Century 21 Action Plus Realty - Bordentown. Bright MLS
- $399,9003 bd1 ba1.1k sqft2839 S Broad St, Trenton, NJ 08610For SaleMLS ID #NJME2081876, Christopher Bell, Weichert Realtors - Princeton. Bright MLS
- $359,9002 bd2 ba1k sqft123 Wyndham Pl, Robbinsville, NJ 08691For SaleMLS ID #NJME2081836, Bob Lopez, Corcoran Sawyer Smith - Princeton. Bright MLS
- $409,0002 bd2 ba1.4k sqft12 Tasley Ct, Robbinsville, NJ 08691For SaleMLS ID #NJME2077762, Olga St.Pierre, Keller Williams Real Estate-Langhorne. Bright MLS
- $390,0004 bd1 ba1.4k sqft21 Vetterlein Ave, Hamilton, NJ 08619For SaleMLS ID #NJME2075948, Isidoros Ziakas, New and Modern Group, LLC. Bright MLS
- $499,0003 bd2 ba1.4k sqft336 Stockton St, Hightstown, NJ 08520For SaleMLS ID #NJME2070236, Joseph Baylis, Weichert Realtors-Princeton Junction. Bright MLS
