Experience the charm of classic Wrightsville Beach living at 10 E Henderson Street. Built in 1948, this elevated beach cottage embodies the timeless character that makes Wrightsville Beach so special while offering the comforts today's buyers seek. Featuring 3 bedrooms, 2 updated bathrooms, and 1,059 heated square feet, the home offers an open-concept floor plan designed for easy coastal living and entertaining.
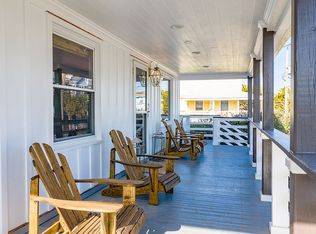
A spacious covered wraparound porch extends the living space outdoors, creating the perfect setting for morning coffee, afternoon sea breezes, or gathering with family and friends in any weather. Just steps from the beach, this sought-after midtown location places you within walking distance of Wrightsville Beach's favorite restaurants, bars, shops, and waterfront attractions.
The raised construction includes a drive-under garage with abundant storage space for vehicles, golf carts, bicycles, and beach equipment. Outside, enjoy a fully fenced backyard complete with a garden area and outdoor shower for rinsing off after a day on the sand.
Additional features include R-2 zoning, a gas heating system, updated bathrooms, and the rare opportunity to own a true piece of Wrightsville Beach history in one of the island's most desirable and walkable locations. Whether enjoying the beach, dining out, or simply embracing the relaxed coastal lifestyle, this property captures the essence of classic Wrightsville Beach living.
Under contract
Price cut: $235K (7/17)
$1,950,000
10 E Henderson Street E, Wrightsville Beach, NC 28480
3beds
1,040sqft
:
Get pre-qualified$10,599/mo
Single Family Residence
Built in 1948
4,008 Square Feet Lot
$-- Zestimate®
$1,875/sqft
$-- HOA
What's special
- 53 days |
- 1,460 |
- 59 |
Zillow last checked:
Listing updated:
Listed by:
Gwen J Hawley 910-262-7427,
Intracoastal Realty Corporation
Source: Hive MLS,MLS#: 100582926 Originating MLS: Cape Fear Realtors MLS, Inc.
Originating MLS: Cape Fear Realtors MLS, Inc.Facts & features
Interior
Bedrooms & bathrooms
- Bedrooms: 3
- Bathrooms: 2
- Full bathrooms: 2
Rooms
- Room types: Living Room, Bedroom 2, Bedroom 3, Master Bedroom
Primary bedroom
- Level: First
- Dimensions: 15.6 x 9.5
Bedroom 2
- Level: First
- Dimensions: 11.5 x 10.2
Bedroom 3
- Level: First
- Dimensions: 11.5 x 10.3
Kitchen
- Level: First
- Dimensions: 12.7 x 9.5
Living room
- Description: Dining Combo
- Level: First
- Dimensions: 20.2 x 13.5
Heating
- Heat Pump, Electric
Cooling
- Central Air, Heat Pump
Appliances
- Included: Water Softener, Disposal, Dishwasher, Electric Range
Features
- Solid Surface, Ceiling Fan(s), Pantry, Walk-in Shower, Blinds/Shades
- Flooring: Tile, Wood
- Doors: Storm Door(s)
- Attic: Pull Down Stairs
Interior area
- Total structure area: 1,040
- Total interior livable area: 1,040 sqft
Property
Parking
- Parking features: Concrete, Paved
Features
- Levels: One
- Patio & porch: Open, Covered, Porch
- Exterior features: Outdoor Shower, Storm Doors
- Fencing: Back Yard,Wood
- Has view: Yes
- View description: Ocean
- Has water view: Yes
- Water view: Ocean
- Frontage type: See Remarks
Lot
- Size: 4,008 Square Feet
- Dimensions: 50 x 80
- Features: Ocean Side
Details
- Additional structures: Workshop
- Parcel number: R05720025004000
- Zoning: R-2
- Special conditions: Standard
Construction
Type & style
- Home type: SingleFamily
- Property subtype: Single Family Residence
Materials
- Asbestos, Wood Frame
- Foundation: Other, Slab, Pilings
- Roof: Shingle
Condition
- New construction: No
- Year built: 1948
Utilities & green energy
- Sewer: Public Sewer
- Water: Public
- Utilities for property: Sewer Connected, Water Connected
Community & HOA
Community
- Security: Smoke Detector(s)
- Subdivision: Other
HOA
- Has HOA: No
Location
- Region: Wrightsville Beach
Financial & listing details
- Price per square foot: $1,875/sqft
- Tax assessed value: $1,308,800
- Annual tax amount: $4,699
- Date on market: 6/26/2026
- Cumulative days on market: 53 days
- Listing agreement: Exclusive Right To Sell
- Listing terms: Cash,Conventional
Estimated market value
Not available
Estimated sales range
Not available
$4,821/mo
Price history
| Date | Event | Price |
|---|---|---|
| 8/3/2026 | Contingent | $1,950,000$1,875/sqft |
Source:  Hive MLS #100582926 Report a problem Hive MLS #100582926 Report a problem | ||
| 7/17/2026 | Price change | $1,950,000-10.8%$1,875/sqft |
Source: Hive MLS #100582926 Report a problem | ||
| 6/26/2026 | Listed for sale | $2,185,000+1120.7%$2,101/sqft |
Source: Hive MLS #100582926 Report a problem | ||
| 6/1/1993 | Sold | $179,000$172/sqft |
Source: Agent Provided Report a problem | ||
Public tax history
| Year | Property taxes | Tax assessment |
|---|---|---|
| 2025 | $4,700 +18.2% | $1,308,800 +78.4% |
| 2024 | $3,978 +0% | $733,500 |
| 2023 | $3,978 -0.9% | $733,500 |
| 2022 | $4,014 -3.5% | $733,500 |
| 2021 | $4,161 -19.8% | $733,500 -3.5% |
| 2020 | $5,186 | $759,900 |
| 2019 | $5,186 | $759,900 |
| 2018 | $5,186 | $759,900 |
| 2017 | $5,186 +1.7% | $759,900 +12.7% |
| 2016 | $5,098 +6.9% | $674,300 |
| 2015 | $4,767 +2.9% | $674,300 |
| 2014 | $4,632 | $674,300 |
| 2013 | -- | $674,300 |
| 2012 | -- | $674,300 -21% |
| 2011 | -- | $854,015 |
| 2010 | -- | $854,015 |
| 2009 | -- | -- |
| 2008 | -- | -- |
| 2007 | -- | -- |
| 2005 | -- | $303,494 |
| 2004 | -- | $303,494 |
| 2003 | -- | $303,494 |
| 2002 | -- | $303,494 |
| 2001 | -- | $303,494 |
| 2000 | -- | $303,494 |
Find assessor info on the county website
Monthly payment
Est. payment
Payment breakdown
Explore the cost of this home by adjusting the details. Changes won't be saved.Climate risks
Neighborhood: 28480
Nearby schools
GreatSchools rating
- 10/10Wrightsville Beach ElementaryGrades: K-5Distance: 0.4 mi
- 6/10M C S Noble MiddleGrades: 6-8Distance: 3.7 mi
- 6/10John T Hoggard HighGrades: 9-12Distance: 5.9 mi
Schools provided by the listing agent
- Elementary: Wrightsville Beach
- Middle: Noble
- High: Hoggard
Source: Hive MLS. This data may not be complete. We recommend contacting the local school district to confirm school assignments for this home.
- $1,780,1006 bd4 ba2.6k sqft8 Henderson St E, Wrightsville Beach, NC 28480Off Market
- $2,221,9004 bd3 ba1.4k sqft12 Henderson St E, Wrightsville Beach, NC 28480Off Market
- $1,247,2004 bd3 ba1.3k sqft12 Henderson St E #A, Wrightsville Beach, NC 28480Off Market

- $1,313,6004 bd3 ba1.4k sqft12 Henderson St E #B, Wrightsville Beach, NC 28480Off Market
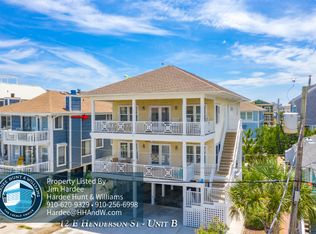
- $1,678,3004 bd3 ba1.4k sqft12 E Henderson St #B, Wrightsville Beach, NC 28480Off Market
- $2,956,1004 bd4 ba3.3k sqft9 Oxford St E, Wrightsville Beach, NC 28480Off Market
- $1,739,1003 bd3 ba1.4k sqft9A E Henderson St, Wrightsville Beach, NC 28480Off Market
- $1,638,9003 bd3 ba1.4k sqft14 Henderson St E #2, Wrightsville Beach, NC 28480Off Market
A local agent can set up tours, give advice and negotiate with sellers.
A local lender can help you make sure your offer is ready when you are.
Similar homes
- $1,395,0003 bd1 ba1k sqft603 N Lumina Avenue, Wrightsville Beach, NC 28480For Sale

 MLS ID #100583118, Lee Crouch, Intracoastal Realty Corporation. Hive MLS
 - $2,100,0003 bd2 ba1.2k sqft9 W Atlanta Street #3, Wrightsville Beach, NC 28480For Sale
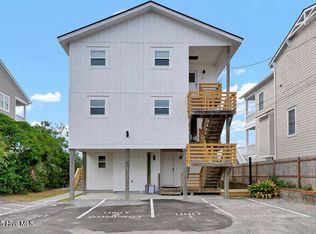 MLS ID #100557563, Marcello Caliva and Associates, Intracoastal Realty Corporation. Hive MLS
 - $1,850,0003 bd2 ba1.2k sqft9 W Atlanta Street, Wrightsville Beach, NC 28480For SaleMLS ID #100533033, Marcello Caliva and Associates, Intracoastal Realty Corporation. Hive MLS
- $1,799,9903 bd3 ba1.4k sqft12 Seagull Street Unit B, Wrightsville Beach, NC 28480For Sale
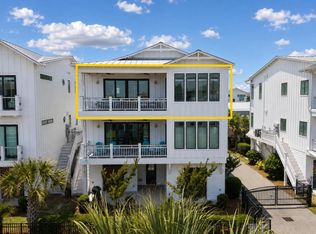 MLS ID #100580871, Pamela Saxman, Capital To Coast Realty Company. Hive MLS
 - $1,790,0003 bd3 ba1.4k sqft312 Causeway Drive Unit A, Wrightsville Beach, NC 28480For SaleMLS ID #100575842, Lisa A Bass, Berkshire Hathaway HomeServices Carolina Premier Properties. Hive MLS
- $1,799,9903 bd3 ba1.4k sqft109 Lees Cut, Wrightsville Beach, NC 28480For SaleMLS ID #100584505, Happy H Clark, Ivester Jackson Christie's. Hive MLS
- $1,595,0003 bd3 ba1.5k sqft10 Seagull Street Unit A, Wrightsville Beach, NC 28480For SaleMLS ID #100550816, Vance B Young, Intracoastal Realty Corporation. Hive MLS
- $1,795,0003 bd2 ba1.4k sqft2400 N Lumina Avenue Extension Unit 2305, Wrightsville Beach, NC 28480For SaleMLS ID #100576801, Team Hardee Hunt & Williams, Hardee Hunt & Williams. Hive MLS
- $1,650,0003 bd2 ba1.3k sqft2319 N Lumina Avenue Unit B, Wrightsville Beach, NC 28480For SaleMLS ID #100579719, Team Hardee Hunt & Williams, Hardee Hunt & Williams. Hive MLS
- $1,549,0003 bd2 ba1k sqft11 Wright Street Unit 2, Wrightsville Beach, NC 28480For SaleMLS ID #100584840, Jill M Sabourin, Coldwell Banker Sea Coast Advantage. Hive MLS
- $1,049,0002 bd2 ba1k sqft322 Causeway Drive Ste 401, Wrightsville Beach, NC 28480For SaleMLS ID #100594483, Bill Corbett, Fathom Realty NC LLC. Hive MLS
- $1,200,0002 bd2 ba1k sqft322 Causeway Drive Ste 302, Wrightsville Beach, NC 28480For SaleMLS ID #100579381, Michael E Rose, 1% Flat Rate Realty, LLC. Hive MLS
- $1,095,0003 bd2 ba1.3k sqft4000 Masonboro Loop Road, Wilmington, NC 28409For SaleMLS ID #100549421, Loren E Baysden, Oleander Real Estate LLC. Hive MLS
- $1,299,0002 bd1 ba988 sqft2830 Worth Drive, Wilmington, NC 28412For SaleMLS ID #100580995, Daniel J Boyle, Town & Country Real Estate. Hive MLS
- $1,278,0004 bd2 ba1.3k sqft2002 S Shore Drive, Surf City, NC 28445For SaleMLS ID #100590899, Chynna Lemaster, Coldwell Banker Sea Coast Advantage. Hive MLS
- $1,250,0002 bd1 ba882 sqft1220 Queen Street, Wilmington, NC 28401For SaleMLS ID #100570339, Benjamin T Eisenberg, RE/MAX Essential. Hive MLS
- $990,0003 bd2 ba1.5k sqft1412 Carolina Beach Avenue N Unit 1, Carolina Beach, NC 28428For SaleMLS ID #100588576, Julie R Damron, JRD Real Estate Co.. Hive MLS
- $1,075,0003 bd3 ba1.1k sqft201 Carolina Beach Avenue S #207, Carolina Beach, NC 28428For SaleMLS ID #100565689, Kristen Lueck, Compass Carolinas LLC. Hive MLS
- $1,495,0002 bd2 ba1.4k sqft1800 Canal Drive #401, Carolina Beach, NC 28428For SaleMLS ID #100503115, Matthew C Costin, Nest Realty. Hive MLS
