Welcome to 10 Highwood Road. This home offers a perfect combination of modern upgrades while retaining the homes natural charm. An extensively updated 4-bedroom, 3-bath California split on a quiet tree lined block. Open Floor concept with cathedral ceilings accented by wood beams and paneling. Short runs of stairs separate living, sleeping, and lower-level space so the house feels open without feeling oversized.
The updated kitchen is the showpiece. Custom KraftMaid maple cabinetry, quartz counters, a marble backsplash, stainless workstation sink, Zephyr ducted range hood, and LG French-door refrigerator give you a room that actually works for entertaining. A new Andersen patio door ties the main living area to the backyard.
Comfort is handled by 5-zone Mitsubishi heating and cooling. The lower level is finished with porcelain flooring and a standing shower, so it functions as real living space — family room, guest suite, or office — not leftover basement. A custom staircase railing ties the levels together.
Outside, the work is recent and usable: new backyard concrete and paver hardscaping, new partial fence and lighter stone retaining walls, smart multi-zone irrigation, landscape lighting, and motion-sensing garage lights. A new driveway with paver accents is coming soon.
Systems were just reset in 2026: Peerless oil-fired boiler with Riello F5 burner, 40-gallon indirect water heater, new copper water piping, and new heating/hot-water zone valves with Honeywell thermostat. Limited-lifetime warranties on the boiler and water heater and a 3-year qualifying labor warranty come with the house. Partial roof and chimney work date to 2018. Improvement documentation and select protection plans are available.
Located in a small, wooded hamlet with Oyster Bay village, beaches, and marinas a few minutes north, Rothmann’s and Pine Hollow nearby, and two miles from the LIRR options. Close to shops, restaurants, parks and schools.
Pending
$1,284,999
10 Highwood Road, East Norwich, NY 11732
4beds
2,142sqft
Single Family Residence, Residential
Built in 1954
10,001 Square Feet Lot
$1,300,600 Zestimate®
$600/sqft
$-- HOA
What's special
Modern upgradesNew partial fenceLandscape lightingLighter stone retaining wallsQuiet tree lined blockLg french-door refrigeratorOpen floor concept
- 59 days
- 167
- 4
Likely to sell faster than
Zillow last checked:
Listing updated:
Listed by:
Serhant East End LLC 646-480-7665,
Damian Andraka SFR 516-852-0368
Source: OneKey® MLS as distributed by MLS GRID,MLS#: 1045875
Facts & features
Interior
Bedrooms & bathrooms
- Bedrooms: 4
- Bathrooms: 3
- Full bathrooms: 3
Heating
- Oil
Cooling
- Central Air, Ductless
Appliances
- Included: Dishwasher, Electric Oven, Electric Range, ENERGY STAR Qualified Appliances, Microwave, Refrigerator, Stainless Steel Appliance(s), Washer
- Laundry: Washer/Dryer Hookup, Electric Dryer Hookup, In Basement, Laundry Room, Washer Hookup
Features
- Beamed Ceilings, Built-in Features, Cathedral Ceiling(s), Entrance Foyer, High Ceilings, High Speed Internet, Kitchen Island, Natural Woodwork, Quartz/Quartzite Counters, Recessed Lighting, Smart Thermostat, Storage, Walk-In Closet(s)
- Flooring: Ceramic Tile, Hardwood, Tile, Wood
- Basement: Finished,Full
- Attic: None
- Number of fireplaces: 1
- Fireplace features: Living Room, Wood Burning
Interior area
- Total structure area: 2,142
- Total interior livable area: 2,142 sqft
Property
Parking
- Total spaces: 6
- Parking features: Carport, Driveway, Garage
- Garage spaces: 1
- Carport spaces: 1
- Has uncovered spaces: Yes
Features
- Patio & porch: Patio, Screened
- Fencing: Fenced,Full,Wood
Lot
- Size: 10,001 Square Feet
- Dimensions: 80 x 130
- Features: Cleared, Landscaped, Near Public Transit, Near School, Near Shops, Paved, Sprinklers In Front, Sprinklers In Rear, Stone/Brick Wall
- Residential vegetation: Partially Wooded
Details
- Parcel number: 2489270510000080
- Special conditions: None
Construction
Type & style
- Home type: SingleFamily
- Property subtype: Single Family Residence, Residential
Materials
- Brick, Vinyl Siding
Condition
- Updated/Remodeled
- Year built: 1954
- Major remodel year: 1954
Details
- Builder model: California Split
Utilities & green energy
- Sewer: Cesspool
- Water: Public
- Utilities for property: Cable Connected, Electricity Connected, Phone Connected
Community & HOA
HOA
- Has HOA: No
Location
- Region: East Norwich
Financial & listing details
- Price per square foot: $600/sqft
- Tax assessed value: $675
- Annual tax amount: $13,910
- Date on market: 9/1/2026
- Cumulative days on market: 32 days
- Listing agreement: Exclusive Right To Sell
- Listing terms: Cash,Conventional,FHA,VA
- Electric utility on property: Yes
Estimated market value
$1,300,600
$1.24M - $1.37M
$6,413/mo
Price history
| Date | Event | Price |
|---|---|---|
| 9/29/2026 | Pending sale | $1,284,999$600/sqft |
Source:  OneKey® MLS as distributed by MLS GRID #1045875 Report a problem | ||
| 9/2/2026 | Listed for sale | $1,284,999+74.2%$600/sqft |
Source: OneKey® MLS as distributed by MLS GRID #1045875 Report a problem | ||
| 3/12/2018 | Sold | $737,500-0.3%$344/sqft |
Source: OneKey® MLS as distributed by MLS GRID #L2992121 Report a problem | ||
| 1/17/2018 | Pending sale | $739,900$345/sqft |
Source: Coldwell Banker Residential Brokerage - East Hills Regional Office #2992121 Report a problem | ||
| 1/4/2018 | Price change | $739,900-2.6%$345/sqft |
Source: Coldwell Banker Residential Brokerage - East Hills Regional Office #2992121 Report a problem | ||
| 12/13/2017 | Price change | $759,900-1.3%$355/sqft |
Source: Owner Report a problem | ||
| 11/15/2017 | Price change | $769,888-1.3%$359/sqft |
Source: World Prop Intl Sea to Sky #2985498 Report a problem | ||
| 11/13/2017 | Price change | $779,8880%$364/sqft |
Source: World Prop Intl Sea to Sky #2985498 Report a problem | ||
| 11/6/2017 | Listed for sale | $779,890+20%$364/sqft |
Source: Owner Report a problem | ||
| 7/5/2012 | Sold | $650,000-1.4%$303/sqft |
Source: Public Record Report a problem | ||
| 2/4/2012 | Listing removed | $659,000$308/sqft |
Source: Prudential Douglas Elliman Real Estate #2452821 Report a problem | ||
| 9/22/2011 | Price change | $659,000-2.8%$308/sqft |
Source: Prudential Douglas Elliman Real Estate #2374068 Report a problem | ||
| 6/11/2011 | Price change | $678,000-2.9%$317/sqft |
Source: Prudential Douglas Elliman Real Estate #2374068 Report a problem | ||
| 3/13/2011 | Listed for sale | $698,000-4.4%$326/sqft |
Source: Prudential Douglas Elliman Real Estate #2374068 Report a problem | ||
| 5/11/2009 | Listing removed | $730,000$341/sqft |
Source: Prudential Real Estate #2179317 Report a problem | ||
| 4/30/2009 | Listed for sale | $730,000+122.2%$341/sqft |
Source: Prudential Real Estate #2179317 Report a problem | ||
| 9/10/1998 | Sold | $328,500+12.9%$153/sqft |
Source: Public Record Report a problem | ||
| 6/3/1997 | Sold | $291,000$136/sqft |
Source: Public Record Report a problem | ||
Public tax history
| Year | Property taxes | Tax assessment |
|---|---|---|
| 2024 | -- | $675 |
| 2023 | -- | $675 |
| 2022 | -- | $675 |
| 2021 | $13,061 +3.7% | -- |
| 2020 | $12,597 +19.4% | $1,122 |
| 2019 | $10,553 | $1,122 |
| 2018 | $10,553 -3.8% | $1,122 -5.9% |
| 2017 | $10,973 +0.3% | $1,192 -6.1% |
| 2016 | $10,940 +166.3% | $1,269 +1% |
| 2015 | $4,108 +9.5% | $1,257 |
| 2013 | $3,750 +6.8% | $1,257 |
| 2012 | $3,510 -27% | $1,257 -1% |
| 2011 | $4,809 -2.4% | $1,270 -8.3% |
| 2010 | $4,925 | $1,385 -17.7% |
| 2009 | -- | $1,682 +4.1% |
| 2008 | -- | $1,615 +6% |
| 2006 | -- | $1,524 -45% |
| 2005 | -- | $2,770 -40.6% |
| 2004 | -- | $4,664 |
| 2003 | -- | $4,664 -48.7% |
| 2002 | -- | $9,100 |
| 2001 | -- | $9,100 |
| 2000 | -- | $9,100 |
Find assessor info on the county website
Monthly payment
Climate risks
Neighborhood: 11732
Nearby schools
Schools provided by the listing agent
- Elementary: Theodore Roosevelt School
- Middle: Oyster Bay High School
- High: Oyster Bay High School
Source: OneKey® MLS as distributed by MLS GRID. This data may not be complete. We recommend contacting the local school district to confirm school assignments for this home.
Similar homes
- $1,288,0003 bd3 ba1.9k sqft19 Clinton Lane, Jericho, NY 11753For Sale
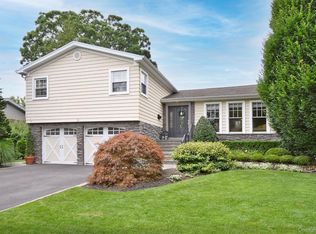
 MLS ID #1067472, Karen A. Campanella, Listing by: Douglas Elliman Real Estate. OneKey® MLS as distributed by MLS GRID
- $1,300,0003 bd3 ba1.9k sqft72 Birchwood Park Drive, Syosset, NY 11791For Sale
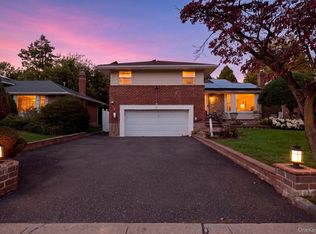 MLS ID #1063225, Alexander Iaquinta, Listing by: Iaquinta Premier Properties. OneKey® MLS as distributed by MLS GRID
- $1,149,9994 bd3 ba3.1k sqft1140 Merritts Road, Farmingdale, NY 11735For Sale
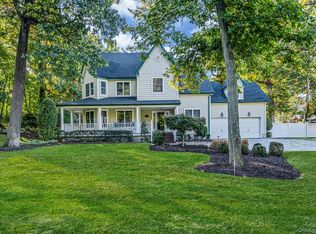 MLS ID #1065545, Michael P. Walsh, Listing by: BH&G R E Realty Connect. OneKey® MLS as distributed by MLS GRID
- $1,200,0004 bd3 ba2.9k sqft1500 Eric Lane, East Meadow, NY 11554For Sale
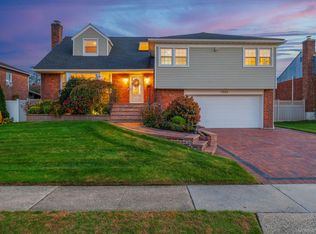 MLS ID #1066746, Alexander Iaquinta, Listing by: Iaquinta Premier Properties. OneKey® MLS as distributed by MLS GRID
- $1,495,0004 bd4 ba2.4k sqft26 Kathleen Drive E, Syosset, NY 11791For SaleMLS ID #1035555, Salvatore Abbatiello, Listing by: BH&G R E Realty Connect. OneKey® MLS as distributed by MLS GRID
- $1,450,0005 bd4 ba2.8k sqft5 Phipps Lane, Plainview, NY 11803For SaleMLS ID #1061599, Anthony J. Vitta, Listing by: Real Broker NY LLC. OneKey® MLS as distributed by MLS GRID
- $1,225,0004 bd4 ba2.5k sqft3671 Adele Court, Wantagh, NY 11793For SaleMLS ID #1048290, William Ortiz, Listing by: Redfin Real Estate. OneKey® MLS as distributed by MLS GRID
- $1,495,0004 bd3 ba2.5k sqft74 Tamarack Road, Rye Brook, NY 10573For SaleMLS ID #1068712, Kori Sassower, Listing by: Compass Greater NY, LLC. OneKey® MLS as distributed by MLS GRID
- $1,150,0005 bd3 ba2.7k sqft36 Delmar Lane, Commack, NY 11725For SaleMLS ID #1065488, Brian P. Athan, Listing by: Keller Williams Points North. OneKey® MLS as distributed by MLS GRID
- $1,350,0003 bd3 ba1.9k sqft30 Woodland Drive, Rye Brook, NY 10573For SaleMLS ID #1064166, Joshua M. Rogull, Listing by: Julia B Fee Sothebys Int. Rlty. OneKey® MLS as distributed by MLS GRID
- $1,295,0005 bd4 ba2.2k sqft2 Old Broadway, New Hyde Park, NY 11040For SaleMLS ID #1057331, Geeta Shukla CBR, Listing by: EXP Realty. OneKey® MLS as distributed by MLS GRID
- $1,290,0003 bd3 ba1.7k sqft105 Serpentine Lane, Albertson, NY 11507For SaleMLS ID #991281, Sam Zheng, Listing by: Chase Global Realty Corp. OneKey® MLS as distributed by MLS GRID
- $1,149,9994 bd3 ba2.7k sqft2 Three Pond Road, Smithtown, NY 11787For SaleMLS ID #1059779, Deborah Lettieri, Listing by: Signature Premier Properties. OneKey® MLS as distributed by MLS GRID
- $1,350,0003 bd3 ba2.7k sqft68 Parry Road, Stamford, CT 06907For Sale
 MLS ID #24206822, Jorge Cintron, Vylla Home (CT) LLC. Smart MLS
- $1,000,0004 bd3 ba2k sqft16 Salem Road, Hicksville, NY 11801For SaleMLS ID #1048114, Karen L. Roth, Listing by: RE/MAX Integrity Leaders. OneKey® MLS as distributed by MLS GRID
- $999,9994 bd3 ba1.9k sqft56 Sandy Hollow Road, Northport, NY 11768For SaleMLS ID #1047508, Christine Daddio ABR CBR E-PRO PSA, Listing by: Howard Hanna Coach. OneKey® MLS as distributed by MLS GRID
- $1,149,0004 bd2 ba2.4k sqft3186 William Street, Wantagh, NY 11793For SaleMLS ID #1048220, Alexander Iaquinta, Listing by: Iaquinta Premier Properties. OneKey® MLS as distributed by MLS GRID
- $1,049,0003 bd3 ba1.9k sqft52 Voorhis Drive, Old Bethpage, NY 11804For SaleMLS ID #1048008, Holly Gottlieb ABR SRES, Listing by: Goldilocks Real Estate. OneKey® MLS as distributed by MLS GRID
- $999,0003 bd3 ba2.7k sqft188 Daly Road, East Northport, NY 11731For SaleMLS ID #1036201, James A. McKenna, Listing by: Coldwell Banker American Homes. OneKey® MLS as distributed by MLS GRID
- $1,150,0004 bd3 ba2.6k sqft205 Kohr Road, Kings Park, NY 11754For SaleMLS ID #1064178, Juan C. Valdiviezo, Listing by: BH&G R E Realty Connect. OneKey® MLS as distributed by MLS GRID
