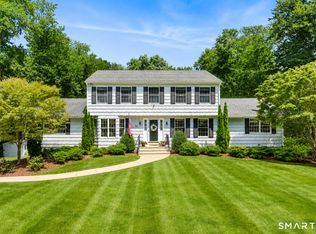
Available Immediately! Where your next chapter begins! This beautifully maintained Colonial at 10 Ironwood Drive offers timeless curb appeal and is ideally situated at the end of a peaceful cul-de-sac, providing exceptional privacy and minimal traffic. Privately set at the end of a peaceful cul-de-sac on 1.57 acres, this exceptional Colonial is surrounded by mature trees and professionally landscaped grounds, offering a serene, park-like setting. Step inside to a two-story foyer and discover a thoughtfully designed main level. The elegant formal dining room showcases hardwood floors, classic wainscoting, and a tray ceiling, while the spacious eat-in kitchen features warm wood cabinetry, granite countertops and a center island~seamlessly adjacent to a bright informal dining area overlooking the backyard. The inviting living room offers custom built-ins, a dry bar with beverage chiller, and a wood-burning fireplace, with sliders leading to the outdoors for easy indoor-outdoor living. An additional main-level room with glass-paned doors provides the perfect space for a home office, guest room, or playroom. Add'l conveniences include a full pantry, full laundry room and mudroom with direct garage access. Upstairs, the spacious primary suite features a tray ceiling, walk-in closet, and a spa-like en-suite bath. Three additional bedrooms offer comfortable accommodations. The finished lower level expands the living space with a large, flexible rec-playroom. Imagine your life here! If desired, the following are to be included: newer patio table, chairs and umbrella, 4 burner weber grill, fire pit and chairs, newer basement couch, basement freezer and kitchen counter stools.
Under contract
Price cut: $21K (5/27)
$829,000
10 Ironwood Drive, Newtown, CT 06482
4beds
3,911sqft
:
Get pre-qualified$5,657/mo
Single Family Residence
Built in 2003
1.57 Acres Lot
$-- Zestimate®
$212/sqft
$-- HOA
What's special
Wood-burning fireplaceSpa-like en-suite bathElegant formal dining roomSurrounded by mature treesFull laundry roomClassic wainscotingCenter island
- 99 days |
- 76 |
- 2 |
Zillow last checked:
Listing updated:
Listed by:
Kathy Hamilton (203)417-2167,
Berkshire Hathaway NE Prop. 203-426-8426
Source: Smart MLS,MLS#: 24167640
Facts & features
Interior
Bedrooms & bathrooms
- Bedrooms: 4
- Bathrooms: 3
- Full bathrooms: 2
- 1/2 bathrooms: 1
Rooms
- Room types: Laundry
Primary bedroom
- Features: Bedroom Suite, Walk-In Closet(s), Wall/Wall Carpet
- Level: Upper
- Area: 261.63 Square Feet
- Dimensions: 17.1 x 15.3
Bedroom
- Features: Wall/Wall Carpet
- Level: Upper
- Area: 151.8 Square Feet
- Dimensions: 13.8 x 11
Bedroom
- Features: Wall/Wall Carpet
- Level: Upper
- Area: 156.06 Square Feet
- Dimensions: 10.2 x 15.3
Bedroom
- Features: Wall/Wall Carpet
- Level: Upper
- Area: 153.18 Square Feet
- Dimensions: 13.8 x 11.1
Primary bathroom
- Features: Double-Sink, Stall Shower, Whirlpool Tub, Tile Floor
- Level: Upper
- Area: 186.3 Square Feet
- Dimensions: 13.8 x 13.5
Bathroom
- Features: Hardwood Floor
- Level: Main
- Area: 35.2 Square Feet
- Dimensions: 6.4 x 5.5
Bathroom
- Features: Stall Shower, Tile Floor
- Level: Upper
- Area: 71.02 Square Feet
- Dimensions: 6.7 x 10.6
Dining room
- Features: High Ceilings, Hardwood Floor
- Level: Main
- Area: 206.55 Square Feet
- Dimensions: 13.5 x 15.3
Kitchen
- Features: High Ceilings, Granite Counters, Dining Area, Kitchen Island, Hardwood Floor
- Level: Main
- Area: 373.66 Square Feet
- Dimensions: 23.8 x 15.7
Living room
- Features: High Ceilings, Built-in Features, Dry Bar, Fireplace, Sliders, Hardwood Floor
- Level: Main
- Area: 282.6 Square Feet
- Dimensions: 15.7 x 18
Office
- Features: High Ceilings, French Doors, Hardwood Floor
- Level: Main
- Area: 206.55 Square Feet
- Dimensions: 13.5 x 15.3
Rec play room
- Features: Wall/Wall Carpet, Tile Floor
- Level: Lower
- Area: 750.51 Square Feet
- Dimensions: 27.9 x 26.9
Heating
- Hot Water, Electric, Oil
Cooling
- Central Air
Appliances
- Included: Oven/Range, Microwave, Refrigerator, Dishwasher, Washer, Dryer, Water Heater
- Laundry: Main Level, Mud Room
Features
- Wired for Data, Open Floorplan, Entrance Foyer
- Basement: Full,Heated,Cooled,Interior Entry,Partially Finished
- Attic: Storage,Pull Down Stairs
- Number of fireplaces: 1
Interior area
- Total structure area: 3,911
- Total interior livable area: 3,911 sqft
- Finished area above ground: 3,294
- Finished area below ground: 617
Video & virtual tour
Property
Parking
- Total spaces: 2
- Parking features: Attached, Paved, Off Street, Driveway, Private
- Attached garage spaces: 2
- Has uncovered spaces: Yes
Features
- Patio & porch: Deck
- Exterior features: Rain Gutters
Lot
- Size: 1.57 Acres
- Features: Subdivided, Few Trees, Level, Cul-De-Sac, Landscaped, Open Lot
Details
- Parcel number: 1749526
- Zoning: R-1
Construction
Type & style
- Home type: SingleFamily
- Architectural style: Colonial
- Property subtype: Single Family Residence
Materials
- Vinyl Siding
- Foundation: Concrete Perimeter
- Roof: Shingle
Condition
- New construction: No
- Year built: 2003
Utilities & green energy
- Sewer: Septic Tank
- Water: Public
- Utilities for property: Underground Utilities
Community & HOA
Community
- Features: Golf, Lake, Library, Medical Facilities, Park, Private School(s), Pool, Public Rec Facilities
- Security: Security System
- Subdivision: Sandy Hook
HOA
- Has HOA: No
Location
- Region: Sandy Hook
Financial & listing details
- Price per square foot: $212/sqft
- Tax assessed value: $449,160
- Annual tax amount: $12,909
- Date on market: 4/18/2026
Estimated market value
Not available
Estimated sales range
Not available
Not available
Price history
| Date | Event | Price |
|---|---|---|
| 6/16/2026 | Pending sale | $829,000$212/sqft |
Source:  Smart MLS #24167640 Report a problem Smart MLS #24167640 Report a problem | ||
| 5/27/2026 | Price change | $829,000-2.5%$212/sqft |
Source: Smart MLS #24167640 Report a problem | ||
| 4/30/2026 | Listed for sale | $850,000+63.5%$217/sqft |
Source: Smart MLS #24167640 Report a problem | ||
| 7/1/2003 | Sold | $519,900+47.7%$133/sqft |
Source: Public Record Report a problem | ||
| 5/6/1999 | Sold | $352,000$90/sqft |
Source: Smart MLS #98035754 Report a problem | ||
Public tax history
| Year | Property taxes | Tax assessment |
|---|---|---|
| 2025 | $12,909 +6.6% | $449,160 |
| 2024 | $12,114 +2.8% | $449,160 |
| 2023 | $11,786 +6.9% | $449,160 +41.3% |
| 2022 | $11,023 +0.1% | $317,940 |
| 2021 | $11,017 -0.3% | $317,940 |
| 2020 | $11,052 0% | $317,940 |
| 2019 | $11,055 +1.6% | $317,940 |
| 2018 | $10,886 -10.2% | $317,940 -11.2% |
| 2017 | $12,126 +0.8% | $358,020 |
| 2016 | $12,029 | $358,020 |
Find assessor info on the county website
Monthly payment
Est. payment
Payment breakdown
Explore the cost of this home by adjusting the details. Changes won't be saved.Climate risks
Neighborhood: Sandy Hook
Nearby schools
GreatSchools rating
- 8/10Sandy Hook Elementary SchoolGrades: K-4Distance: 1.6 mi
- 7/10Newtown Middle SchoolGrades: 7-8Distance: 3 mi
- 9/10Newtown High SchoolGrades: 9-12Distance: 1.6 mi
Schools provided by the listing agent
- Elementary: Sandy Hook
- Middle: Newtown,Reed
- High: Newtown
Source: Smart MLS. This data may not be complete. We recommend contacting the local school district to confirm school assignments for this home.
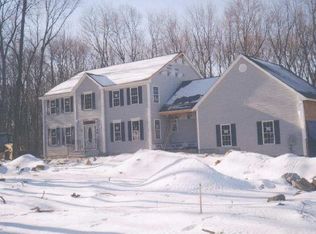
- $791,3004 bd3 ba3k sqft10 Ironwood Dr LOT 11, Newtown, CT 06470Off Market
- $736,9004 bd2 ba2.3k sqft8 Ironwood Dr, Sandy Hook, CT 06482Off Market
- $705,9004 bd2 ba2.4k sqft6 Ironwood Dr, Sandy Hook, CT 06482Off Market
- $767,4004 bd3 ba3k sqft9 Ironwood Dr LOT 12, Newtown, CT 06470Off Market
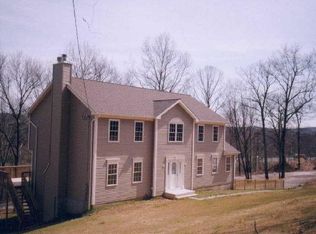
- $862,1004 bd3 ba4.4k sqft9 Ironwood Dr, Sandy Hook, CT 06482Off Market
- $763,2005 bd3 ba2.8k sqft7 Ironwood Dr, Sandy Hook, CT 06482Off Market
- $689,7004 bd2 ba2.5k sqft5 Ironwood Dr, Sandy Hook, CT 06482Off Market
- $703,4004 bd2 ba2.5k sqft4 Ironwood Dr, Sandy Hook, CT 06482Off Market
A local agent can set up tours, give advice and negotiate with sellers.
Similar homes
- $875,0005 bd3 ba3.2k sqft60 Shepard Hill Road, Newtown, CT 06470For Sale
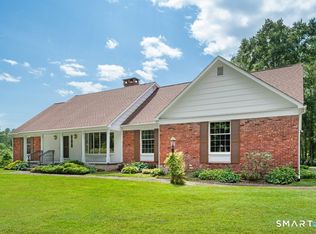
 MLS ID #24193317, Lauren Auresto, BHGRE Gaetano Marra Homes. Smart MLS
 - $1,189,0004 bd4 ba4.6k sqft22 Misty Vale Road, Newtown, CT 06482For Sale
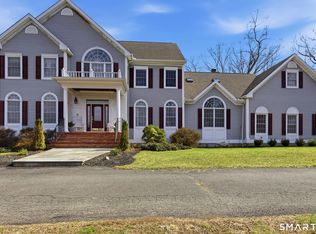 MLS ID #24166268, Derek Greene, Derek Greene. Smart MLS
 - $799,9004 bd4 ba3.7k sqft94 Swendsen Drive, Monroe, CT 06468For Sale
 MLS ID #24192943, Brian Christy, William Raveis Real Estate. Smart MLS
 - $875,0004 bd5 ba4.3k sqft14 Wychwood Lane, Oxford, CT 06478For Sale
 MLS ID #24177016, Chelsea Curran, Real Broker CT, LLC. Smart MLS
 - $800,0005 bd5 ba3.8k sqft166 Thoreau Drive, Shelton, CT 06484For SaleMLS ID #24165978, Antonio Salerno, RE/MAX Heritage. Smart MLS
- $825,0005 bd4 ba4.7k sqft359 Hammertown Road, Monroe, CT 06468For SaleMLS ID #24169839, Rob Giuffria, Tea Leaf Realty. Smart MLS
- $580,0003 bd3 ba2k sqft31 Paugussett Road, Newtown, CT 06482For SaleMLS ID #24189512, Colleen M. Zacarelli, Coldwell Banker Realty. Smart MLS
- $779,9004 bd3 ba3.4k sqft6 Valley Court, Bethel, CT 06801For SaleMLS ID #24187390, Kim Kendall, Keller Williams Realty. Smart MLS
- $855,0005 bd4 ba3k sqft27 Nashville Rd Extension, Bethel, CT 06801For SaleMLS ID #24192368, Danielle Valenti, Compass Connecticut, LLC. Smart MLS
- $950,0004 bd3 ba3.3k sqft6 Elizabeth Street, Newtown, CT 06470For SaleMLS ID #24189176, Kathy Hamilton, Berkshire Hathaway NE Prop.. Smart MLS
- $799,0004 bd4 ba5.2k sqft42 Cedar Lane, Oxford, CT 06478For SaleMLS ID #24187785, Nick J. Mastrangelo, Coldwell Banker Realty. Smart MLS
- $874,9004 bd5 ba3.8k sqft8 Curtiss Meadows, Woodbury, CT 06798For SaleMLS ID #24172449, Joyce Drakeley, Drakeley Real Estate, Inc.. Smart MLS
- $815,0005 bd3 ba3k sqft32 Country Way, Bethel, CT 06801For SaleMLS ID #24185908, Jay Streaman, RE/MAX Right Choice. Smart MLS
- $939,0004 bd3 ba4k sqft49 Georges Lane, Monroe, CT 06468For SaleMLS ID #24182661, Katie O'Grady, Compass Connecticut, LLC. Smart MLS
- $699,9004 bd3 ba2.7k sqft242 Turkey Roost Road, Monroe, CT 06468For SaleMLS ID #24185763, Carlos Perez, RE/MAX Right Choice. Smart MLS
- $809,9004 bd3 ba2.8k sqft33 Shawnee Lane, Monroe, CT 06468For SaleMLS ID #24185926, Rob Bleggi, BHGRE Gaetano Marra Homes. Smart MLS
- $899,9004 bd4 ba3.5k sqft155 Beardsley Road, Shelton, CT 06484For SaleMLS ID #24178855, Luke Eddinger, Robert C White & Company LLC. Smart MLS
- $725,0004 bd3 ba3.1k sqft41 High Ridge Road, Brookfield, CT 06804For SaleMLS ID #24191893, Joe Chemero, Coldwell Banker Realty. Smart MLS
- $1,150,0004 bd4 ba3.7k sqft9 Hedge Meadow Lane, Newtown, CT 06470For SaleMLS ID #24180208, Caitlin E. Coppola, William Raveis Real Estate. Smart MLS
- $749,9004 bd3 ba2.6k sqft3 Gristmill Lane, Shelton, CT 06484For SaleMLS ID #24189588, Gina F. Williams, Preston Gray Real Estate. Smart MLS
