Ready for you to add your final touches, this beautiful home with deeded lake rights to Candlewood Terrace Beach on Candlewood Lake is almost complete. A thoughtfully designed living space, this home perfectly blends luxury, functionality, and style. The first floor will feature a spacious open layout with a modern eat-in kitchen, large island, and slider leading to the deck set on 2.61 private acres. A flexible first-floor room with a full bathroom provides the option for a guest suite or home office. Upstairs, you'll find three spacious bedrooms and a full hallway bathroom. A primary suite, with a spa-like bathroom and private sitting room. The lower level will be completely finished, with a full bathroom and walk out access to the yard. Hardwood floors run throughout, and the home includes energy-efficient heating and cooling, and high-quality finishes. Embrace lake life with deeded beach rights to Candlewood Terrace Beach, one of the beautiful beaches on Candlewood Lake. Enjoy access to a boat dock, kayak and paddleboard racks, and endless opportunities for swimming, fishing, kayaking, paddleboarding, and relaxing in the sun. Additional features include a 2-car garage and driveway with plenty of parking. Surrounded by nature and lake access, this home offers both privacy and proximity to local amenities, creating the perfect balance for everyday living and weekend relaxation.
Accepting backups
$1,095,000
10 Juniper Drive, New Milford, CT 06776
4beds
5,050sqft
:
Get pre-qualified$7,162/mo
Single Family Residence
Built in 2026
2.61 Acres Lot
$-- Zestimate®
$217/sqft
$13/mo HOA
What's special
High-quality finishesEnergy-efficient heating and coolingLarge islandHardwood floors run throughoutThree spacious bedroomsModern eat-in kitchenSpacious open layout
- 46 days |
- 58 |
- 2 |
Zillow last checked:
Listing updated:
Listed by:
Lindsay Gaudioso (203)942-6617,
Real Broker CT, LLC 855-450-0442
Source: Smart MLS,MLS#: 24182683
Facts & features
Interior
Bedrooms & bathrooms
- Bedrooms: 4
- Bathrooms: 5
- Full bathrooms: 4
- 1/2 bathrooms: 1
Rooms
- Room types: Laundry
Primary bedroom
- Features: Full Bath, Hardwood Floor
- Level: Upper
Bedroom
- Features: Hardwood Floor
- Level: Upper
Bedroom
- Features: Hardwood Floor
- Level: Upper
Bedroom
- Features: Hardwood Floor
- Level: Upper
Dining room
- Features: Balcony/Deck, Sliders, Hardwood Floor
- Level: Main
Kitchen
- Features: Kitchen Island, Hardwood Floor
- Level: Main
Living room
- Features: Gas Log Fireplace, Hardwood Floor
- Level: Main
Office
- Features: Full Bath, Hardwood Floor
- Level: Main
Other
- Features: Hardwood Floor
- Level: Upper
Other
- Features: Full Bath, Sliders
- Level: Lower
Heating
- Hydro Air, Propane
Cooling
- Central Air
Appliances
- Included: Allowance, Water Heater
- Laundry: Main Level
Features
- Entrance Foyer
- Basement: Full,Finished,Interior Entry
- Attic: Pull Down Stairs
- Number of fireplaces: 1
Interior area
- Total structure area: 5,050
- Total interior livable area: 5,050 sqft
- Finished area above ground: 3,350
- Finished area below ground: 1,700
Property
Parking
- Total spaces: 2
- Parking features: Attached
- Attached garage spaces: 2
Features
- Patio & porch: Deck
- Exterior features: Sidewalk, Rain Gutters, Lighting
- Has view: Yes
- View description: Water
- Has water view: Yes
- Water view: Water
- Waterfront features: Beach Access, Access
Lot
- Size: 2.61 Acres
- Features: Few Trees
Details
- Parcel number: 1874610
- Zoning: R80
Construction
Type & style
- Home type: SingleFamily
- Architectural style: Colonial
- Property subtype: Single Family Residence
Materials
- Shake Siding, Vinyl Siding
- Foundation: Concrete Perimeter, Slab
- Roof: Asphalt,Metal
Condition
- Under Construction
- New construction: Yes
- Year built: 2026
Details
- Warranty included: Yes
Utilities & green energy
- Sewer: Septic Tank
- Water: Well
Community & HOA
Community
- Features: Lake, Park
- Subdivision: Candlewood Terrace
HOA
- Has HOA: Yes
- Amenities included: Lake/Beach Access
- HOA fee: $154 annually
Location
- Region: New Milford
Financial & listing details
- Price per square foot: $217/sqft
- Tax assessed value: $89,840
- Annual tax amount: $2,781
- Date on market: 6/11/2026
Estimated market value
Not available
Estimated sales range
Not available
Not available
Price history
| Date | Event | Price |
|---|---|---|
| 6/11/2026 | Listed for sale | $1,095,000+10.1%$217/sqft |
Source:  Smart MLS #24182683 Report a problem Smart MLS #24182683 Report a problem | ||
| 6/9/2026 | Listing removed | $995,000$197/sqft |
Source: Smart MLS #24136921 Report a problem | ||
| 11/12/2025 | Listed for sale | $995,000+452.8%$197/sqft |
Source: Smart MLS #24136921 Report a problem | ||
| 1/28/2025 | Listing removed | $180,000$36/sqft |
Source: Smart MLS #24041305 Report a problem | ||
| 8/21/2024 | Price change | $180,000-81.7%$36/sqft |
Source: Smart MLS #24041305 Report a problem | ||
| 8/6/2024 | Price change | $984,500-0.1%$195/sqft |
Source: Smart MLS #24017269 Report a problem | ||
| 5/17/2024 | Listed for sale | $985,000$195/sqft |
Source: Smart MLS #24017269 Report a problem | ||
| 2/28/2024 | Listing removed | -- |
Source: Smart MLS #170600357 Report a problem | ||
| 9/25/2023 | Listed for sale | $985,000$195/sqft |
Source: Smart MLS #170600357 Report a problem | ||
Public tax history
Tax history is unavailable.
Monthly payment
Est. payment
Payment breakdown
Explore the cost of this home by adjusting the details. Changes won't be saved.Climate risks
Neighborhood: 06776
Nearby schools
GreatSchools rating
- NAHill And Plain SchoolGrades: PK-2Distance: 1.8 mi
- 5/10Schaghticoke Middle SchoolGrades: 6-8Distance: 8 mi
- 6/10New Milford High SchoolGrades: 9-12Distance: 1.4 mi
- $28,840-- bd-- ba-- sqft31 Juniper Dr, New Milford, CT 06776Off Market
- $613,1003 bd2 ba2.7k sqft35 Juniper Dr, New Milford, CT 06776Off Market
- $591,1003 bd2 ba2k sqft6 Moretta Ln, New Milford, CT 06776Off Market
- $27,510-- bd-- ba-- sqft27 Juniper Dr, New Milford, CT 06776Off Market
- $40,1501.48 Acres11 Mist Hill Dr, New Milford, CT 06776Off Market
- $697,3004 bd3 ba2.4k sqft4 Moretta Ln, New Milford, CT 06776Off Market
- $562,5003 bd2 ba1.8k sqft5 Mist Hill Dr, New Milford, CT 06776Off Market
- $464,9003 bd2 ba1.1k sqft7 Mist Hill Dr, New Milford, CT 06776Off Market
A local agent can set up tours, give advice and negotiate with sellers.
A local lender can help you make sure your offer is ready when you are.
Similar homes
- $865,0004 bd3 ba3.7k sqft14 Wood Creek Road, New Milford, CT 06776For Sale

 MLS ID #24185513, Kellie E. Martone, William Pitt Sotheby's Int'l. Smart MLS
 - $1,100,0004 bd4 ba4.8k sqft21 Holiday Point Road, Sherman, CT 06784For Sale
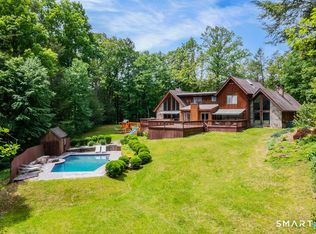 MLS ID #24179851, Donna Kennedy, Compass Connecticut, LLC. Smart MLS
 - $1,195,0004 bd4 ba3.3k sqft145 Pine Hill Road, New Fairfield, CT 06812For Sale
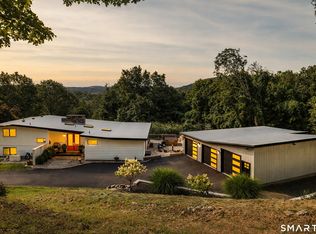 MLS ID #24172649, Cheryl Finley, Coldwell Banker Realty. Smart MLS
 - $1,200,0004 bd4 ba4.1k sqft282 Tepi Drive, Southbury, CT 06488For Sale
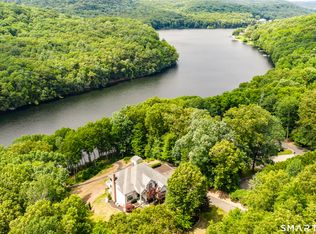 MLS ID #24185054, David Aurigemma, Regency Real Estate, LLC. Smart MLS
 - $1,100,0004 bd3 ba3.2k sqft3 Partridge Trail, Sherman, CT 06784For SaleMLS ID #24167644, Lorraine Amaral, William Pitt Sotheby's Int'l. Smart MLS
- $1,099,0004 bd4 ba3.3k sqft24 Hickory Lane, Roxbury, CT 06783For SaleMLS ID #24164547, Pat Lahoud Lahoud, William Pitt Sotheby's Int'l. Smart MLS
- $1,295,0002 bd3 ba3.1k sqft142 Stilson Hill Road, New Milford, CT 06776For SaleMLS ID #24167772, Cory Neumann, Houlihan Lawrence. Smart MLS
- $767,7004 bd4 ba2.8k sqft277 Chestnut Land Road, New Milford, CT 06776For SaleMLS ID #24188544, Leigh Ann Lengyel, RE/MAX Heritage. Smart MLS
- $1,395,0004 bd4 ba4.3k sqft49 Old Bridge Road, Brookfield, CT 06804For SaleMLS ID #24173739, Barbara L. Sivba, Coldwell Banker Realty. Smart MLS
- $1,139,0004 bd4 ba4.4k sqft11 Stone Fences Lane, Kent, CT 06785For SaleMLS ID #24182669, Alan O'Doherty, William Pitt Sotheby's Int'l. Smart MLS
- $1,000,0003 bd4 ba3.6k sqft28 Garnet Road, Roxbury, CT 06783For SaleMLS ID #24157035, Lisa P. Rollins, Compass Connecticut, LLC. Smart MLS
- $975,0003 bd3 ba3k sqft29 Woodridge Lane, New Fairfield, CT 06812For SaleMLS ID #24179776, Trish McFadden, Houlihan Lawrence. Smart MLS
- $980,0004 bd3 ba3k sqft56 Judith Drive, Danbury, CT 06811For SaleMLS ID #24181154, Suzanne Clerkin, BHGRE Gaetano Marra Homes. Smart MLS
- $1,100,0004 bd4 ba3.6k sqft4 Bishop Road, Oxford, CT 06478For SaleMLS ID #24163376, Brian Bates, LPT Realty - IConn Team. Smart MLS
- $1,149,0004 bd3 ba4.3k sqft16 Shady Lane, Redding, CT 06896For SaleMLS ID #24176689, Alexis N. Bennett, Coldwell Banker Realty. Smart MLS
- $850,0003 bd4 ba2.8k sqft1 Eagles Nest Drive, Sherman, CT 06784For SaleMLS ID #24177180, Karen Gilmore, Redfin Corporation. Smart MLS
- $999,9004 bd3 ba3.2k sqft84 Lum Lot Road, Southbury, CT 06488New ConstructionMLS ID #24191714, Gina French, Showcase Realty, Inc.. Smart MLS
- $1,150,0004 bd4 ba3.3k sqft33 Old Stagecoach Road, Redding, CT 06896For SaleMLS ID #24186160, Jay Irvine, Serhant Connecticut, LLC. Smart MLS
- $1,189,0004 bd4 ba4.6k sqft22 Misty Vale Road, Newtown, CT 06482For SaleMLS ID #24166268, Derek Greene, Derek Greene. Smart MLS
- $999,9904 bd4 ba2.9k sqft15 Maplecrest Drive, Danbury, CT 06811For SaleMLS ID #24175618, Jason Kerwar, William Raveis Real Estate. Smart MLS
