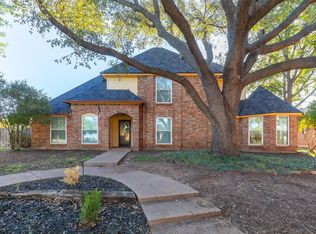
The towering oak trees frame the front yard at 10 Lost Tree. A two story brick home offering a front covered entry porch with a balcony above located off the primary suite. Located in desirable Fairway Oaks, Wylie ISD, on a cul de sac corner lot. The spacious kitchen boasts dining on each side with a wrap around high bar perfect for serving and hosting! White cabinetry with a center island, granite tops, and pantry storage add to this wonderful kitchens appeal. Large 18 inch floor tile flows throughout the lower level with wonderful natural light from multiple windows and wainscoting panels adding beautiful accents. Upper level stair accessible from living room and hallway off entry. A brick fireplace captures the center of attention in the living room. Lower level is complete with a laundry room and half bathroom. Upstairs you will find the primary suite with ensuite bath plus three comfortable bedrooms that share a full hall bath. Two car side entry garage with extra cabinetry and a back yard walk thru door. Possibilities for the grand back yard are plentiful! Mature trees offer nice shade. Wonderful home waiting for new memories to be made!
Pending
$375,000
10 Lost Tree Cir, Abilene, TX 79606
4beds
2,202sqft
Single Family Residence
Built in 1989
0.32 Acres Lot
$372,200 Zestimate®
$170/sqft
$-- HOA
What's special
Two story brick homeGranite topsThree comfortable bedroomsSpacious kitchenLaundry roomFront covered entry porchPantry storage
- 34 days
- 1,490
- 130
Zillow last checked:
Listing updated:
Listed by:
Kim Vacca 0467748,
RE/MAX Trinity 817-870-1600
Source: NTREIS,MLS#: 21405300
Facts & features
Interior
Bedrooms & bathrooms
- Bedrooms: 4
- Bathrooms: 3
- Full bathrooms: 2
- 1/2 bathrooms: 1
Primary bedroom
- Level: Second
- Dimensions: 17 x 13
Bedroom
- Level: Second
- Dimensions: 12 x 11
Bedroom
- Level: Second
- Dimensions: 12 x 12
Bedroom
- Level: Second
- Dimensions: 12 x 11
Breakfast room nook
- Level: First
- Dimensions: 10 x 13
Dining room
- Level: First
- Dimensions: 13 x 11
Kitchen
- Level: First
- Dimensions: 13 x 12
Laundry
- Level: First
- Dimensions: 7 x 6
Living room
- Features: Fireplace
- Level: First
- Dimensions: 17 x 29
Appliances
- Included: Dishwasher
Features
- Cable TV
- Has basement: No
- Number of fireplaces: 1
- Fireplace features: Living Room, Masonry
Interior area
- Total interior livable area: 2,202 sqft
Video & virtual tour
Property
Parking
- Total spaces: 2
- Parking features: Garage Faces Side
- Attached garage spaces: 2
Features
- Levels: Two
- Stories: 2
- Pool features: None
Lot
- Size: 0.32 Acres
Details
- Parcel number: 54243
Construction
Type & style
- Home type: SingleFamily
- Architectural style: Detached
- Property subtype: Single Family Residence
Materials
- Brick, Frame
Condition
- Resale
- Year built: 1989
Utilities & green energy
- Sewer: Public Sewer
- Water: Public
- Utilities for property: Sewer Available, Water Available, Cable Available
Community & HOA
Community
- Subdivision: Fairways
HOA
- Has HOA: No
Location
- Region: Abilene
Financial & listing details
- Price per square foot: $170/sqft
- Tax assessed value: $315,562
- Annual tax amount: $5,764
- Date on market: 10/9/2026
- Cumulative days on market: 30 days
Estimated market value
$372,200
$354,000 - $391,000
$3,692/mo
Price history
| Date | Event | Price |
|---|---|---|
| 11/6/2026 | Pending sale | $375,000$170/sqft |
Source: NTREIS #21405300 Report a problem | ||
| 10/31/2026 | Contingent | $375,000$170/sqft |
Source: NTREIS #21405300 Report a problem | ||
| 10/26/2026 | Listed for sale | $375,000$170/sqft |
Source: NTREIS #21405300 Report a problem | ||
| 10/21/2026 | Contingent | $375,000$170/sqft |
Source: NTREIS #21405300 Report a problem | ||
| 10/9/2026 | Listed for sale | $375,000+23%$170/sqft |
Source: NTREIS #21405300 Report a problem | ||
| 12/13/2021 | Listing removed | -- |
Source:  Coldwell Banker Apex, Realtors Report a problem | ||
| 11/29/2021 | Pending sale | $305,000$139/sqft |
Source: NTREIS #14706018 Report a problem | ||
| 11/12/2021 | Contingent | $305,000$139/sqft |
Source: NTREIS #14706018 Report a problem | ||
| 11/8/2021 | Listed for sale | $305,000+22.1%$139/sqft |
Source: NTREIS #14706018 Report a problem | ||
| 7/13/2020 | Listing removed | $249,700$113/sqft |
Source: RE/MAX OF ABILENE #14306664 Report a problem | ||
| 5/26/2020 | Pending sale | $249,700$113/sqft |
Source: RE/MAX OF ABILENE #14306664 Report a problem | ||
| 4/7/2020 | Listed for sale | $249,700$113/sqft |
Source: RE/MAX OF ABILENE #14306664 Report a problem | ||
Public tax history
| Year | Property taxes | Tax assessment |
|---|---|---|
| 2025 | $5,764 +2% | $315,562 +8.3% |
| 2024 | $5,652 +25% | $291,500 +10% |
| 2023 | $4,522 -24.5% | $265,000 -7.5% |
| 2022 | $5,991 | $286,429 +26.8% |
| 2021 | -- | $225,860 +18.6% |
| 2020 | $4,905 -0.7% | $190,414 +0.9% |
| 2019 | $4,942 +7.8% | $188,704 +2.1% |
| 2018 | $4,586 | $184,793 +0.9% |
| 2017 | $4,586 +5.3% | $183,203 +1.5% |
| 2016 | $4,353 +10.2% | $180,523 +1.4% |
| 2015 | $3,951 | $178,051 +1.2% |
| 2014 | $3,951 | $175,914 +1.3% |
| 2013 | -- | $173,645 +0.5% |
| 2012 | -- | $172,791 +0.1% |
| 2011 | -- | $172,640 -0.7% |
| 2010 | -- | $173,787 0% |
| 2009 | -- | $173,800 +0% |
| 2008 | -- | $173,771 +2.2% |
| 2007 | -- | $170,058 +11.6% |
| 2006 | -- | $152,330 +4.1% |
| 2005 | -- | $146,354 +3.1% |
| 2004 | -- | $141,912 +1% |
| 2003 | -- | $140,507 +0.1% |
| 2002 | -- | $140,380 +2.7% |
| 2001 | -- | $136,725 |
Find assessor info on the county website
Monthly payment
Est. payment
Payment breakdown
Explore the cost of this home by adjusting the details. Changes won't be saved.Climate risks
Neighborhood: Chimney Rock
Nearby schools
Schools provided by the listing agent
- Elementary: Wylie West
- Middle: Wylie West
- High: Wylie
- District: Wylie ISD, Taylor Co.
Source: NTREIS. This data may not be complete. We recommend contacting the local school district to confirm school assignments for this home.
Similar homes
- $425,0004 bd3 ba2.5k sqft6401 Inverrary Dr, Abilene, TX 79606For Sale
 MLS ID #21432811, Amber Kimmel. NTREIS
- $410,0004 bd3 ba2.6k sqft7 Hoylake Dr, Abilene, TX 79606For Sale
 MLS ID #21419332, Angela Tomlin. NTREIS
- $379,9904 bd3 ba2.7k sqft3733 High Meadows Dr, Abilene, TX 79605For Sale
 MLS ID #21431678, Dante Bernardi. NTREIS
- $400,0004 bd3 ba2.3k sqft6509 Red Yucca Rd, Abilene, TX 79606For Sale
 MLS ID #21429761, Melissa Bui. NTREIS
