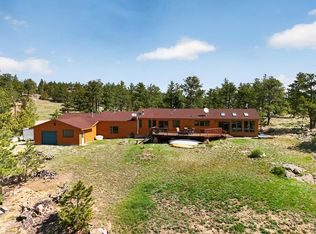
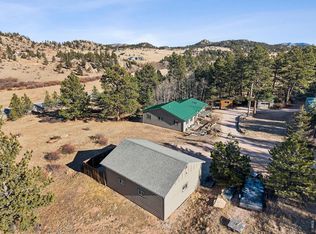
Nestled in the scenic mountains of Northern Colorado, the log home sits on nearly five acres of pristine land, offering a perfect blend of tranquility and natural beauty. The home is ideally positioned between an impressive rock outcropping and a picturesque meadow, creating an enchanting setting where deer frequently roam and wildlife is abundant. Lovingly maintained and in excellent condition, the cabin features an open concept layout with ample space for both family and guests, including three bedrooms, a bonus bedroom, and three full baths. The spacious primary suite is a true retreat, with private access to the expansive 684-square-foot deck, which is perfect for relaxing and soaking in the beautiful views. The updated kitchen showcases modern stainless steel appliances, a large farm sink, and elegant finishes, complemented by new luxury carpet throughout the home. All bathrooms have been renovated, and recent upgrades include new gutters for both the house and garage, a brand new roof on the garage. With its inviting atmosphere, contemporary updates, and idyllic location, this log cabin truly offers a unique opportunity to enjoy mountain living at its finest. Glacier view offer road maintenance and plowing of the main roads, a trash drop off area, access to 3 private lakes, a recreation room available to members, and a very idyllic mountain setting.
Accepting backups
$590,000
10 Manhead Mountain Dr, Livermore, CO 80536
4beds
1,792sqft
:
Get pre-qualified$3,647/mo
Cabin
Built in 1974
4.8 Acres Lot
$-- Zestimate®
$329/sqft
$54/mo HOA
What's special
Elegant finishesSpacious primary suiteThree bedroomsLarge farm sinkBonus bedroomUpdated kitchenModern stainless steel appliances
- 53 days |
- 177 |
- 9 |
Zillow last checked:
Listing updated:
Listed by:
Shilo Jossart 970-881-3535,
Summit Real Estate & Marketing
Source: IRES as distributed by MLS GRID,MLS#: 1060699
Facts & features
Interior
Bedrooms & bathrooms
- Bedrooms: 4
- Bathrooms: 3
- Full bathrooms: 1
- 3/4 bathrooms: 1
- Main level bathrooms: 2
Primary bedroom
- Description: Carpet
- Features: 3/4 Primary Bath
- Level: Main
- Area: 336 Square Feet
- Dimensions: 21 x 16
Bedroom 2
- Description: Carpet
- Level: Main
- Area: 110 Square Feet
- Dimensions: 11 x 10
Bedroom 3
- Description: Carpet
- Level: Upper
- Area: 110 Square Feet
- Dimensions: 11 x 10
Bedroom 4
- Description: Carpet
- Level: Upper
- Area: 132 Square Feet
- Dimensions: 12 x 11
Dining room
- Description: Tile
- Level: Main
- Area: 120 Square Feet
- Dimensions: 12 x 10
Kitchen
- Description: Tile
- Level: Main
- Area: 154 Square Feet
- Dimensions: 14 x 11
Living room
- Description: Carpet
- Level: Main
- Area: 224 Square Feet
- Dimensions: 14 x 16
Recreation room
- Description: Carpet
- Level: Additional
- Area: 250 Square Feet
- Dimensions: 10 x 25
Heating
- Baseboard, 2 or more Heat Sources
Appliances
- Included: Electric Range, Dishwasher, Refrigerator, Washer, Dryer
- Laundry: Washer/Dryer Hookup
Features
- Separate Dining Room, Cathedral Ceiling(s), Open Floorplan
- Basement: None
Interior area
- Total structure area: 1,792
- Total interior livable area: 1,792 sqft
- Finished area above ground: 1,792
Video & virtual tour
Property
Parking
- Total spaces: 1
- Parking features: Detached
- Garage spaces: 1
- Details: Detached
Accessibility
- Accessibility features: Main Floor Bath, Accessible Bedroom, Main Level Laundry
Features
- Levels: One and One Half
- Stories: 1
- Patio & porch: Deck
- Waterfront features: Lake Privileges
Lot
- Size: 4.8 Acres
- Features: Corner Lot, Wooded, Evergreen Trees, Native Plants, Level, Rolling Slope, Rock Outcropping, Unincorporated
Details
- Parcel number: R0260681
- Zoning: O
- Special conditions: Private Owner
Construction
Type & style
- Home type: SingleFamily
- Architectural style: Cabin
- Property subtype: Cabin
Materials
- Log
- Roof: Composition
Condition
- New construction: No
- Year built: 1974
Utilities & green energy
- Electric: PVREA
- Gas: PVCOOP
- Sewer: Septic Tank
- Water: Well
- Utilities for property: Electricity Available, Propane
Community & HOA
Community
- Features: Park, Recreation Room
- Security: Fire Alarm
- Subdivision: Glacier View
HOA
- Has HOA: Yes
- Services included: Common Amenities, Trash, Snow Removal
- HOA fee: $650 annually
- HOA name: GVMR&R
- HOA phone: 970-493-6812
Location
- Region: Livermore
Financial & listing details
- Price per square foot: $329/sqft
- Tax assessed value: $525,100
- Annual tax amount: $3,351
- Date on market: 6/2/2026
- Listing terms: Cash,Conventional,FHA,VA Loan
- Exclusions: Sellers personal property, Elk antler chandelier for purchase only
- Electric utility on property: Yes
- Road surface type: Dirt
Estimated market value
Not available
Estimated sales range
Not available
Not available
Price history
| Date | Event | Price |
|---|---|---|
| 6/28/2026 | Pending sale | $590,000$329/sqft |
Source:  REcolorado as distributed by MLS GRID #IR1060699 Report a problem REcolorado as distributed by MLS GRID #IR1060699 Report a problem | ||
| 6/2/2026 | Listed for sale | $590,000+51.3%$329/sqft |
Source:  IRES as distributed by MLS GRID #1060699 Report a problem IRES as distributed by MLS GRID #1060699 Report a problem | ||
| 11/21/2018 | Sold | $390,000-10.3%$218/sqft |
Source: IRES as distributed by MLS GRID #856286 Report a problem | ||
| 7/13/2018 | Listed for sale | $435,000+24.3%$243/sqft |
Source: Keller Williams Rlty Partners #856286 Report a problem | ||
| 3/4/2018 | Listing removed | $350,000$195/sqft |
Source: Owner Report a problem | ||
| 1/26/2018 | Listed for sale | $350,000+48.9%$195/sqft |
Source: Owner Report a problem | ||
| 11/24/2014 | Sold | $235,000$131/sqft |
Source: IRES as distributed by MLS GRID #730606 Report a problem | ||
| 9/13/2014 | Price change | $235,000-6%$131/sqft |
Source: ERA Herman Group Real Estate #730606 Report a problem | ||
| 6/12/2014 | Price change | $249,900-7.1%$139/sqft |
Source: ERA Herman Group Real Estate #730606 Report a problem | ||
| 3/25/2014 | Listed for sale | $269,000+1.5%$150/sqft |
Source: ERA Herman Group Real Estate #730606 Report a problem | ||
| 6/12/2013 | Listing removed | $265,000$148/sqft |
Source: Coldwell Banker #670208 Report a problem | ||
| 4/25/2013 | Listed for sale | $265,000$148/sqft |
Source: Coldwell Banker #670208 Report a problem | ||
| 8/1/2012 | Listing removed | $265,000$148/sqft |
Source: Keller Williams Realty of Northern Colorado #670208 Report a problem | ||
| 4/28/2012 | Price change | $265,000-3.6%$148/sqft |
Source: Keller Williams Realty of Northern Colorado #670208 Report a problem | ||
| 12/21/2011 | Listed for sale | $275,000$153/sqft |
Source: Keller Williams Realty of Northern Colorado #670208 Report a problem | ||
| 10/4/2011 | Listing removed | $275,000$153/sqft |
Source: United Country Report a problem | ||
| 5/4/2011 | Price change | $275,000-4.2%$153/sqft |
Source: United Country Report a problem | ||
| 11/2/2010 | Listed for sale | $287,000+116.1%$160/sqft |
Source: United Country Report a problem | ||
| 8/5/2004 | Sold | $132,800-36%$74/sqft |
Source: Public Record Report a problem | ||
| 9/5/2003 | Sold | $207,500$116/sqft |
Source: Public Record Report a problem | ||
Public tax history
| Year | Property taxes | Tax assessment |
|---|---|---|
| 2025 | $3,351 -6.1% | $32,819 -17.9% |
| 2024 | $3,570 +43.2% | $39,966 -1% |
| 2023 | $2,493 -1.1% | $40,353 +56.8% |
| 2022 | $2,520 +3.9% | $25,736 -2.8% |
| 2021 | $2,426 -0.4% | $26,476 +4.8% |
| 2020 | $2,437 +30.4% | $25,269 -0.7% |
| 2019 | $1,868 | $25,445 +22% |
| 2018 | $1,868 | $20,851 |
| 2017 | $1,868 +0.3% | $20,851 +5.9% |
| 2016 | $1,862 +6.1% | $19,693 0% |
| 2015 | $1,754 +22.2% | $19,700 +23% |
| 2014 | $1,435 | $16,010 |
| 2013 | -- | $16,010 -14.2% |
| 2012 | -- | $18,660 |
| 2011 | -- | $18,660 +0.2% |
| 2010 | -- | $18,630 |
| 2009 | -- | $18,630 +0.1% |
| 2008 | -- | $18,620 |
| 2007 | -- | $18,620 +14.9% |
| 2006 | -- | $16,210 |
| 2005 | -- | $16,210 +2.7% |
| 2004 | -- | $15,780 -8.9% |
| 2002 | -- | $17,320 |
| 2001 | -- | $17,320 |
Find assessor info on the county website
Monthly payment
Est. payment
Payment breakdown
Explore the cost of this home by adjusting the details. Changes won't be saved.Climate risks
Neighborhood: 80536
Nearby schools
GreatSchools rating
- NARed Feather Lakes Elementary SchoolGrades: K-5Distance: 12.4 mi
- 7/10Cache La Poudre Middle SchoolGrades: 6-8Distance: 17.1 mi
- 7/10Poudre High SchoolGrades: 9-12Distance: 19.6 mi
Schools provided by the listing agent
- Elementary: Red Feather Lakes,Livermore
- Middle: Cache La Poudre
- High: Poudre
Source: IRES as distributed by MLS GRID. This data may not be complete. We recommend contacting the local school district to confirm school assignments for this home.
- $564,3003 bd3 ba1.9k sqft21 Manhead Mountain Dr, Livermore, CO 80536Off Market
- $565,5002 bd2 ba1.8k sqft3076 Green Mountain Dr, Livermore, CO 80536Off Market

- $434,1003 bd2 ba1.2k sqft3229 Green Mountain Dr, Livermore, CO 80536Off Market

- $821,7002 bd2 ba3.7k sqft46 Mount Bowen Ct, Livermore, CO 80536Off Market
- $350,0001 bd2 ba912 sqft73 Manhead Mountain Dr, Livermore, CO 80536Off Market
- $224,300-- bd-- ba-- sqft3316 Green Mountain Dr, Livermore, CO 80536Off Market
- $835,9003 bd3 ba4k sqft205 Mount Sniktau Ct, Livermore, CO 80536Off Market
- $684,1003 bd3 ba3k sqft51 Mount Bowen Ct, Livermore, CO 80536Off Market
A local agent can set up tours, give advice and negotiate with sellers.
A local lender can help you make sure your offer is ready when you are.
Similar homes
- $550,0003 bd3 ba2.2k sqft1502 Bald Mountain Dr, Livermore, CO 80536For Sale
 MLS ID #1060663, Susan Stevens, Ponderosa Realty Associates. IRES as distributed by MLS GRID
 - $595,0003 bd2 ba1.6k sqft150 Mount Fisher Ct, Livermore, CO 80536For Sale
 MLS ID #1055563, Jason Filler, LIV Sotheby's Intl Realty. IRES as distributed by MLS GRID
 - $649,0003 bd3 ba2.5k sqft298 Mount Massive Dr, Livermore, CO 80536For Sale
 MLS ID #1061941, Rob Kittle, Kittle Real Estate. IRES as distributed by MLS GRID
 - $599,0003 bd3 ba2.4k sqft115 Paca View Ct, Livermore, CO 80536For Sale
 MLS ID #1062772, Taylor Ehrlich, RE/MAX Alliance-FTC Dwtn. IRES as distributed by MLS GRID
 - $527,0003 bd3 ba1.9k sqft572 Horse Mountain Dr, Livermore, CO 80536For SaleMLS ID #1064126, Rob Kittle, Kittle Real Estate. IRES as distributed by MLS GRID
- $690,0003 bd1 ba1.6k sqft511 Green Mountain Dr, Livermore, CO 80536For SaleMLS ID #1058411, Shilo Jossart, Summit Real Estate & Marketing. IRES as distributed by MLS GRID
- $465,0001 bd1 ba988 sqft127 Mount Sniktau Ct, Livermore, CO 80536For SaleMLS ID #1061215, Janelle McGill, eXp Realty - Northern CO. IRES as distributed by MLS GRID
- $490,0002 bd3 ba2.4k sqft114 Bobcat Mountain Ct, Livermore, CO 80536For SaleMLS ID #1063235, Shilo Jossart, Summit Real Estate & Marketing. IRES as distributed by MLS GRID
- $850,0003 bd3 ba2.4k sqft569 Gordon Ct, Livermore, CO 80536For SaleMLS ID #1063980, Rob Kittle, Kittle Real Estate. IRES as distributed by MLS GRID
- $349,0003 bd2 ba2.1k sqft679 Mount Massive Dr, Livermore, CO 80536For Sale By Owner
- $417,4993 bd2 ba1.6k sqft487 Laplata Drive, Livermore, CO 80536For Sale
 MLS ID #4377304, Jenny Tempas, Resident Realty North Metro LLC. REcolorado as distributed by MLS GRID
 - $510,0004 bd2 ba1.8k sqft319 Springmeadow Way, Red Feather Lakes, CO 80545For SaleMLS ID #1061583, Matthew Purdy, Redfin Corporation. IRES as distributed by MLS GRID
- $624,5003 bd3 ba1.8k sqft795 Sundance Dr, Livermore, CO 80536For SaleMLS ID #1055024, Kathy Mahaffey, Kathy Mahaffey RE Services. IRES as distributed by MLS GRID
- $669,0003 bd3 ba2.3k sqft3050 W County Road 82e, Livermore, CO 80536For SaleMLS ID #6620525, Vyacheslav Alexeyev, Zyplr. REcolorado as distributed by MLS GRID
- $585,0003 bd1 ba1k sqft950 Meadow Creek Rd, Livermore, CO 80536For SaleMLS ID #1015154, Casey Stayman, Hayden Outdoors - Windsor. IRES as distributed by MLS GRID
- $432,5002 bd2 ba906 sqft151 Mount Massive Dr, Livermore, CO 80536For SaleMLS ID #1052751, Rob Kittle, Kittle Real Estate. IRES as distributed by MLS GRID
- $369,0004 bd2 ba1.9k sqft39 Mount Sherman Ct, Livermore, CO 80536For SaleMLS ID #1061486, The Galbate Team, Group Harmony. IRES as distributed by MLS GRID
- $485,0002 bd1 ba1.9k sqft5675 W County Road 68c, Red Feather Lakes, CO 80545For SaleMLS ID #1060137, Charlotte Franklin, Colorado Front Range Realty LLC. IRES as distributed by MLS GRID
- $485,0004 bd3 ba2.1k sqft107 Miami Ct, Red Feather Lakes, CO 80545For SaleMLS ID #1063258, Mary Douglas, Ponderosa Realty Associates. IRES as distributed by MLS GRID
- $569,0003 bd2 ba1.9k sqft348 Crown Point Dr, Bellvue, CO 80512For SaleMLS ID #1060547, Taylor Dunnigan, Hayden Outdoors - Windsor. IRES as distributed by MLS GRID
