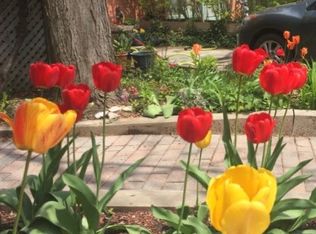
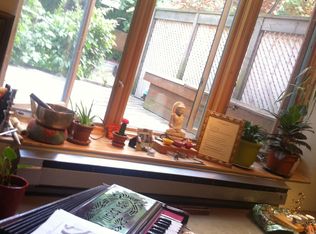
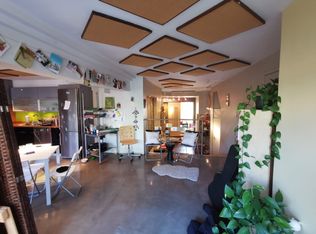
Looking for that perfect West End combination of home, community and location? You've found it.A move-in ready home, a private backyard and a garage-all in the heart of Brockton Village. Tucked away on a quiet one-way street in the lively Little Portugal/Brockton Village community, 10 Marshall Street is an ideal opportunity for first-time buyers, downsizers or anyone looking to put down roots in one of Toronto's most sought-after west-end neighbourhoods.The open-concept main floor features bright and inviting living and dining areas, a functional kitchen, and convenient access to the private back garden and deck-perfect for summer dinners, entertaining or simply relaxing outdoors. Upstairs, you'll find three spacious bedrooms and a family bathroom, while the unfinished lower level offers plenty of storage, a second bathroom and a separate entrance, providing excellent potential to expand your living space or explore the possibility of a separate suite.Out back, a single-car garage provides parking and additional storage and opens onto a quiet dead-end laneway-a favourite neighbourhood spot for kids to ride bikes and play street hockey.The location is hard to beat. Stroll to Dundas West and enjoy an incredible collection of independent cafés, restaurants, bakeries and local shops. McCormick Park and Recreation Centre are just moments away, offering playgrounds, a swimming pool, skating rink and plenty of green space. Families will also appreciate being close to Shirley Street Public School, Alexander Muir/Gladstone, The Grove and other neighbourhood schools.Leave the car at home with excellent TTC access, established cycling routes and great walkability, while Roncesvalles, Queen West, Parkdale and the Junction Triangle are all within easy reach.A home with space to live, room to grow and a neighbourhood you'll love coming home to.
For sale
C$899,000
10 Marshall St, Toronto, ON M6K 1S4
3beds
2baths
Townhouse
Built in ----
2,037 Square Feet Lot
$-- Zestimate®
C$--/sqft
C$-- HOA
What's special
Private backyardQuiet one-way streetOpen-concept main floorFunctional kitchenThree spacious bedroomsFamily bathroomQuiet dead-end laneway
- 3 days
- 80
- 13
Zillow last checked:
Listing updated:
Listed by:
RE/MAX WEST REALTY INC.
Source: TRREB,MLS®#: C13809992 Originating MLS®#: Toronto Regional Real Estate Board
Originating MLS®#: Toronto Regional Real Estate BoardFacts & features
Interior
Bedrooms & bathrooms
- Bedrooms: 3
- Bathrooms: 2
Heating
- Forced Air, Gas
Cooling
- Central Air
Appliances
- Included: Water Heater
Features
- Flooring: Carpet Free
- Basement: Full,Separate Entrance,Unfinished,Walk-Out Access
- Has fireplace: No
Interior area
- Living area range: 1100-1500 null
Video & virtual tour
Property
Parking
- Total spaces: 1
- Parking features: Lane
- Has garage: Yes
Features
- Stories: 2
- Pool features: None
Lot
- Size: 2,037 Square Feet
- Features: Fenced Yard, Park, Public Transit, Rec./Commun.Centre, School
Details
- Parcel number: 213050126
Construction
Type & style
- Home type: Townhouse
- Property subtype: Townhouse
Materials
- Brick
- Foundation: Concrete
- Roof: Asphalt Shingle
Utilities & green energy
- Sewer: Sewer
Community & HOA
Location
- Region: Toronto
Financial & listing details
- Annual tax amount: C$5,931
- Date on market: 9/21/2026
Price history
Price history is unavailable.
Public tax history
Tax history is unavailable.
Climate risks
Neighborhood: Little Portugal
Nearby schools
GreatSchools rating
No schools nearby
We couldn't find any schools near this home.
Similar homes
- C$899,0004 bd3 ba-- sqft44 Fisher St, Toronto, ON M6K 1V8For Sale
 MLS ID #C13780678, ROYAL LEPAGE WEST REALTY GROUP LTD.. TRREB
 - C$949,9003 bd2 ba-- sqft259 Brock Ave, Toronto, ON M6K 2M3For Sale
 MLS ID #C13818996, ROYAL LEPAGE SUPREME REALTY. TRREB
 - C$929,0003 bd2 ba-- sqft23 Gordon St, Toronto, ON M6K 1P7For Sale
 MLS ID #C13791042, ROYAL LEPAGE SIGNATURE REALTY. TRREB
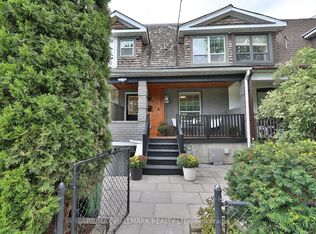
 - C$999,0003 bd3 ba-- sqft156 Brock Ave, Toronto, ON M6K 2L4For Sale
 MLS ID #C13795778, RE/MAX HALLMARK REALTY LTD.. TRREB
