This Nantucket Cape boasts beautiful waterviews overlooking Huntington Harbor. This 4 bedroom 2 bathroom updated house blends the classic coastal charm with ambiance. The interior offers all wood floors, a large living room with a woodburning stone fireplace and a large picture window with harbor views. The kitchen with all stainless steel appliances, new microwave, glass stovetop, farm sink and corian countertops with a side door entry all open to designated dining area and an entertainment room with vaulted ceilings and wooden beams, a wood burning stone fireplace with brand new pella sliding doors (with auto mini blinds built into glass) that leads out to the backyard and brick patio. Upstairs are 2 large bedrooms with a full bathroom and skylights in each ~ all with water views out windows. This home has an open airy, yet cozy floor plan with extensive and colorful landscaping all nestled on a corner lot on a quiet dead end street leading to the "5 foot path" down to the beach. Clean basement ~ freshly painted walls and floor with updated laundry room, generous size cedar closet and storage area including utility room, 200 amp service, brand new 275 gallon oil tank and lots of additional storage with built-ins. Additional features include an oversized 1 car garage, new insulated garage door and newly resurfaced 2 car driveway, ALL new windows throughout and freshly painted inside and out!! This home is part of of the Ridgefield Highland HOA- offering its own private beach, dock and mooring rights (dues required). Nearby to the bustling Huntington Village with 5 star Zagat restaurants, shopping, parks, beaches, the Paramount Theatre and so much more. Minutes from The Gold Star Battalion Town beach, Coindre Hall, adjacent marinas, Caumsett State Historical Park and Preserve. Don't miss this one!
Pending
Price cut: $20K (5/14)
$779,000
10 McKenzie Street, Huntington, NY 11743
4beds
1,974sqft
Single Family Residence, Residential
Built in 1956
7,841 Square Feet Lot
$-- Zestimate®
$395/sqft
$-- HOA
What's special
Water views out windowsWaterviews overlooking huntington harborNew microwaveUpdated laundry roomGlass stovetopBackyard and brick patioWood burning stone fireplace
- 79 days |
- 92 |
- 4 |
Likely to sell faster than
Zillow last checked:
Listing updated:
Listed by:
Signature Premier Properties 631-754-3600,
Denise C. Gianatasio SRS
Source: OneKey® MLS as distributed by MLS GRID,MLS#: 987949
Facts & features
Interior
Bedrooms & bathrooms
- Bedrooms: 4
- Bathrooms: 2
- Full bathrooms: 2
Heating
- Baseboard, Oil
Cooling
- None
Appliances
- Included: Dishwasher, Dryer, Oven, Range, Refrigerator, Washer
Features
- First Floor Bedroom, First Floor Full Bath, Cathedral Ceiling(s), Open Floorplan, Walk Through Kitchen
- Flooring: Hardwood
- Basement: Full,Unfinished
- Attic: None
- Number of fireplaces: 2
- Fireplace features: Wood Burning
Interior area
- Total structure area: 1,974
- Total interior livable area: 1,974 sqft
Video & virtual tour
Property
Parking
- Total spaces: 1
- Parking features: Garage
- Garage spaces: 1
Features
- Has view: Yes
- View description: Water
- Has water view: Yes
- Water view: Water
Lot
- Size: 7,841 Square Feet
Details
- Parcel number: 0400024000200070000
- Special conditions: None
Construction
Type & style
- Home type: SingleFamily
- Architectural style: Cape Cod
- Property subtype: Single Family Residence, Residential
Materials
- Frame
Condition
- Year built: 1956
Utilities & green energy
- Sewer: Cesspool
- Water: Public
- Utilities for property: Trash Collection Public, Water Connected
Community & HOA
HOA
- Has HOA: No
Location
- Region: Huntington
Financial & listing details
- Price per square foot: $395/sqft
- Tax assessed value: $3,250
- Annual tax amount: $13,598
- Date on market: 5/5/2026
- Cumulative days on market: 78 days
- Listing agreement: Exclusive Right To Sell
- Exclusions: Climbing Rose Bush
Estimated market value
Not available
Estimated sales range
Not available
Not available
Price history
| Date | Event | Price |
|---|---|---|
| 6/1/2026 | Pending sale | $779,000$395/sqft |
Source:  OneKey® MLS as distributed by MLS GRID #987949 Report a problem OneKey® MLS as distributed by MLS GRID #987949 Report a problem | ||
| 5/14/2026 | Price change | $779,000-2.5%$395/sqft |
Source: OneKey® MLS as distributed by MLS GRID #987949 Report a problem | ||
| 5/5/2026 | Listed for sale | $799,000+42.7%$405/sqft |
Source: OneKey® MLS as distributed by MLS GRID #987949 Report a problem | ||
| 11/24/2021 | Sold | $560,000+2%$284/sqft |
Source: Public Record Report a problem | ||
| 8/6/2021 | Contingent | $549,000$278/sqft |
Source:  NY State MLS #10998245 Report a problem NY State MLS #10998245 Report a problem | ||
| 8/5/2021 | Pending sale | $549,000$278/sqft |
Source: OneKey® MLS as distributed by MLS GRID #3318515 Report a problem | ||
| 7/18/2021 | Listed for sale | $549,000$278/sqft |
Source: OneKey® MLS as distributed by MLS GRID #3318515 Report a problem | ||
| 6/13/2021 | Listing removed | -- |
Source: NY State MLS Report a problem | ||
| 6/4/2021 | Listed for sale | $549,000+21860%$278/sqft |
Source: OneKey® MLS as distributed by MLS GRID #3318515 Report a problem | ||
| 3/23/2013 | Listing removed | $2,400$1/sqft |
Source: Signature Premier Properties #2554227 Report a problem | ||
| 1/30/2013 | Price change | $2,400-4%$1/sqft |
Source: Signature Premier Properties #2554227 Report a problem | ||
| 12/22/2012 | Price change | $2,500-7.4%$1/sqft |
Source: Signature Premier Properties #2554227 Report a problem | ||
| 12/6/2012 | Price change | $2,700-1.8%$1/sqft |
Source: Signature Premier Properties #2554227 Report a problem | ||
| 10/23/2012 | Price change | $2,750-1.8%$1/sqft |
Source: Signature Premier Properties #2554227 Report a problem | ||
| 10/6/2012 | Listed for rent | $2,800$1/sqft |
Source: Signature Premier Properties #2554227 Report a problem | ||
| 12/17/2007 | Listing removed | $2,500$1/sqft |
Source: VLS Homes #2005503 Report a problem | ||
| 12/8/2007 | Price change | $2,500-7.4%$1/sqft |
Source: VLS Homes #2005503 Report a problem | ||
| 11/16/2007 | Listed for sale | $2,700-99.2%$1/sqft |
Source: VLS Homes #2005503 Report a problem | ||
| 5/3/2001 | Sold | $357,500+49.6%$181/sqft |
Source: Public Record Report a problem | ||
| 11/6/1997 | Sold | $239,000+9.1%$121/sqft |
Source: Public Record Report a problem | ||
| 8/18/1994 | Sold | $219,000$111/sqft |
Source: Public Record Report a problem | ||
Public tax history
| Year | Property taxes | Tax assessment |
|---|---|---|
| 2025 | -- | $3,250 |
| 2024 | -- | $3,250 |
| 2023 | -- | $3,250 |
| 2022 | -- | $3,250 |
| 2021 | -- | $3,250 |
| 2020 | -- | $3,250 |
| 2019 | -- | $3,250 |
| 2018 | -- | $3,250 |
| 2017 | $11,799 | $3,250 |
| 2016 | -- | $3,250 |
| 2015 | -- | $3,250 |
| 2014 | -- | $3,250 |
| 2013 | -- | $3,250 |
| 2012 | -- | $3,250 |
| 2011 | -- | $3,250 |
| 2010 | -- | $3,250 |
| 2009 | -- | $3,250 |
| 2008 | -- | $3,250 |
| 2007 | $8,074 +13.3% | $3,250 |
| 2005 | $7,127 +7.8% | $3,250 |
| 2004 | $6,611 +6.3% | $3,250 |
| 2003 | $6,216 +6.3% | $3,250 |
| 2002 | $5,849 +3.5% | $3,250 |
| 2001 | $5,654 +1.2% | $3,250 |
| 2000 | $5,588 | $3,250 |
Find assessor info on the county website
Monthly payment
Climate risks
Neighborhood: 11743
Nearby schools
GreatSchools rating
- 8/10Southdown SchoolGrades: K-3Distance: 0.6 mi
- 5/10J Taylor Finley Middle SchoolGrades: 7-8Distance: 1.8 mi
- 5/10Huntington High SchoolGrades: 9-12Distance: 2.7 mi
Schools provided by the listing agent
- Elementary: Southdown School
- Middle: J Taylor Finley Middle School
- High: Huntington High School
Source: OneKey® MLS as distributed by MLS GRID. This data may not be complete. We recommend contacting the local school district to confirm school assignments for this home.
- $670,7003 bd2 ba1.2k sqft12 McKenzie St, Huntington, NY 11743Off Market
- $1,075,0004 bd3 ba-- sqft3 Kew Ct, Huntington, NY 11743Sold
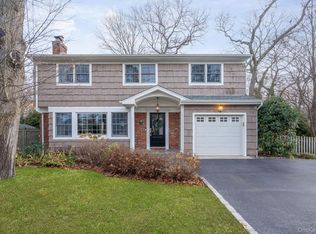
- $1,029,100-- bd-- ba-- sqft6 McKenzie St, Huntington, NY 11743Off Market
- $758,400-- bd-- ba-- sqft14 McKenzie St, Huntington, NY 11743Off Market
- $945,600-- bd-- ba-- sqft8 Paulding St, Huntington, NY 11743Off Market
- $742,000-- bd-- ba-- sqft10 Paulding St, Huntington, NY 11743Off Market
- $232,7374 bd2 ba-- sqft10 Paulding St, Huntington, NY 11743Off Market
- $44,642-- bd-- ba-- sqft10 Paulding St, Huntington, NY 11743Off Market
A local agent can set up tours, give advice and negotiate with sellers.
Similar homes
- $849,9004 bd2 ba1.7k sqft5 Highpoint Drive, Huntington, NY 11743For Sale

 MLS ID #1011600, Nadia M. Chai, Listing by: Coldwell Banker American Homes. OneKey® MLS as distributed by MLS GRID
 - $799,0004 bd2 ba2.7k sqft41 Semon Road, Huntington, NY 11743For Sale
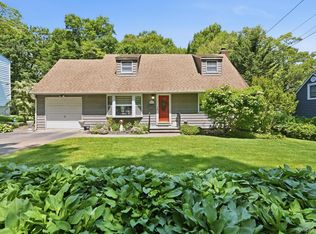 MLS ID #1002228, Maegan Lutz, Listing by: Cross Star Realty. OneKey® MLS as distributed by MLS GRID
 - $875,0004 bd3 ba2k sqft7 Diana Hill, Huntington, NY 11743For Sale
 MLS ID #1011073, Andrea Brovetto GRI, Listing by: Howard Hanna Coach. OneKey® MLS as distributed by MLS GRID
 - $899,0003 bd3 ba2.4k sqft47 Mayfair Drive, Huntington, NY 11743For Sale
 MLS ID #1009768, Lucy A. McGovern, Listing by: Howard Hanna Coach. OneKey® MLS as distributed by MLS GRID
 - $798,0004 bd3 ba2.4k sqft5 Trudy Court, Huntington Station, NY 11746For SaleMLS ID #1026169, Justine Nerzig, Listing by: Howard Hanna Coach. OneKey® MLS as distributed by MLS GRID
- $799,0004 bd2 ba1.6k sqft15 Buhl Lane, East Northport, NY 11731For SaleMLS ID #1026798, Diane Mascellaro, Listing by: Exit Realty Achieve. OneKey® MLS as distributed by MLS GRID
- $849,0004 bd3 ba2.3k sqft3 Windsor Place, Melville, NY 11747For SaleMLS ID #1028636, Susan Giglio ABR CBR SRES, Listing by: Douglas Elliman Real Estate. OneKey® MLS as distributed by MLS GRID
- $799,0004 bd2 ba1.8k sqft100 Elwood Road, Northport, NY 11768For SaleMLS ID #1005280, Arleen L. Lopardo, Listing by: Bon Anno Realty ERA Powered. OneKey® MLS as distributed by MLS GRID
- $800,0004 bd2 ba1.5k sqft263 Charles Avenue, Massapequa Park, NY 11762For SaleMLS ID #1028813, Kerri Passamenti, Listing by: Realty Connect USA L I Inc. OneKey® MLS as distributed by MLS GRID
- $899,0004 bd3 ba1.7k sqft337 Burr Road, East Northport, NY 11731For SaleMLS ID #1029083, Fatima Smith AHWD, Listing by: BERKSHIRE HATHAWAY. OneKey® MLS as distributed by MLS GRID
- $760,0004 bd2 ba2k sqft10 Magellan Avenue, Kings Park, NY 11754For SaleMLS ID #1001333, Katy Cardinale CBR MRP, Listing by: Douglas Elliman Real Estate. OneKey® MLS as distributed by MLS GRID
- $995,0006 bd3 ba2.4k sqft18 Hillcrest Street, Huntington, NY 11743For SaleMLS ID #964070, Tamara Stark, Listing by: Compass Greater NY LLC. OneKey® MLS as distributed by MLS GRID
- $799,9993 bd2 ba1.8k sqft26 Harvard Lane, Commack, NY 11725For SaleMLS ID #1022339, Jennifer Keenan, Listing by: Serhant East End LLC. OneKey® MLS as distributed by MLS GRID
- $739,9993 bd2 ba1.6k sqft34 1st Avenue, Farmingdale, NY 11735For SaleMLS ID #1020868, Maria Mizzi, Listing by: Weichert Realtors Performance. OneKey® MLS as distributed by MLS GRID
- $868,0003 bd3 ba1.7k sqft7 Layne Way, Northport, NY 11768For SaleMLS ID #1014441, Kenneth W. Hacker, Listing by: All New York Property LLC. OneKey® MLS as distributed by MLS GRID
- $799,8034 bd3 ba1.8k sqft9 Dillmont Drive, Smithtown, NY 11787For SaleMLS ID #1012271, Stephanie B. Calinoff, Listing by: Signature Premier Properties. OneKey® MLS as distributed by MLS GRID
- $995,0006 bd3 ba2.4k sqft14 Hillcrest Street, Huntington, NY 11743For SaleMLS ID #964065, Tamara Stark, Listing by: Compass Greater NY LLC. OneKey® MLS as distributed by MLS GRID
- $599,0004 bd2 ba1.9k sqft102 E 12th Street, Huntington Station, NY 11746For SaleMLS ID #1004628, Oksana Malayeva SFR, Listing by: Signature Premier Properties. OneKey® MLS as distributed by MLS GRID
- $699,0003 bd2 ba1.8k sqft9 Alpine Place, Lake Grove, NY 11755For SaleMLS ID #1029359, Maria Caifa, Listing by: Coldwell Banker American Homes. OneKey® MLS as distributed by MLS GRID
- $799,0004 bd3 ba1.7k sqft1 Raymond Street, Glen Cove, NY 11542For SaleMLS ID #1024085, Eileen B. Heimer CBR, Listing by: Daniel Gale Sothebys Intl Rlty. OneKey® MLS as distributed by MLS GRID
