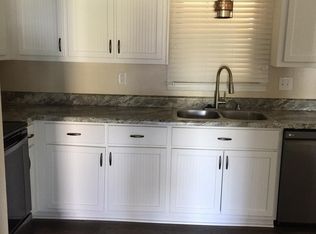
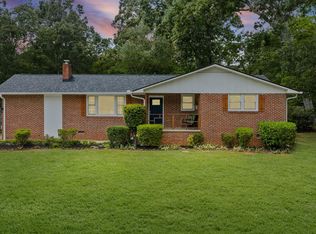
BEST LOCATION...GREENVILLE'S WONDERFUL EASTSIDE! CONVENIENT to EVERYTHING! NICE NO-HOA NEIGHBORHOOD! SPACIOUS FENCED BACKYARD! UPGRADED 3 BR/2BA HOME! TOP-RANKING SCHOOLS! GREAT PRICE for ALL! 10 Meadowview, ideally located in the desirable Eastside of Greenville with access to top-ranking schools! This well-maintained home offers a beautiful open floor plan, a fenced lot, covered front porch, and back patio—perfect for enjoying outdoor living and entertaining. Recent updates and upgrades include a new roof in 2020, upgraded electrical grounding system and panel with GFCI protection, new garbage disposal, select new lighting fixtures, new carpet in the Primary Bedroom, and new flooring throughout the kitchen, dining, and living areas. Both bathrooms have been updated, along with the kitchen, providing comfortable and refreshed living spaces. A newer refrigerator is negotiable. Additional peace of mind is offered with a 1-year Home Warranty. Fireplace conveys "as-is" and is not warranted. Don't miss this opportunity to enjoy a convenient Eastside location, desirable schools, and numerous recent improvements!
Active
$315,000
10 Meadowview Dr, Taylors, SC 29687
3beds
1,323sqft
Single Family Residence
Built in 1978
0.3 Acres Lot
$305,900 Zestimate®
$238/sqft
$-- HOA
What's special
Fenced lotCovered front porchSelect new lighting fixturesBeautiful open floor planSpacious fenced backyardNewer refrigeratorNew garbage disposal
- 7 hours
- 333
- 15
Zillow last checked:
Listing updated:
Listed by:
Britt Brandt 864-787-3873,
Real Home International
Source: SAR as distributed by MLS GRID,MLS#: 341428
Facts & features
Interior
Bedrooms & bathrooms
- Bedrooms: 3
- Bathrooms: 2
- Full bathrooms: 2
Primary bedroom
- Area: 165
- Dimensions: 15x11
Bedroom 2
- Area: 121
- Dimensions: 11x11
Bedroom 3
- Area: 110
- Dimensions: 11x10
Dining room
- Area: 132
- Dimensions: 11x12
Kitchen
- Area: 224
- Dimensions: 16x14
Living room
- Area: 192
- Dimensions: 16x12
Other
- Description: Pantry
- Area: 15
- Dimensions: 5x3
Patio
- Area: 348
- Dimensions: 29x12
Heating
- Forced Air, Electricity
Cooling
- Central Air, Heat Pump, Electricity
Appliances
- Included: Dishwasher, Disposal, Electric Cooktop, Electric Oven, Microwave, Electric Water Heater
- Laundry: 1st Floor
Features
- Ceiling Fan(s), Attic Stairs Pulldown, Ceiling - Smooth, Solid Surface Counters, Open Floorplan, Walk-In Pantry
- Flooring: Carpet, Ceramic Tile, Laminate, Wood
- Windows: Window Treatments
- Has basement: No
- Attic: Pull Down Stairs,Storage
- Number of fireplaces: 1
Interior area
- Total interior livable area: 1,323 sqft
- Finished area above ground: 1,323
- Finished area below ground: 0
Property
Parking
- Parking features: Driveway, See Parking Features
- Has uncovered spaces: Yes
Features
- Levels: One
- Stories: 1
- Patio & porch: Patio, Porch
Lot
- Size: 0.3 Acres
- Features: Level
- Topography: Level
Details
- Parcel number: T031000104400
Construction
Type & style
- Home type: SingleFamily
- Architectural style: Ranch,Craftsman
- Property subtype: Single Family Residence
Materials
- Foundation: Crawl Space
- Roof: Composition
Condition
- New construction: No
- Year built: 1978
Utilities & green energy
- Sewer: Public Sewer
- Water: Public
Community & HOA
Community
- Subdivision: Other
HOA
- Has HOA: No
Location
- Region: Taylors
Financial & listing details
- Price per square foot: $238/sqft
- Tax assessed value: $161,200
- Annual tax amount: $897
- Date on market: 9/5/2026
Estimated market value
$305,900
$291,000 - $321,000
$1,874/mo
Price history
| Date | Event | Price |
|---|---|---|
| 9/5/2026 | Listed for sale | $315,000+8.2%$238/sqft |
Source:  Greater Greenville AOR #1603059 Report a problem Greater Greenville AOR #1603059 Report a problem | ||
| 6/20/2025 | Sold | $291,000+2.1%$220/sqft |
Source:  WUMLS #20287649 Report a problem WUMLS #20287649 Report a problem | ||
| 5/20/2025 | Pending sale | $285,000$215/sqft |
Source: WUMLS #20287649 Report a problem | ||
| 5/20/2025 | Contingent | $285,000$215/sqft |
Source: Greater Greenville AOR #1557445 Report a problem | ||
| 5/15/2025 | Listed for sale | $285,000+2%$215/sqft |
Source: Greater Greenville AOR #1557445 Report a problem | ||
| 5/15/2025 | Listing removed | -- |
Source: Owner Report a problem | ||
| 4/8/2025 | Price change | $279,500-3.5%$211/sqft |
Source: Owner Report a problem | ||
| 1/15/2025 | Listed for sale | $289,500+241.6%$219/sqft |
Source: Owner Report a problem | ||
| 10/16/2023 | Listing removed | -- |
Source: Zillow Rentals Report a problem | ||
| 10/13/2023 | Price change | $1,695-3.1%$1/sqft |
Source: Zillow Rentals Report a problem | ||
| 10/5/2023 | Price change | $1,749-2.6%$1/sqft |
Source: Zillow Rentals Report a problem | ||
| 9/14/2023 | Listed for rent | $1,795+2.9%$1/sqft |
Source: Zillow Rentals Report a problem | ||
| 8/23/2023 | Listing removed | -- |
Source: Zillow Rentals Report a problem | ||
| 8/22/2023 | Listed for rent | $1,745+34.2%$1/sqft |
Source: Zillow Rentals Report a problem | ||
| 11/13/2018 | Listing removed | $1,300$1/sqft |
Source: Carolina Moves, LLC Report a problem | ||
| 11/9/2018 | Listed for rent | $1,300$1/sqft |
Source: Carolina Moves, LLC Report a problem | ||
| 9/26/2017 | Sold | $84,750+13%$64/sqft |
Source: Public Record Report a problem | ||
| 9/3/2003 | Sold | $75,001$57/sqft |
Source: Public Record Report a problem | ||
Public tax history
| Year | Property taxes | Tax assessment |
|---|---|---|
| 2025 | $897 -59.8% | $116,470 +15% |
| 2024 | $2,229 +0.9% | $101,290 |
| 2023 | $2,210 +6.6% | $101,290 |
| 2022 | $2,073 -6.9% | $101,290 |
| 2021 | $2,227 -1.3% | $101,290 +4.2% |
| 2020 | $2,258 +134.3% | $97,170 |
| 2019 | $964 +1.5% | $97,170 |
| 2018 | $949 | $97,170 +2397.9% |
| 2017 | $949 +1.2% | $3,890 -96% |
| 2016 | $939 -54.7% | $97,170 |
| 2015 | $2,073 +4.9% | $97,170 -0.7% |
| 2014 | $1,977 +157% | $97,827 |
| 2013 | $769 +2.7% | $97,827 |
| 2012 | $749 +1% | -- |
| 2011 | $742 +1.3% | -- |
| 2010 | $732 | -- |
| 2009 | -- | -- |
| 2008 | -- | -- |
| 2007 | -- | -- |
| 2006 | -- | -- |
| 2005 | -- | -- |
| 2004 | -- | -- |
| 2003 | -- | -- |
| 2002 | -- | -- |
| 2001 | -- | -- |
| 2000 | -- | -- |
Find assessor info on the county website
Monthly payment
Est. payment
Payment breakdown
Explore the cost of this home by adjusting the details. Changes won't be saved.Climate risks
Neighborhood: 29687
Nearby schools
Schools provided by the listing agent
- Middle: 10-Northwood
- High: 10- Riverside
Source: SAR as distributed by MLS GRID. This data may not be complete. We recommend contacting the local school district to confirm school assignments for this home.
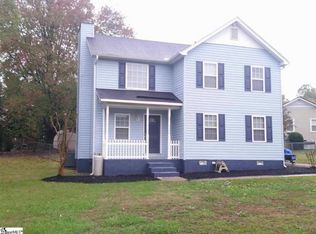
Similar homes
- $315,0003 bd2 ba1.5k sqft200 Creighton Dr, Taylors, SC 29687For Sale
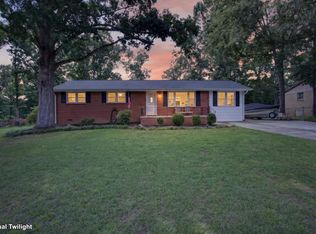 MLS ID #1599772, John Neil, Howard Hanna Allen Tate - Greenville Downtown. Greater Greenville AOR
 - $279,9003 bd2 ba1.2k sqft29 Lee Way, Taylors, SC 29687For Sale
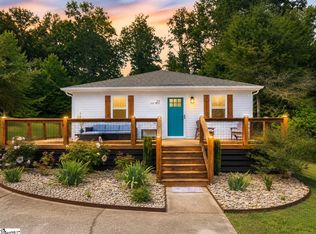 MLS ID #1602316, Talia Gila, REAL GVL/REAL BROKER, LLC. Greater Greenville AOR
 - $328,0003 bd2 ba1.5k sqft208 Pinewood Dr, Taylors, SC 29687For Sale
 MLS ID #1594603, Vanja Maksimovic, Redfin Corporation. Greater Greenville AOR
 - $325,0003 bd2 ba1.5k sqft219 Barry Dr, Greer, SC 29650For Sale
 MLS ID #1597222, Wendy Turner, Real Broker Gvl, LLC. Greater Greenville AOR
