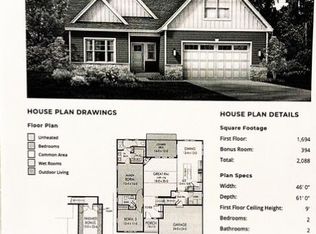
Brand NEW subdivision in Pittsford schools! Custom, Antonelli-built homes! Many plans to choose from. Treed backdrops. The subdivision is 87.5 acres overall, 16.1 developed, & 71.4 open space with hiking trails private to Mendon Green!
Pending
$995,800
10 Mendon Green Ln, Pittsford, NY 14534
3beds
2,418sqft
Single Family Residence
Built in 2026
0.36 Acres Lot
$-- Zestimate®
$412/sqft
$33/mo HOA
What's special
- 185 days |
- 5 |
- 1 |
Zillow last checked:
Listing updated:
Listed by:
RE/MAX Realty Group 585-248-0250,
Cindy B. Rosato 585-756-7416,
Diane Calcagno-Jackson 585-218-6834,
RE/MAX Realty Group
Source: NYSAMLSs,MLS#: R1654648 Originating MLS: Rochester
Originating MLS: RochesterFacts & features
Interior
Bedrooms & bathrooms
- Bedrooms: 3
- Bathrooms: 3
- Full bathrooms: 2
- 1/2 bathrooms: 1
- Main level bathrooms: 3
- Main level bedrooms: 3
Heating
- Gas, Forced Air
Cooling
- Central Air
Appliances
- Included: Gas Water Heater
- Laundry: Main Level
Features
- Den, Entrance Foyer, Eat-in Kitchen, Solid Surface Counters, Walk-In Pantry, Bedroom on Main Level, Bath in Primary Bedroom, Main Level Primary, Primary Suite, Programmable Thermostat
- Flooring: Carpet, Ceramic Tile, Hardwood, Varies
- Basement: Full
- Number of fireplaces: 1
Interior area
- Total structure area: 2,418
- Total interior livable area: 2,418 sqft
Property
Parking
- Total spaces: 2.5
- Parking features: Attached, Garage
- Attached garage spaces: 2.5
Features
- Levels: One
- Stories: 1
- Exterior features: Blacktop Driveway
Lot
- Size: 0.36 Acres
- Dimensions: 82 x 175
- Features: Rectangular, Rectangular Lot, Residential Lot
Details
- Parcel number: 2636891920400001026000
- Special conditions: Standard
Construction
Type & style
- Home type: SingleFamily
- Architectural style: Ranch
- Property subtype: Single Family Residence
Materials
- Vinyl Siding
- Foundation: Block
- Roof: Architectural,Shingle
Condition
- To Be Built
- New construction: Yes
- Year built: 2026
Utilities & green energy
- Sewer: Connected
- Water: Connected, Public
- Utilities for property: Sewer Connected, Water Connected
Community & HOA
Community
- Subdivision: Mendon Green Sub
HOA
- HOA fee: $400 annually
Location
- Region: Pittsford
Financial & listing details
- Price per square foot: $412/sqft
- Tax assessed value: $55,800
- Date on market: 1/20/2026
- Listing terms: Cash,Conventional,FHA,VA Loan
Estimated market value
Not available
Estimated sales range
Not available
$4,079/mo
Price history
| Date | Event | Price |
|---|---|---|
| 1/20/2026 | Pending sale | $995,800$412/sqft |
Source:  NYSAMLSs #R1654648 Report a problem NYSAMLSs #R1654648 Report a problem | ||
Public tax history
| Year | Property taxes | Tax assessment |
|---|---|---|
| 2025 | -- | $55,800 |
| 2024 | -- | $55,800 +123.2% |
| 2023 | -- | $25,000 |
Find assessor info on the county website
Monthly payment
Climate risks
Neighborhood: 14534
Nearby schools
GreatSchools rating
- 8/10Manor Intermediate SchoolGrades: 2-5,11Distance: 5 mi
- 9/10Honeoye Falls Lima Middle SchoolGrades: 6-8Distance: 5 mi
- 10/10Honeoye Falls Lima Senior High SchoolGrades: 9-12Distance: 5.3 mi
Schools provided by the listing agent
- District: Pittsford
Source: NYSAMLSs. This data may not be complete. We recommend contacting the local school district to confirm school assignments for this home.
- $216,0003 bd1 ba1.1k sqft10 Victor Mendon Rd, Mendon, NY 14506Off Market
- $750,0004 bd3 ba-- sqft11 Mendon Green Ln, Mendon, NY 14534Sold
- $420,000-- bd-- ba2.7k sqft6 Victor Mendon Rd, Mendon, NY 14506Off Market
- $270,2003 bd1 ba1.4k sqft16 Victor Mendon Rd, Mendon, NY 14506Off Market
- $423,3003 bd1 ba1.8k sqft11 Victor Mendon Rd, Mendon, NY 14506Off Market
- $420,2004 bd3 ba2.3k sqft13 Victor Mendon Rd, Mendon, NY 14506Off Market
- $1,600-- bd-- ba-- sqft13 Victor Mendon Rd, Mendon, NY 14506Off Market
- $673,3003 bd3 ba2.2k sqft11 Mill St, Mendon, NY 14506Off Market
A local agent can set up tours, give advice and negotiate with sellers.
Similar homes
- $667,8003 bd2 ba1.9k sqft8 Mendon Green Ln, Pittsford, NY 14534New Construction

 MLS ID #R1654597, Diane Calcagno-Jackson, Listing by: RE/MAX Realty Group. NYSAMLSs
 - $899,0004 bd3 ba2.6k sqft898 Bel Arbor Dr, Victor, NY 14564For Sale
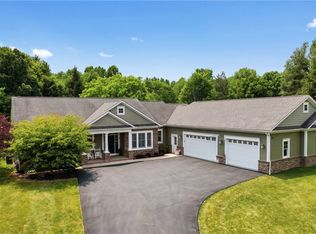 MLS ID #R1699756, Jacqueline C. Crane, Listing by: Crane Realty. NYSAMLSs
 - $875,0003 bd2 ba1.8k sqft1 Shone Cir, Mendon, NY 14506New Construction
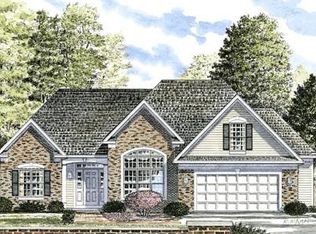 MLS ID #R1662942, Alan J. Wood, Listing by: RE/MAX Plus. NYSAMLSs
 - $524,9003 bd3 ba2k sqft4 Black Wood Cir, Pittsford, NY 14534For Sale
 MLS ID #R1700945, Mitchell Trip Pierson III, Listing by: Mitchell Pierson, Jr., Inc.. NYSAMLSs
 - $712,6503 bd3 ba2.1k sqft27 Mendon Green Ln, Mendon, NY 14534New ConstructionMLS ID #R1654918, Diane Calcagno-Jackson, Listing by: RE/MAX Realty Group. NYSAMLSs
- $849,9004 bd5 ba3.2k sqft14 Barrington Hls, Pittsford, NY 14534For SaleMLS ID #R1697990, Jeffrey A. Scofield, Listing by: RE/MAX Plus. NYSAMLSs
- $697,8503 bd2 ba2k sqftLOT 4 Mile Square Rd, Mendon, NY 14472New ConstructionMLS ID #R1661221, John M. Graziose, Listing by: Gerber Homes. NYSAMLSs
- $549,9004 bd3 ba2.6k sqft17 W Jefferson Rd, Pittsford, NY 14534For SaleMLS ID #R1693053, Paul J. Manuse, Listing by: RE/MAX Plus. NYSAMLSs
- $574,9004 bd4 ba2.6k sqft32 Summit Oaks, Pittsford, NY 14534For SaleMLS ID #R1689969, Michael Liess, Listing by: Coldwell Banker Custom Realty. NYSAMLSs
- $675,0005 bd4 ba2.6k sqft42 Sunset Blvd, Pittsford, NY 14534For SaleMLS ID #R1697359, Mitchell Trip Pierson III, Listing by: Mitchell Pierson, Jr., Inc.. NYSAMLSs
- $549,0003 bd3 ba2.5k sqft17 Hilltop Dr, Pittsford, NY 14534For SaleMLS ID #R1685170, Joseph M. Ryan, Listing by: Charles F. Ryan REALTORS. NYSAMLSs
- $703,3003 bd3 ba2.1k sqft24 Mendon Green Ln, Pittsford, NY 14534New ConstructionMLS ID #R1584679, Cindy B. Rosato, Listing by: RE/MAX Realty Group. NYSAMLSs
- $700,3503 bd3 ba2k sqft18 Mendon Green Ln, Pittsford, NY 14534New ConstructionMLS ID #R1584678, Cindy B. Rosato, Listing by: RE/MAX Realty Group. NYSAMLSs
- $499,0004 bd3 ba2.5k sqft16 Parker Dr, Pittsford, NY 14534For SaleMLS ID #B1690659, Jonathan Minerick, Listing by: Homecoin.com. NYSAMLSs
- $699,9005 bd4 ba2.8k sqft21 Rand Pl, Pittsford, NY 14534For SaleMLS ID #R1688673, Debranne Jacob, Listing by: Howard Hanna. NYSAMLSs
- $875,0003 bd2 ba1.8k sqft25 Boulder Creek Dr, Rush, NY 14543New ConstructionMLS ID #R1662931, Alan J. Wood, Listing by: RE/MAX Plus. NYSAMLSs
- $661,7003 bd3 ba2k sqft16 Mendon Green Ln, Pittsford, NY 14534New ConstructionMLS ID #R1584680, Cindy B. Rosato, Listing by: RE/MAX Realty Group. NYSAMLSs
- $899,0003 bd3 ba2.2k sqft425 County Line Rd, Webster, NY 14580New ConstructionMLS ID #R1700998, Hollis A. Creek, Listing by: Howard Hanna. NYSAMLSs
- $672,7504 bd3 ba2k sqft23 Mendon Green Ln, Pittsford, NY 14534New ConstructionMLS ID #R1584681, Cindy B. Rosato, Listing by: RE/MAX Realty Group. NYSAMLSs
- $864,9853 bd3 ba2.2k sqft1340 Crestbrook Ln, Victor, NY 14564New ConstructionMLS ID #R1658881, Janice E. Fattaruso, Listing by: Woodstone Realty. NYSAMLSs
