Antonelli Homes is a custom homebuilder. We can build ANY plan, or we have tons to pick from and changes can be made to the floor plan or face front.
This rendering is a Carini Engineer design (DS-2578) Colonial Farmhouse design, open concept, large great room with gas fireplace, walk in pantry, fist floor study and laundry, 12' sliding glass door and optional bonus room +299 SF (not included in pricing)
Custom finish trim package in all Antonelli-built homes. Craig and his team make building easy!! Work directly through the builder - no foreman or middleman to deal with. Agents, bring those buyers that do NOT want to compete! Save tax money the first 2 years! Total of 30 gorgeous lots, many to choose from. Walk-out lots and cul-de-sac lots are extra! Just minutes to both Pittsford Village and Mendon 4 Corners. Do not miss this new subdivision!
Pending
$712,650
27 Mendon Green Ln, Mendon, NY 14534
3beds
2,191sqft
Single Family Residence
Built in 2026
0.39 Acres Lot
$697,000 Zestimate®
$325/sqft
$50/mo HOA
What's special
Open conceptWalk in pantryWalk-out lotsCul-de-sac lotsCustom finish trim package
- 280 days
- 11
- 0
Zillow last checked:
Listing updated:
Listed by:
RE/MAX Realty Group 585-248-0250,
Diane Calcagno-Jackson 585-218-6834,
Cindy B. Rosato 585-756-7416,
RE/MAX Realty Group
Source: NYSAMLSs,MLS#: R1654918 Originating MLS: Rochester
Originating MLS: RochesterFacts & features
Interior
Bedrooms & bathrooms
- Bedrooms: 3
- Bathrooms: 3
- Full bathrooms: 2
- 1/2 bathrooms: 1
- Main level bathrooms: 1
Heating
- Gas, Forced Air
Cooling
- Central Air
Appliances
- Included: Gas Water Heater
- Laundry: Main Level
Features
- Den, Entrance Foyer, Eat-in Kitchen, Granite Counters, Sliding Glass Door(s), Bath in Primary Bedroom, Programmable Thermostat
- Flooring: Carpet, Hardwood, Tile, Varies
- Doors: Sliding Doors
- Basement: Full
- Number of fireplaces: 1
Interior area
- Total structure area: 2,191
- Total interior livable area: 2,191 sqft
Property
Parking
- Total spaces: 2
- Parking features: Attached, Garage
- Attached garage spaces: 2
Features
- Levels: Two
- Stories: 2
- Exterior features: Blacktop Driveway
Lot
- Size: 0.39 Acres
- Dimensions: 66 x 175
- Features: Rectangular, Rectangular Lot, Residential Lot
Details
- Parcel number: 2636891920400001039000
- Special conditions: Standard
Construction
Type & style
- Home type: SingleFamily
- Architectural style: Colonial,Two Story
- Property subtype: Single Family Residence
Materials
- Vinyl Siding
- Foundation: Block
- Roof: Architectural,Shingle
Condition
- To Be Built
- New construction: Yes
- Year built: 2026
Utilities & green energy
- Sewer: Connected
- Water: Connected, Public
- Utilities for property: Sewer Connected, Water Connected
Green energy
- Energy efficient items: HVAC, Lighting, Windows
Community & HOA
Community
- Subdivision: Mendon Green Sub
HOA
- Amenities included: None
- HOA fee: $600 annually
Location
- Region: Mendon
Financial & listing details
- Price per square foot: $325/sqft
- Tax assessed value: $61,000
- Date on market: 12/15/2025
- Cumulative days on market: 262 days
- Listing terms: Conventional,FHA,VA Loan
Estimated market value
$697,000
$662,000 - $732,000
$3,920/mo
Price history
| Date | Event | Price |
|---|---|---|
| 8/14/2026 | Pending sale | $712,650$325/sqft |
Source:  NYSAMLSs #R1654918 Report a problem NYSAMLSs #R1654918 Report a problem | ||
| 12/17/2025 | Listed for sale | $712,650$325/sqft |
Source: NYSAMLSs #R1654918 Report a problem | ||
Public tax history
Tax history is unavailable.
Monthly payment
Climate risks
Neighborhood: 14534
Nearby schools
Schools provided by the listing agent
- Elementary: Thornell Road
- Middle: Barker Road Middle
- High: Pittsford Mendon High
- District: Pittsford
Source: NYSAMLSs. This data may not be complete. We recommend contacting the local school district to confirm school assignments for this home.

Similar homes
- $700,3503 bd3 ba2k sqft18 Mendon Green Ln, Pittsford, NY 14534New Construction
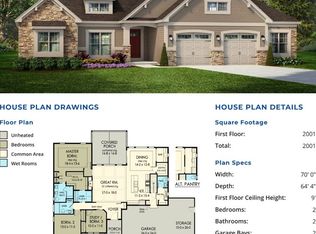
 MLS ID #R1584678, Cindy B. Rosato, Listing by: RE/MAX Realty Group. NYSAMLSs
 - $672,7504 bd3 ba2k sqft23 Mendon Green Ln, Pittsford, NY 14534New Construction
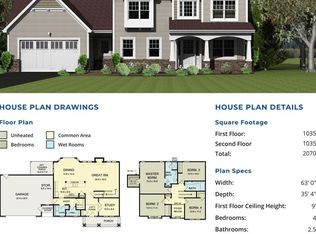 MLS ID #R1584681, Cindy B. Rosato, Listing by: RE/MAX Realty Group. NYSAMLSs
 - $669,9003 bd3 ba2k sqft4 Black Wood Cir, Pittsford, NY 14534For Sale
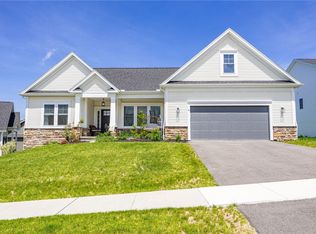 MLS ID #R1715064, Duanyang Li, Listing by: Dixon & Carr Realty. NYSAMLSs
 - $399,0004 bd3 ba2.2k sqft24 Carriage Ct, Pittsford, NY 14534For Sale
 MLS ID #R1716983, Philip Pizzingrilli, Listing by: Tru Agent Real Estate. NYSAMLSs
 - $420,0004 bd3 ba1.8k sqft34 Sturbridge Ln, Pittsford, NY 14534For SaleMLS ID #R1713034, Christopher J Cady, Listing by: Mitchell Pierson, Jr., Inc.. NYSAMLSs
- $699,9905 bd3 ba3k sqft5 Poinciana Dr, Pittsford, NY 14534For SaleMLS ID #S1672694, Victoria Grutzik, Listing by: Century 21 Leah's Signature. NYSAMLSs
- $667,8003 bd2 ba1.9k sqft8 Mendon Green Ln, Pittsford, NY 14534New ConstructionMLS ID #R1654597, Diane Calcagno-Jackson, Listing by: RE/MAX Realty Group. NYSAMLSs
- $697,8503 bd2 ba2k sqftLOT 4 Mile Square Rd, Mendon, NY 14472New ConstructionMLS ID #R1661221, John M. Graziose, Listing by: Gerber Homes. NYSAMLSs
- $625,0004 bd4 ba2.7k sqft11 Old French Rd, Honeoye Falls, NY 14472For SaleMLS ID #R1714073, Irene S. Bennett, Listing by: Howard Hanna. NYSAMLSs
- $859,9004 bd4 ba3.1k sqft9 Foxboro Ln, Fairport, NY 14450For SaleMLS ID #R1709125, Stephen Cass, Listing by: RE/MAX Realty Group. NYSAMLSs
- $1,049,0005 bd4 ba3.2k sqft4 Bellingham Crk Lot 36, Pittsford, NY 14534New ConstructionMLS ID #R1711487, Stacey E. Smith, Listing by: Spall Realty Corp. NYSAMLSs
- $706,6603 bd2 ba1.9k sqft6305 Brookhill Dr, Victor, NY 14564New ConstructionMLS ID #R1655914, Janice E. Fattaruso, Listing by: Woodstone Realty. NYSAMLSs
- $539,9003 bd3 ba2.4k sqft105 Yoruk Forest Ln #5, Rush, NY 14543For SaleMLS ID #R1688533, John M. Rosati, Listing by: RE/MAX Realty Group. NYSAMLSs
- $727,4034 bd3 ba2.3k sqftLOT 2401 Four Brickyard Rd, Canandaigua, NY 14424For SaleMLS ID #R1684370, Ashley R Nowak, Listing by: Howard Hanna. NYSAMLSs
- $704,3203 bd3 ba2k sqftLOT 5575 One Thomas Rd, Canandaigua Town, NY 14424New ConstructionMLS ID #R1692823, Ashley R Nowak, Listing by: Howard Hanna. NYSAMLSs
- $549,9004 bd3 ba2.4k sqft6030 Ivory Dr, Farmington, NY 14425For SaleMLS ID #R1713137, Jennifer B. Carbonel, Listing by: Tru Agent Real Estate. NYSAMLSs
- $587,9004 bd3 ba2.3k sqft83 Chase Meadow Trl Lot 32, Mendon, NY 14472New ConstructionMLS ID #R1715704, William Arieno, Listing by: Howard Hanna. NYSAMLSs
- $499,9005 bd4 ba2.3k sqft1834 Halesworth Ln, Webster, NY 14519For SaleMLS ID #R1717131, Marc Mingoia, Listing by: Howard Hanna. NYSAMLSs
- $799,9004 bd3 ba2.9k sqft6591 Cherry St, Victor, NY 14564For SaleMLS ID #R1703645, Lauren A. Hanggi, Listing by: Keller Williams Realty Gateway. NYSAMLSs
- $622,4002 bd3 ba1.7k sqft69 Chase Meadow Trl Lot 38, Mendon, NY 14472New ConstructionNYSAMLSs
