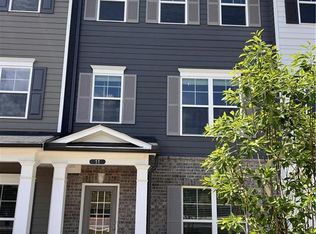
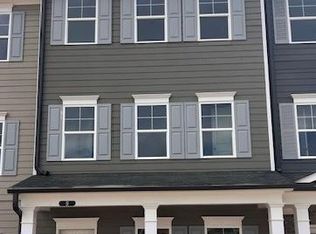
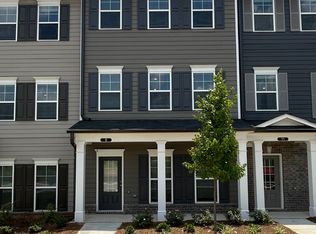
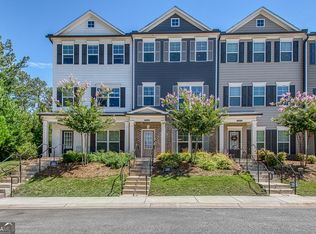
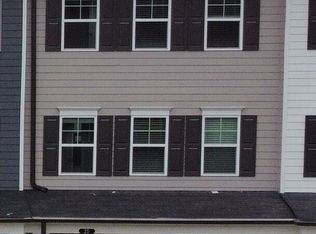
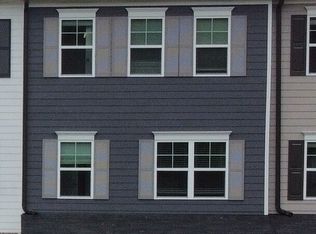
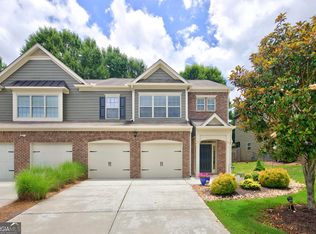
This is a fantastic opportunity to choose your options and colors. The Eaves is a beautiful three-story floorplan that features 3 bedrooms, 3.5 baths. Gourmet kitchen features 42" kitchen cabinets stainless appliances and opens to a very spacious family room. Huge deck with privacy panels is the perfect place for outdoor entertaining or just relaxing and listening to the rain fall. Large owners suite and separate water closet in the owner's bath! This low maintenance home gives you plenty of time to enjoy the onsite pickleball court or walking on the adjacent LINC Trail! Seller's $10,000 contribution is with Seller's preferred lender. This listing includes photos of the model home which is the same floorplan.
Active
$299,900
10 Mercury #28, Newnan, GA 30265
3beds
1,919sqft
Townhouse
Built in 2025
435 Square Feet Lot
$299,600 Zestimate®
$156/sqft
$145/mo HOA
What's special
Very spacious family roomStainless appliancesGourmet kitchen
- 227 days |
- 134 |
- 13 |
Zillow last checked:
Listing updated:
Listed by:
Kristy Hardage 770-310-9800,
KM Homes Realty
Source: GAMLS,MLS#: 10649013
Loading...
Facts & features
Interior
Bedrooms & bathrooms
- Bedrooms: 3
- Bathrooms: 4
- Full bathrooms: 3
- 1/2 bathrooms: 1
Rooms
- Room types: Family Room, Foyer, Laundry
Dining room
- Features: Dining Rm/Living Rm Combo
Kitchen
- Features: Breakfast Bar, Kitchen Island, Pantry
Heating
- Central, Electric, Heat Pump, Zoned
Cooling
- Central Air, Zoned
Appliances
- Included: Dishwasher, Disposal, Electric Water Heater, Microwave
- Laundry: Upper Level
Features
- Double Vanity, High Ceilings, Split Bedroom Plan, Tray Ceiling(s), Walk-In Closet(s)
- Flooring: Other
- Windows: Double Pane Windows
- Basement: None
- Has fireplace: No
- Common walls with other units/homes: 2+ Common Walls
Interior area
- Total structure area: 1,919
- Total interior livable area: 1,919 sqft
- Finished area above ground: 1,919
- Finished area below ground: 0
Property
Parking
- Parking features: Garage, Garage Door Opener
- Has garage: Yes
Features
- Levels: Three Or More
- Stories: 3
- Patio & porch: Deck
- Exterior features: Balcony
- Has view: Yes
- View description: City
- Body of water: None
Lot
- Size: 435 Square Feet
- Features: Level
Details
- Parcel number: 086 5021 070
Construction
Type & style
- Home type: Townhouse
- Architectural style: Traditional
- Property subtype: Townhouse
- Attached to another structure: Yes
Materials
- Concrete
- Foundation: Slab
- Roof: Composition
Condition
- Under Construction
- New construction: Yes
- Year built: 2025
Details
- Warranty included: Yes
Utilities & green energy
- Sewer: Public Sewer
- Water: Public
- Utilities for property: Electricity Available, Sewer Available, Underground Utilities, Water Available
Community & HOA
Community
- Features: Park, Playground, Sidewalks, Near Shopping
- Security: Carbon Monoxide Detector(s), Smoke Detector(s)
- Subdivision: Nickel Creek at Newnan Crossing
HOA
- Has HOA: Yes
- Services included: Maintenance Grounds, Management Fee
- HOA fee: $1,740 annually
Location
- Region: Newnan
Financial & listing details
- Price per square foot: $156/sqft
- Annual tax amount: $1
- Date on market: 11/24/2025
- Cumulative days on market: 227 days
- Listing agreement: Exclusive Right To Sell
- Electric utility on property: Yes
Estimated market value
$299,600
$285,000 - $315,000
$2,560/mo
Price history
| Date | Event | Price |
|---|---|---|
| 11/25/2025 | Listed for sale | $299,900$156/sqft |
Source:  GAMLS #10649013 Report a problem GAMLS #10649013 Report a problem | ||
Public tax history
Tax history is unavailable.
Monthly payment
Est. payment$--/mo
Payment breakdown
Explore the cost of this home by adjusting the details. Changes won't be saved.All calculations are estimates and provided by Zillow, Inc. for informational purposes only. Actual amounts may vary.
HOA fees may include property taxes on listings classified as Co-Ops. Contact the listing agent and/or owner for fee details.
Mortgage interest rates are dependent on a number of factors, including credit score, down payment, and repayment length. Interest rate data provided by Zillow Group Marketplace, Inc. as of 1/1/1970 from various mortgage lenders with which we have lead or other similar arrangements; the Estimated Payment is an average of those rates.
See how much you could borrow to make a competitive offer.
Climate risks
Neighborhood: 30265
Nearby schools
GreatSchools rating
- 6/10Newnan Crossing Elementary SchoolGrades: PK-5Distance: 0.5 mi
- 6/10Arnall Middle SchoolGrades: 6-8Distance: 3.3 mi
- 6/10East Coweta High SchoolGrades: 9-12Distance: 5.9 mi
Schools provided by the listing agent
- Elementary: Newnan Crossing
- Middle: Arnall
- High: East Coweta
Source: GAMLS. This data may not be complete. We recommend contacting the local school district to confirm school assignments for this home.

A local agent can set up tours, give advice and negotiate with sellers.

- Georgia
- Coweta County
- Newnan
- 30265
- 10 Mercury Unit 28
Nearby cities
Nearby neighborhoods
Nearby zip codes
Other Newnan Topics
