A rare opportunity to acquire a three-unit property in Nashua with immediate upside. This home built in 1880 features a desirable 3-bedroom, 2-bedroom and 1-bedroom unit mix. This opportunity offers existing income with the added flexibility of a 2-bedroom unit being delivered vacant. The 1-bedroom is tenant-at-will with a rent of $1,300/mo, while the 3-bedroom is leased through June at a rent of $1,850/mo. The 2 bedroom was receiving $1,635/mo to bring the annual to a total of $57,420. The most recent improvements include furnaces and hot water heaters approximately 5–8 years old, windows approximately 12 years old, and city water-supply and sewer-line replacements completed within the past several years. The property retains its original slate roof and some of its historic 1880 character. This is a great opportunity for an investment portfolio or an owner occupied situation.
Pending
Listed by: Realty ONE Group NEST • Mike Pettoruto • 978-255-4394
$584,900
10 Mulberry Street, Nashua, NH 03060
6beds
2,770sqft
Multi Family
Built in 1880
-- sqft lot
$584,000 Zestimate®
$211/sqft
$-- HOA
What's special
Original slate roof
- 39 days
- 186
- 8
Zillow last checked:
Listing updated:
Listed by:
Mike Pettoruto,
Realty ONE Group NEST 978-255-4394
Source: PrimeMLS,MLS#: 5108728
Facts & features
Interior
Bedrooms & bathrooms
- Bedrooms: 6
- Bathrooms: 3
- Full bathrooms: 3
Heating
- Natural Gas
Cooling
- None
Features
- Flooring: Carpet, Hardwood
- Basement: Full,Exterior Stairs,Interior Entry
Interior area
- Total structure area: 4,076
- Total interior livable area: 2,770 sqft
- Finished area above ground: 2,770
- Finished area below ground: 0
Property
Parking
- Parking features: Paved, Driveway, Off Street
- Has uncovered spaces: Yes
Features
- Levels: Two,Tri-Level
Lot
- Size: 4,792 Square Feet
- Features: Landscaped, Level
Details
- Parcel number: NASHM82L00010
- Zoning description: RC
Construction
Type & style
- Home type: MultiFamily
- Property subtype: Multi Family
Materials
- Wood Frame, Aluminum Siding
- Foundation: Brick, Stone
- Roof: Asphalt Shingle,Slate
Condition
- New construction: No
- Year built: 1880
Utilities & green energy
- Electric: Circuit Breakers
- Sewer: Public Sewer
- Water: Public
- Utilities for property: Other
Community & HOA
Location
- Region: Nashua
Financial & listing details
- Price per square foot: $211/sqft
- Tax assessed value: $466,500
- Annual tax amount: $7,851
- Date on market: 9/8/2026
- Road surface type: Paved
Estimated market value
$584,000
$555,000 - $613,000
$2,316/mo
Price history
| Date | Event | Price |
|---|---|---|
| 9/20/2026 | Pending sale | $584,900$211/sqft |
Source:  PrimeMLS #5108728 Report a problem PrimeMLS #5108728 Report a problem | ||
| 9/8/2026 | Listed for sale | $584,900+349.9%$211/sqft |
Source: PrimeMLS #5108728 Report a problem | ||
| 11/3/2015 | Sold | $130,000-17.7%$47/sqft |
Source: Public Record Report a problem | ||
| 9/2/2015 | Pending sale | $158,000$57/sqft |
Source: Bean Group / Nashua #4427494 Report a problem | ||
| 6/4/2015 | Listed for sale | $158,000+216%$57/sqft |
Source: Bean Group / Portsmouth #4427494 Report a problem | ||
| 1/24/2000 | Sold | $50,000$18/sqft |
Source: Public Record Report a problem | ||
Public tax history
| Year | Property taxes | Tax assessment |
|---|---|---|
| 2024 | $7,417 +2.5% | $466,500 +17.5% |
| 2023 | $7,235 +0.9% | $396,900 |
| 2022 | $7,172 +22.8% | $396,900 +57.8% |
| 2021 | $5,842 +3% | $251,600 +0.3% |
| 2020 | $5,671 +3.9% | $250,800 |
| 2019 | $5,457 +2.6% | $250,800 |
| 2018 | $5,319 +13.6% | $250,800 +38.2% |
| 2017 | $4,681 +2.9% | $181,500 |
| 2016 | $4,550 -1.9% | $181,500 -4% |
| 2015 | $4,636 +2% | $189,000 |
| 2014 | $4,545 | $189,000 |
| 2003 | -- | -- |
| 2002 | -- | -- |
Find assessor info on the county website
Monthly payment
Est. payment
Payment breakdown
Explore the cost of this home by adjusting the details. Changes won't be saved.Climate risks
Neighborhood: 03060
Nearby schools
Schools provided by the listing agent
- Elementary: Ledge Street Elementary School
- Middle: Brian S. McCarthy Middle School
- High: Nashua High School South
Source: PrimeMLS. This data may not be complete. We recommend contacting the local school district to confirm school assignments for this home.
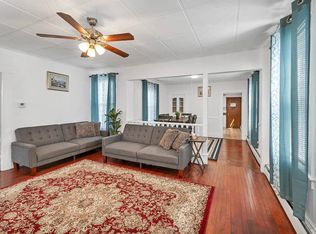
Similar homes
- $655,0005 bd4 ba2.9k sqft14 Mulberry Street, Nashua, NH 03061Active
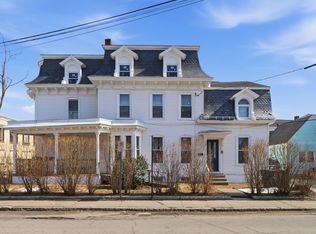 MLS ID #5079930, Linton Scarlett. PrimeMLS
 - $620,0006 bd3 ba3.7k sqft52 Amherst Street, Nashua, NH 03064Active
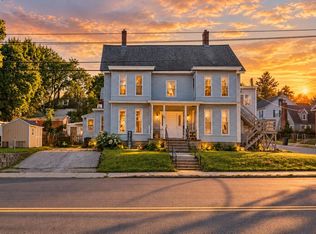 MLS ID #5108876, Dean Deschenes. PrimeMLS
 - $559,9003 bd2 ba1.4k sqft4 Hayward Pl, Hudson, NH 03051For Sale
 MLS ID #73589998, Team Blue, ERA Key Realty Services. MLS PIN
 - $585,0006 bd2 ba2.8k sqft422 Hevey Street, Manchester, NH 03102Active
 MLS ID #5112510, Jeremy White. PrimeMLS
