
Location, location, location! This classic Boise Bench home is sure to impress with its inviting curb appeal, thoughtful updates, and incredible garage space. The freshly painted exterior gives this cozy home a fresh, welcoming look, while the interior features laminate flooring, a beautifully tiled bathroom, an updated kitchen, and fresh interior paint. The comfortable layout provides a warm and functional space that is ready for you to make it your own. The spacious 4-car garage is a true standout, complete with a brand new roof, 150-amp electrical service, and plenty of room for vehicles, hobbies, projects, and toys. An attached carport offers convenient space for RV parking, making this property ideal for those who need room for all their extras. Recent updates to the furnace and A/C provide added comfort and peace of mind, helping make this home move-in-ready. Step outside to enjoy a great yard perfect for afternoon barbecues, entertaining friends and family, gardening, or simply relaxing in the sunshine. With its desirable Boise Bench location, charming updates, oversized garage, RV parking, and inviting outdoor space, this home offers comfort, convenience, and versatility. Come see everything this wonderful home has to offer!
Pending
$399,000
10 N Harrell St, Boise, ID 83706
2beds
1baths
716sqft
Single Family Residence
Built in 1950
6,969 Square Feet Lot
$393,400 Zestimate®
$557/sqft
$-- HOA
What's special
Oversized garageInviting curb appealFreshly painted exteriorUpdated kitchenFresh interior paintLaminate flooringInviting outdoor space
- 22 days
- 834
- 60
Likely to sell faster than
Zillow last checked:
Listing updated:
Listed by:
Jaylene Groeniger Cell:208-949-1863,
Sweet Group Realty
Source: IMLS,MLS#: 99001191
Facts & features
Interior
Bedrooms & bathrooms
- Bedrooms: 2
- Bathrooms: 1
- Main level bathrooms: 1
- Main level bedrooms: 2
Primary bedroom
- Level: Main
- Area: 110
- Dimensions: 11 x 10
Bedroom 2
- Level: Main
- Area: 110
- Dimensions: 11 x 10
Kitchen
- Level: Main
- Area: 110
- Dimensions: 11 x 10
Living room
- Level: Main
- Area: 198
- Dimensions: 18 x 11
Heating
- Electric, Forced Air
Cooling
- Central Air
Appliances
- Included: Electric Water Heater, Dishwasher, Disposal, Oven/Range Freestanding, Refrigerator, Washer, Dryer
Features
- Workbench, Family Room, Solid Surface Counters, Number of Baths Main Level: 1
- Flooring: Concrete, Laminate, Vinyl Sheet
- Has basement: No
- Has fireplace: No
Interior area
- Total structure area: 716
- Total interior livable area: 716 sqft
- Finished area above ground: 716
- Finished area below ground: 0
Video & virtual tour
Property
Parking
- Total spaces: 6
- Parking features: Garage Door Access, Detached, RV Access/Parking
- Garage spaces: 4
- Carport spaces: 2
- Covered spaces: 6
Features
- Levels: One
- Fencing: Partial,Metal,Wood
Lot
- Size: 6,969 Square Feet
- Features: Standard Lot 6000-9999 SF, Corner Lot, Auto Sprinkler System, Full Sprinkler System
Details
- Parcel number: R1296000210
Construction
Type & style
- Home type: SingleFamily
- Property subtype: Single Family Residence
Materials
- Metal Siding
- Roof: Composition
Condition
- Year built: 1950
Utilities & green energy
- Water: Public
- Utilities for property: Sewer Connected, Electricity Connected
Community & HOA
Community
- Subdivision: Carpenter
Location
- Region: Boise
Financial & listing details
- Price per square foot: $557/sqft
- Tax assessed value: $308,200
- Annual tax amount: $1,734
- Date on market: 9/17/2026
- Listing terms: Cash,Conventional,FHA,VA Loan
- Ownership: Fee Simple,Fractional Ownership: No
- Electric utility on property: Yes
- Road surface type: Paved
Estimated market value
$393,400
$374,000 - $413,000
$2,042/mo
Price history
Price history is unavailable.
Public tax history
| Year | Property taxes | Tax assessment |
|---|---|---|
| 2026 | $1,735 +11.8% | $308,200 -1.6% |
| 2025 | $1,552 -9.4% | $313,200 +5.8% |
| 2024 | $1,713 -9.5% | $296,000 -2.8% |
| 2023 | $1,894 +7.7% | $304,400 -11.4% |
| 2022 | $1,759 +18% | $343,400 +20.1% |
| 2021 | $1,490 +15.5% | $285,900 +26.8% |
| 2020 | $1,290 +18.8% | $225,500 +18.6% |
| 2019 | $1,086 +4% | $190,200 +32.9% |
| 2018 | $1,044 +7.6% | $143,100 +9.5% |
| 2017 | $970 | $130,700 +10.3% |
| 2016 | $970 | $118,500 +9.3% |
| 2015 | $970 -60.4% | $108,400 +27.5% |
| 2012 | $2,451 +179.1% | $85,000 -11.5% |
| 2011 | $878 -10.5% | $96,000 -16.1% |
| 2010 | $981 -12.9% | $114,400 -20.3% |
| 2009 | $1,127 +211.7% | $143,500 +32.5% |
| 2007 | $362 -36.7% | $108,300 +6.1% |
| 2006 | $572 +11.8% | $102,100 +28.1% |
| 2003 | $512 +17.4% | $79,700 +1.4% |
| 2002 | $436 +2.4% | $78,600 +8.9% |
| 2001 | $425 | $72,200 |
Find assessor info on the county website
Monthly payment
Est. payment
Payment breakdown
Explore the cost of this home by adjusting the details. Changes won't be saved.Climate risks
Neighborhood: Morris Hill
Nearby schools
Schools provided by the listing agent
- Elementary: Jefferson (Boise)
- Middle: South (Boise)
- High: Borah
- District: Boise School District #1
Source: IMLS. This data may not be complete. We recommend contacting the local school district to confirm school assignments for this home.
Similar homes
- $370,0002 bd1 ba832 sqft1313 S Pacific St, Boise, ID 83705Active
 MLS ID #99002527, Don Rogers, Group One Sotheby's Int'l Realty. IMLS
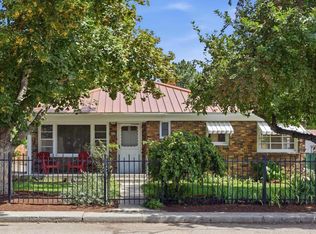
 - $399,9002 bd1 ba874 sqft824 S Robert St, Boise, ID 83705Active
 MLS ID #98998796, Tom Hicks, Silvercreek Realty Group. IMLS
 - $--2 bd1 ba992 sqft6507 W Russett St, Boise, ID 83704Auction
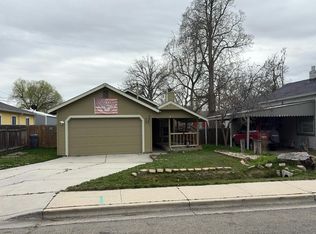 Auction.com 2
 - $385,0002 bd1 ba1k sqft6996 W Gillis Dr, Boise, ID 83714New
 MLS ID #99003220, Lynn Carnahan, Silvercreek Realty Group. IMLS
