Welcome to 10 Northview Drive, an inviting 3-bedroom, 2-bathroom home located in a peaceful Carlisle neighborhood. The interior features a bright and airy open-concept layout with large windows that flood the main living spaces with beautiful natural light, creating a seamless flow that is perfect for both daily living and entertaining. Situated in a desirable location, this property offers the perfect balance of a quiet residential setting while remaining just minutes away from local shopping, dining, and major commuter routes. This well-maintained home presents an excellent opportunity for its next owners. Schedule your private showing today to experience all this property has to offer.
Under contract
$124,900
10 Northview Dr, Carlisle, PA 17013
3beds
1,440sqft
Manufactured Home
Built in 2022
-- sqft lot
$123,500 Zestimate®
$87/sqft
$-- HOA
What's special
- 22 days |
- 2,003 |
- 182 |
Zillow last checked:
Listing updated:
Listed by:
Erika Porr 717-623-4894,
Keller Williams of Central PA 7177614300
Source: Bright MLS,MLS#: PACB2055714
Facts & features
Interior
Bedrooms & bathrooms
- Bedrooms: 3
- Bathrooms: 2
- Full bathrooms: 2
- Main level bathrooms: 2
- Main level bedrooms: 3
Rooms
- Room types: Living Room, Dining Room, Primary Bedroom, Bedroom 2, Bedroom 3, Kitchen, Utility Room, Bathroom 2, Primary Bathroom
Primary bedroom
- Features: Flooring - Carpet, Walk-In Closet(s)
- Level: Main
- Area: 182 Square Feet
- Dimensions: 13 X 14
Bedroom 2
- Features: Flooring - Carpet
- Level: Main
- Area: 117 Square Feet
- Dimensions: 9 X 13
Bedroom 3
- Features: Flooring - Carpet
- Level: Main
- Area: 143 Square Feet
- Dimensions: 11 X 13
Primary bathroom
- Features: Flooring - Vinyl, Built-in Features
- Level: Main
- Area: 104 Square Feet
- Dimensions: 8 X 13
Bathroom 2
- Features: Flooring - Carpet
- Level: Main
- Area: 117 Square Feet
- Dimensions: 9 X 13
Dining room
- Features: Flooring - Vinyl
- Level: Main
- Area: 169 Square Feet
- Dimensions: 13 X 13
Kitchen
- Features: Flooring - Vinyl
- Level: Main
- Area: 169 Square Feet
- Dimensions: 13 X 13
Living room
- Features: Flooring - Vinyl
- Level: Main
- Area: 234 Square Feet
- Dimensions: 18 X 13
Utility room
- Features: Flooring - Other
- Level: Main
- Area: 49 Square Feet
- Dimensions: 7 X 7
Heating
- Forced Air, Propane
Cooling
- Central Air, Electric
Appliances
- Included: Microwave, Washer, Dryer, Refrigerator, Oven/Range - Gas, Electric Water Heater
Features
- Dry Wall
- Flooring: Carpet, Vinyl
- Has basement: No
- Has fireplace: No
Interior area
- Total structure area: 1,440
- Total interior livable area: 1,440 sqft
- Finished area above ground: 1,440
- Finished area below ground: 0
Property
Parking
- Parking features: Asphalt, Driveway
- Has uncovered spaces: Yes
Accessibility
- Accessibility features: None
Features
- Levels: One
- Stories: 1
- Patio & porch: Porch
- Pool features: None
- Park: Northview Manor
Details
- Additional structures: Above Grade, Below Grade
- Parcel number: NO TAX RECORD
- Zoning: RESIDENTIAL
- Special conditions: Standard
Construction
Type & style
- Home type: MobileManufactured
- Property subtype: Manufactured Home
Materials
- Vinyl Siding
- Foundation: Pillar/Post/Pier
- Roof: Architectural Shingle
Condition
- New construction: No
- Year built: 2022
Utilities & green energy
- Electric: 100 Amp Service
- Sewer: Public Sewer
- Water: Public
- Utilities for property: Cable Available, Phone Available, Propane, Sewer Available, Water Available
Community & HOA
Community
- Subdivision: Northview Manor
HOA
- Has HOA: No
- Services included: Trash
Location
- Region: Carlisle
- Municipality: NORTH MIDDLETON TWP
Financial & listing details
- Price per square foot: $87/sqft
- Tax assessed value: $68,300
- Annual tax amount: $1,327
- Date on market: 7/2/2026
- Listing agreement: Exclusive Right To Sell
- Listing terms: Cash,Conventional
- Ownership: Ground Rent
Erika Porr
Erika Porr
(717) 623-4894
By pressing Contact Agent, you agree that the real estate professional identified above may call/text you about your search, which may involve use of automated means and pre-recorded/artificial voices. You don't need to consent as a condition of buying any property, goods, or services. Message/data rates may apply. You also agree to our Terms of Use. Zillow does not endorse any real estate professionals. We may share information about your recent and future site activity with your agent to help them understand what you're looking for in a home.
Estimated market value
$123,500
$117,000 - $130,000
$1,750/mo
Price history
| Date | Event | Price |
|---|---|---|
| 7/19/2026 | Contingent | $124,900$87/sqft |
Source:  Bright MLS #PACB2055714 Report a problem Bright MLS #PACB2055714 Report a problem | ||
| 7/2/2026 | Listed for sale | $124,900+13.6%$87/sqft |
Source: Bright MLS #PACB2055714 Report a problem | ||
| 4/13/2026 | Sold | $109,950$76/sqft |
Source: Bright MLS #PACB2050606 Report a problem | ||
| 3/12/2026 | Pending sale | $109,950$76/sqft |
Source: Bright MLS #PACB2050606 Report a problem | ||
| 2/16/2026 | Listed for sale | $109,950-15.4%$76/sqft |
Source: Bright MLS #PACB2050606 Report a problem | ||
| 2/28/2024 | Sold | $130,000+30%$90/sqft |
Source: Bright MLS #PACB2025356 Report a problem | ||
| 10/10/2023 | Listing removed | $100,000$69/sqft |
Source: Bright MLS #PACB2018416 Report a problem | ||
| 7/25/2023 | Contingent | $100,000$69/sqft |
Source: Bright MLS #PACB2018416 Report a problem | ||
| 7/11/2023 | Price change | $100,000-33.3%$69/sqft |
Source: Bright MLS #PACB2018416 Report a problem | ||
| 5/15/2023 | Listed for sale | $150,000$104/sqft |
Source: Bright MLS #PACB2018416 Report a problem | ||
| 4/10/2023 | Pending sale | $150,000$104/sqft |
Source: Bright MLS #PACB2018416 Report a problem | ||
| 3/21/2023 | Price change | $150,000-3.2%$104/sqft |
Source: Bright MLS #PACB2018416 Report a problem | ||
| 2/18/2023 | Listed for sale | $154,900$108/sqft |
Source: Bright MLS #PACB2018416 Report a problem | ||
Public tax history
Tax history is unavailable.
Monthly payment
Climate risks
Neighborhood: 17013
Nearby schools
GreatSchools rating
- 5/10Crestview Elementary SchoolGrades: K-5Distance: 1.4 mi
- 5/10Wilson Middle SchoolGrades: 6-8Distance: 2.5 mi
- 6/10Carlisle Area High SchoolGrades: 9-12Distance: 2.8 mi
Schools provided by the listing agent
- High: Carlisle Area
- District: Carlisle Area
Source: Bright MLS. This data may not be complete. We recommend contacting the local school district to confirm school assignments for this home.
- $84,2002 bd2 ba1.3k sqft9 View Dr, Carlisle, PA 17013Off Market
- $84,8003 bd2 ba1.4k sqft6 View Dr, Carlisle, PA 17013Off Market
- $120,9002 bd3 ba1k sqft13 Northview Dr, Carlisle, PA 17013Off Market
- $39,9003 bd2 ba1k sqft22 Northview Dr, Carlisle, PA 17013For Sale
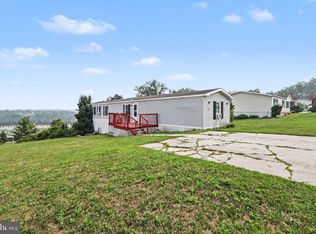
- $79,0004 bd2 ba2k sqft19 Northview Dr, Carlisle, PA 17013Sold
- $106,7003 bd2 ba1.3k sqft4 View Dr, Carlisle, PA 17013Off Market
- $312,5003 bd2 ba1k sqft110 Cranes Gap Rd, Carlisle, PA 17013Off Market
- $278,5003 bd2 ba1k sqft120 Cranes Gap Rd, Carlisle, PA 17013Off Market
Similar homes
- $113,0002 bd2 ba988 sqft19 Hidden Noll Rd, Carlisle, PA 17013For Sale
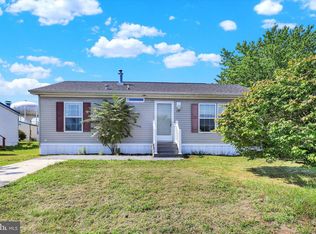
 MLS ID #PACB2056028, JOY DANIELS, Joy Daniels Real Estate Group, Ltd. Bright MLS
 - $140,0003 bd2 ba1.3k sqft502 Falcon Dr, Carlisle, PA 17013For Sale
 MLS ID #PACB2054076, Joe Sterlein, Iron Valley Real Estate of Central PA. Bright MLS
 - $95,0004 bd3 ba1.5k sqft11 Heather Dr, Carlisle, PA 17013For Sale
 MLS ID #PACB2051930, Krista Cohick, Iron Valley Real Estate of Central PA. Bright MLS
 - $160,0003 bd2 ba1.4k sqft300 Oriole Dr, Carlisle, PA 17013For Sale
 MLS ID #PACB2055668, Sean Kieff, United Real Estate - Central PA. Bright MLS
 - from $159,9002 bd2 ba1.3k sqftChampion 311 Pine Manor Plan, Pine Manor, Carlisle, PA 17013New ConstructionUMH Properties Inc
- from $174,9003 bd2 ba1.6k sqftChampion 319 Pine Manor Plan, Pine Manor, Carlisle, PA 17013New ConstructionUMH Properties Inc
- $174,9003 bd2 ba1.6k sqft319 Oriole Dr, Carlisle, PA 17013New ConstructionUMH Properties Inc
- $159,9002 bd2 ba1.3k sqft311 Oriole Dr, Carlisle, PA 17013New ConstructionUMH Properties Inc
- $185,0003 bd2 ba1.2k sqft139 N East St, Carlisle, PA 17013For SaleMLS ID #PACB2055508, JOY DANIELS, Joy Daniels Real Estate Group, Ltd. Bright MLS
- $85,0003 bd2 ba1.1k sqft22 Magnolia Ln, Carlisle, PA 17015For SaleMLS ID #PACB2056184, Maria Escalante, Coldwell Banker Realty. Bright MLS
- $109,9003 bd2 ba1.2k sqft43 Trudy Cir, Mechanicsburg, PA 17050For SaleMLS ID #PACB2055784, SHARON REIFSNYDER, Iron Valley Real Estate of Central PA. Bright MLS
- $179,9003 bd2 ba1.1k sqft341 Old Mill Rd, Carlisle, PA 17015For SaleMLS ID #PACB2055798, Mr. Derek Greene, The Greene Realty Group. Bright MLS
- $125,0003 bd1 ba1.5k sqft3 S Locust St, Shiremanstown, PA 17011For SaleMLS ID #PACB2055940, FRAN VALERIO, Coldwell Banker Realty. Bright MLS
- $99,9003 bd2 ba995 sqft3 Saria Ln, Carlisle, PA 17015For SaleMLS ID #PACB2050826, STEPHEN SHEMLER, Iron Valley Real Estate of Central PA. Bright MLS
- $125,0003 bd1 ba1.2k sqft228 Pinebrook Dr, Newport, PA 17074For SaleMLS ID #PAPY2009140, TONYA M. LUCAS, RE/MAX Realty Associates. Bright MLS
- $99,5003 bd2 ba1.4k sqft66 Meadowview Dr, New Bloomfield, PA 17068For SaleMLS ID #PAPY2009280, Christie Bellamy, NextHome Capital Realty. Bright MLS
- $90,0003 bd2 ba1.5k sqft49 Meadowview Dr, New Bloomfield, PA 17068For SaleMLS ID #PAPY2009380, KEITH LIPARI, RE/MAX 1st Advantage. Bright MLS
- $135,0005 bd1 ba1.6k sqft1614 Swatara St, Harrisburg, PA 17104For SaleMLS ID #PADA2062164, Ysmaine M Domiciano, NextHome Dream Seekers Realty. Bright MLS
- $124,9003 bd2 ba2k sqft2232 Penn St, Harrisburg, PA 17110For SaleMLS ID #PADA2061080, Mike Moye, Keller Williams Keystone Realty. Bright MLS
- $95,0003 bd2 ba1.1k sqft2 Walmar Mnr, Dillsburg, PA 17019For SaleMLS ID #PAYK2106414, Mary Llewellyn, The KW Collective. Bright MLS
