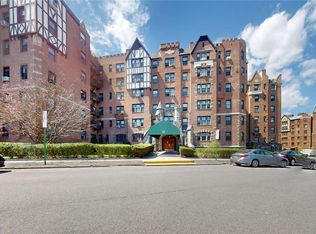
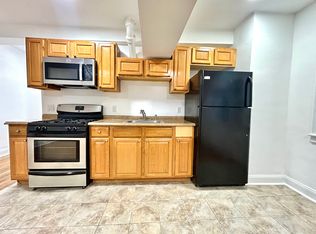
Dogs/pets without restriction are very welcome at this fully-renovated move-in ready Co-op, with its ideal lay-out for everyday living and entertaining. The front entry hall opens to the large living room with gas fireplace and a dining area that can accommodate a table for 6-8 diners, and the new kitchen/breakfast area with cherry wood cabinetry, granite countertops and window sills, custom stainless steel refrigerator and new gas stove and microwave. The primary bedroom has a wall of closets and in a quiet corner away from the street scene. The second bedroom has a space-saving Murphy bed and custom-built double closet. Please note that this Murphy bed can be removed and that space can be finished as an alcove for your desk or a recessed bookcase or even another closet in this room. The adjacent hallway boasts additional coat/linen/storage closets. The hall bathroom was remodeled with a tub insert and sliding glass doors, plus new vanity and sink. New white oak hardwood floors, with new ceramic tile floors in the kitchen. Custom-made crown molding and matching baseboards. New 80amp service panel with new outlets/switches and BX cable throughout the unit, plus wiring for surround sound. Full list of improvements attached in the listing docs. The garage at Bristol House is waitlisted but there is covered municipal parking just a half block away. Many local shops and noted restaurants start just one block away, and continue into the downtown area, plus downtown White Plains offers the live theater, farmer's market, movie theaters, holiday fireworks and parades. This Co-op is worth the visit!
For sale
Price cut: $11K (8/2)
$339,000
10 Nosband Avenue #1C, White Plains, NY 10605
2beds
1,150sqft
Stock Cooperative, Residential
Built in 1930
-- sqft lot
$-- Zestimate®
$295/sqft
$-- HOA
What's special
Custom stainless steel refrigeratorNew vanity and sinkFront entry hallWiring for surround soundCherry wood cabinetry
- 116 days
- 660
- 33
Zillow last checked:
Listing updated:
Listed by:
Houlihan Lawrence Inc. 914-723-8877,
Marilyn Krizansky 914-261-5273
Source: OneKey® MLS as distributed by MLS GRID,MLS#: 915815
Facts & features
Interior
Bedrooms & bathrooms
- Bedrooms: 2
- Bathrooms: 1
- Full bathrooms: 1
Other
- Description: Entry Foyer, Living Room with fireplace, Dining Area, Eat-in Kitchen with Breakfast area, Primary Bedroom with Wall of Closets, Second Bedroom with Double Closet, Hall Bathroom
- Level: First
Heating
- Oil, Steam
Cooling
- Wall/Window Unit(s)
Appliances
- Included: Dishwasher, Microwave, Refrigerator, Stainless Steel Appliance(s), Tankless Water Heater
- Laundry: Common Area
Features
- Built-in Features, Ceiling Fan(s), Eat-in Kitchen, Elevator, First Floor Bedroom, Granite Counters, Master Downstairs
- Flooring: Hardwood
- Windows: Blinds
- Basement: Common,Finished,See Remarks
- Number of fireplaces: 1
- Fireplace features: Living Room
- Common walls with other units/homes: End Unit
Interior area
- Total structure area: 1,150
- Total interior livable area: 1,150 sqft
Property
Parking
- Total spaces: 1
- Parking features: Assigned, Garage, Other, Waitlist
- Garage spaces: 1
Features
- Levels: One
Lot
- Features: Near Public Transit, Near School, Near Shops
Details
- Special conditions: None
- Other equipment: Intercom
Construction
Type & style
- Home type: Cooperative
- Architectural style: Other
- Property subtype: Stock Cooperative, Residential
- Attached to another structure: Yes
Materials
- Brick, Stucco
Condition
- Year built: 1930
- Major remodel year: 1986
Utilities & green energy
- Sewer: Public Sewer
- Water: Public
- Utilities for property: Cable Available, Electricity Connected, Natural Gas Connected, Phone Available, Sewer Connected, Trash Collection Public, Water Connected
Community & HOA
Community
- Features: Park, Playground
- Security: Security System
- Subdivision: BRISTOL HOUSE
HOA
- Has HOA: No
- Amenities included: Elevator(s), Live In Super, Park
- Services included: Heat, Hot Water
- HOA name: Librett Management
- HOA phone: 914-636-6100
Location
- Region: White Plains
Financial & listing details
- Price per square foot: $295/sqft
- Date on market: 5/8/2026
- Cumulative days on market: 117 days
- Listing agreement: Exclusive Right To Sell
- Inclusions: Alarm systems, Built-in Shelves, Ceiling Fan, Dishwasher, Door Hardware Intercom, Light Fixtures, Microwave, Oven/Range, Refrigerator, Shades/Blinds
- Electric utility on property: Yes
Estimated market value
Not available
Estimated sales range
Not available
Not available
Price history
| Date | Event | Price |
|---|---|---|
| 8/2/2026 | Price change | $339,000-3.1%$295/sqft |
Source:  OneKey® MLS as distributed by MLS GRID #915815 Report a problem OneKey® MLS as distributed by MLS GRID #915815 Report a problem | ||
| 5/23/2026 | Price change | $350,000+12.9%$304/sqft |
Source: OneKey® MLS as distributed by MLS GRID #915815 Report a problem | ||
| 5/8/2026 | Listed for sale | $310,000+8.8%$270/sqft |
Source: OneKey® MLS as distributed by MLS GRID #915815 Report a problem | ||
| 7/12/2023 | Listing removed | -- |
Source: OneKey® MLS as distributed by MLS GRID #H6237932 Report a problem | ||
| 3/30/2023 | Price change | $285,000-4.7%$248/sqft |
Source: OneKey® MLS as distributed by MLS GRID #H6237932 Report a problem | ||
| 3/20/2023 | Listed for sale | $299,000+19.6%$260/sqft |
Source: OneKey® MLS as distributed by MLS GRID #H6237932 Report a problem | ||
| 10/18/2020 | Listing removed | $2,500$2/sqft |
Source: Keller Williams Realty Partners #H6051035 Report a problem | ||
| 7/6/2020 | Listed for rent | $2,500$2/sqft |
Source: Keller Williams Realty Partner #H6051035 Report a problem | ||
| 6/4/2018 | Sold | $250,000-5.7%$217/sqft |
Source: OneKey® MLS as distributed by MLS GRID #H4804408 Report a problem | ||
| 2/25/2018 | Pending sale | $265,000$230/sqft |
Source: Better Homes and Gardens Rand Realty #4804408 Report a problem | ||
| 2/22/2018 | Listed for sale | $265,000$230/sqft |
Source: BHG Rand Realty #4804408 Report a problem | ||
| 8/3/2017 | Listing removed | $265,000$230/sqft |
Source: CENTURY 21 Schneider Realty #4407175 Report a problem | ||
| 12/6/2016 | Listed for sale | $265,000$230/sqft |
Source: Century 21 Schneider Realty #4407175 Report a problem | ||
Public tax history
Tax history is unavailable.
Monthly payment
Climate risks
Neighborhood: Old Mamaroneck Road
Nearby schools
Schools provided by the listing agent
- Elementary: White Plains (Controlled Parents’ Choice)
- Middle: White Plains Middle School
- High: White Plains Senior High School
Source: OneKey® MLS as distributed by MLS GRID. This data may not be complete. We recommend contacting the local school district to confirm school assignments for this home.

Similar homes
- $189,9001 bd1 ba850 sqft2 Overlook Road #1B6, White Plains, NY 10605For Sale
 MLS ID #1032289, Dean M. Nugent, Listing by: Mary Jane Pastor Realty. OneKey® MLS as distributed by MLS GRID
 - $420,0002 bd2 ba1k sqft130 Glenwood Avenue #6, Yonkers, NY 10703For Sale
 MLS ID #1043565, Aaron Zucker, Listing by: EXP Realty. OneKey® MLS as distributed by MLS GRID
 - $389,8883 bd1 ba1k sqftParkchester South Condominiums, Bronx, NY 10462For Sale
 MLS ID #11729205, Joseph Lombardo, Listing by: LOMBARDO HOMES & ESTATES. NY State MLS
 - $275,0002 bd1 ba1.1k sqft47 N Central Avenue #3K, Hartsdale, NY 10530For Sale
 MLS ID #966411, Jose Lozano, Listing by: Voro LLC. OneKey® MLS as distributed by MLS GRID
 - $199,0001 bd1 ba800 sqft16 Lake Street #7K, White Plains, NY 10603For SaleMLS ID #1036708, Angela Downey, Listing by: Wish Real Estate Group LLC. OneKey® MLS as distributed by MLS GRID
- $350,0003 bd2 ba1.3k sqft325 King Street #3I, Port Chester, NY 10573For SaleMLS ID #1022602, Jose I. Avelar, Listing by: Coldwell Banker Realty. OneKey® MLS as distributed by MLS GRID
- $345,0001 bd1 ba950 sqft103 Wiltshire Road #D8, Scarsdale, NY 10583For SaleMLS ID #1026856, Gezim Nilaj, Listing by: William Raveis Real Estate. OneKey® MLS as distributed by MLS GRID
- $305,0001 bd1 ba800 sqft480 Halstead Avenue #5M, Harrison, NY 10528For SaleMLS ID #1025913, Laura Sprovieri, Listing by: Coldwell Banker Realty. OneKey® MLS as distributed by MLS GRID
- $349,0002 bd1 ba1.2k sqft900 Palmer Road #6D, Bronxville, NY 10708For SaleMLS ID #1005552, Alice Regan, Listing by: Julia B Fee Sothebys Int. Rlty. OneKey® MLS as distributed by MLS GRID
- $319,0001 bd2 ba900 sqft26 Pondfield Road #3C, Bronxville, NY 10708For SaleMLS ID #1039582, Anthony Saraco Jr., Listing by: Houlihan Lawrence Inc.. OneKey® MLS as distributed by MLS GRID
- $349,0002 bd1 ba1k sqft4784 Boston Post Road #B43, Pelham, NY 10803For SaleMLS ID #1020848, Rose Thomson, Listing by: Keller Williams Realty Group. OneKey® MLS as distributed by MLS GRID
- $325,0002 bd1 ba880 sqft21 Normandy Village Village #2, Nanuet, NY 10954For SaleMLS ID #931794, Shaji Markose, Listing by: Kerala Realty, LLC. OneKey® MLS as distributed by MLS GRID
- $210,0001 bd1 ba750 sqft25 Franklin Avenue #2O, White Plains, NY 10601For SaleMLS ID #1036581, Carol Yeung, Listing by: Howard Hanna Rand Realty. OneKey® MLS as distributed by MLS GRID
- $284,0002 bd1 ba1k sqft25 Shady Glen Court #2C, New Rochelle, NY 10805For SaleMLS ID #998273, Natasha Owens, Listing by: Keller Williams NY Realty. OneKey® MLS as distributed by MLS GRID
- $259,0001 bd1 ba850 sqft253 Garth Road #6F, Scarsdale, NY 10583For SaleMLS ID #1029574, Barry Kramer, Listing by: BHG Real Estate Choice Realty. OneKey® MLS as distributed by MLS GRID
- $199,0002 bd1 ba1k sqft37 Summit Avenue #3A, Port Chester, NY 10573For SaleMLS ID #973854, Thomas G. Burns, Listing by: Coldwell Banker Realty. OneKey® MLS as distributed by MLS GRID
- $424,9002 bd2 ba1.4k sqft1468 Midland Avenue #1A, Bronxville, NY 10708For SaleMLS ID #1006352, Emilin Arias-Gil, Listing by: eXp Realty. OneKey® MLS as distributed by MLS GRID
- $399,9992 bd1 ba1.1k sqft450 Pelham Road #3B, New Rochelle, NY 10805For SaleMLS ID #947991, Jeannette Zapata, Listing by: Home Sweet Home Realty & Devl.. OneKey® MLS as distributed by MLS GRID
