Nothing comes between you and the ocean at 10 Ocean’s Edge. Welcome to an exceptional oceanfront residence where breathtaking views, quality finishes, and effortless coastal living come together. This impressive bungalow offers over 4,267 sq. ft. of beautifully finished living space and an unparalleled connection to the water. Imagine starting your morning with coffee on the private, south-facing patio, watching whales pass by while enjoying the peace and tranquility of the ocean. As evening arrives, gather with family and friends to take in spectacular sunsets and the ever-changing beauty of the bay. Thoughtfully designed to maximize its oceanfront setting, the home features expansive windows that flood the interior with natural light and capture stunning water views. High-quality materials and meticulous attention to detail create a sophisticated yet comfortable atmosphere. The main level is ideal for both everyday living and entertaining, featuring a gourmet kitchen with oversized island, open-concept living area with propane fireplace, and three spacious bedrooms. The primary bath offers a spa-inspired ensuite, while a dedicated TV room/den, pantry, laundry, and convenient garage access add to the home's functionality. The developed lower level with a rec room, office/craft room, three additional bedrooms, full bathroom, and storage. Large windows continue the connection to the outdoors, bringing natural light into the space. Additional features include a double attached garage, heat pump/air conditioning, wired sound, water treatment system, Generac generator, and in-ground irrigation system. Oceanfront properties of this calibre are rare, and a 6-bedroom, 3-bathroom home offering this level of space, quality, privacy, and spectacular views is an even rarer opportunity. Book your viewing today and experience coastal luxury at its finest. As per Seller's Direction no offers being conveyed until Tuesday, September 8, 2026 at 5 p.m. and left open until 8:00 p.m.
For sale
C$1,149,000
10 Ocean's Edge, Portugal Cove, NL A1M0G3
6beds
4,267sqft
Single Family Residence
Built in 2015
10,200 Square Feet Lot
$-- Zestimate®
C$269/sqft
C$-- HOA
What's special
Oceanfront residenceQuality finishesPrivate south-facing patioCapture stunning water viewsHigh-quality materialsSophisticated yet comfortable atmosphereThree spacious bedrooms
- 7 hours
- 29
- 0
Zillow last checked:
Listing updated:
Listed by:
Cynthia Thornton,
RE/MAX Realty Specialists
Source: Newfoundland and Labrador AR,MLS®#: 1302492
Facts & features
Interior
Bedrooms & bathrooms
- Bedrooms: 6
- Bathrooms: 3
- Full bathrooms: 3
Bedroom
- Level: Main
- Area: 151.2 Square Feet
- Dimensions: 11.2x13.5
Bedroom
- Level: Main
- Area: 151.1 Square Feet
- Dimensions: 13.6x11.11
Bedroom
- Level: Basement
- Area: 191.76 Square Feet
- Dimensions: 14.1x13.6
Bedroom
- Level: Basement
- Area: 124.26 Square Feet
- Dimensions: 10.9x11.4
Bedroom
- Level: Basement
- Area: 139.52 Square Feet
- Dimensions: 10.9x12.8
Bathroom
- Level: Main
- Area: 57.23 Square Feet
- Dimensions: 11.2x5.11
Bathroom
- Level: Basement
- Area: 70.85 Square Feet
- Dimensions: 10.9x6.5
Other
- Level: Main
- Area: 219.62 Square Feet
- Dimensions: 15.8x13.9
Den
- Level: Main
- Area: 147.62 Square Feet
- Dimensions: 12.10x12.2
Dining room
- Level: Main
- Area: 148.41 Square Feet
- Dimensions: 9.7x15.3
Other
- Level: Main
- Area: 81.76 Square Feet
- Dimensions: 11.2x7.3
Foyer
- Level: Main
- Area: 67.45 Square Feet
- Dimensions: 9.5x7.1
Kitchen
- Level: Main
- Area: 263.16 Square Feet
- Dimensions: 17.2x15.3
Laundry
- Level: Main
- Area: 34.16 Square Feet
- Dimensions: 5.6x6.1
Other
- Level: Main
- Area: 340 Square Feet
- Dimensions: 17x20
Office
- Level: Basement
- Area: 186.18 Square Feet
- Dimensions: 17.4x10.7
Pantry
- Level: Main
- Area: 33.04 Square Feet
- Dimensions: 5.6x5.9
Recreation room
- Level: Basement
- Area: 379.14 Square Feet
- Dimensions: 26.7x14.2
Utility room
- Level: Basement
- Area: 187.74 Square Feet
- Dimensions: 12.6x14.9
Utility room
- Level: Basement
- Area: 212.28 Square Feet
- Dimensions: 17.4x12.2
Heating
- Electric, Heat Pump, Propane
Cooling
- Electric, Heat Pump
Appliances
- Included: Dishwasher, Refrigerator, Microwave, Stove, Washer, Dryer
Features
- Ensuite, Fireplace(s)
- Flooring: Ceramic/Marble, Hardwood, Laminate, Mixed
- Has fireplace: Yes
Interior area
- Total structure area: 4,912
- Total interior livable area: 4,267 sqft
Property
Parking
- Parking features: Attached, Double
- Has garage: Yes
- Has uncovered spaces: Yes
Features
- Patio & porch: Deck/Patio, Patio(s) and Deck(s), Sundeck(s)
- Has view: Yes
- View description: Ocean
- Has water view: Yes
- Water view: Ocean,Year Round Road Access
- Waterfront features: Ocean Front, Waterfront, Waterfront Property
Lot
- Size: 10,200 Square Feet
- Dimensions: 85 x 120
- Features: Cul-De-Sac, Landscaped, Private, Views
Details
- Zoning description: res
- Other equipment: Air Exchanger
Construction
Type & style
- Home type: SingleFamily
- Architectural style: Bungalow
- Property subtype: Single Family Residence
Materials
- Vinyl Siding
- Foundation: Concrete Perimeter
- Roof: Shingle - Asphalt
Condition
- Year built: 2015
Utilities & green energy
- Sewer: Public Sewer
- Water: Drilled Well
- Utilities for property: Cable Connected, Electricity Connected, High Speed Internet, Phone Connected
Community & HOA
Community
- Security: Alarm System
Location
- Region: Portugal Cove Saint Philips
Financial & listing details
- Price per square foot: C$269/sqft
- Annual tax amount: C$5,642
- Date on market: 8/31/2026
- Inclusions: Fridge, stove, dishwasher, microwave, washer and dryer
Price history
Price history is unavailable.
Public tax history
Tax history is unavailable.
Climate risks
Neighborhood: A1M
Nearby schools
GreatSchools rating
No schools nearby
We couldn't find any schools near this home.
Schools provided by the listing agent
- District: East Extern
Source: Newfoundland and Labrador AR. This data may not be complete. We recommend contacting the local school district to confirm school assignments for this home.
- C$425,0004 bd2 ba2.4k sqft1569 Thorburn Rd, Portugal Cove Saint Philip'S, NL A1M1M6Pending
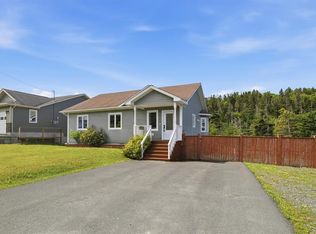
- C$399,9003 bd2 ba2k sqft1551 Thorburn Rd, Portugal Cove Saint Philip'S, NL A1M1M6Pending

- C$275,00014 bd4 ba6.4k sqft89 B Dogberry Hill Rd, Portugal Cove Saint Philip'S, NL A1M1B6For Sale
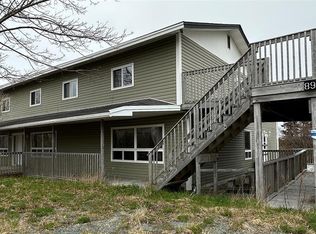
- C$625,0004 bd3 ba2.7k sqft29 School Rd, Portugal Cove Saint Philip'S, NL A1M1J8Pending
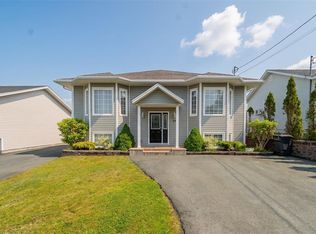
Similar homes
- C$1,175,0005 bd5 ba6.2k sqft119 Groves Road, St. John's Nl, NL A1B4L5For Sale
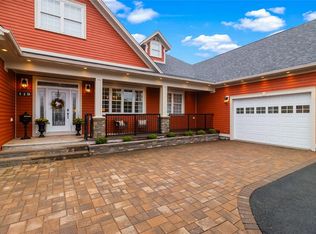 MLS ID #1302383, Robin Doyle, eXp Realty. Newfoundland and Labrador AR
 - C$1,249,0003 bd3 ba3.2k sqft12 Kittiwake Place, Portugal Cove St Philips, NL A1M0H3For Sale
 MLS ID #1301228, Bill Halley B.Comm,OTHER, RE/MAX Realty Specialists. Newfoundland and Labrador AR
 - C$1,200,0003 bd4 ba5k sqft104 Three Island Pond Road, Paradise, NL A1L2B5For Sale
 MLS ID #1302240, Shawn Rowe,CRA, Royal LePage Atlantic Homestead. Newfoundland and Labrador AR
 - C$949,9006 bd4 ba4.7k sqft115 Ridgewood Drive, Paradise, NL A1L1K9For Sale
 MLS ID #1301700, Aaron Watkins, RE/MAX Infinity Realty Inc.. Newfoundland and Labrador AR
