** 1,588 TOTAL SQ FT (1,258 Above Grade + 330 Walkout) ** Welcome to 10 Orchard Brook Drive, a beautifully maintained townhouse on a quiet, private drive in the highly sought-after and meticulously landscaped Orchard Brook Condominiums. The main level features a bright, open floor plan great for entertaining. The kitchen boasts gleaming granite counters, plentiful cabinetry, and a charming breakfast nook. Flowing seamlessly from the kitchen is the spacious living and dining area, highlighted by beautiful hardwood floors and a cozy natural gas fireplace. Step through sliding glass doors onto your private deck to relax and enjoy peaceful views of the surrounding woodlands. Upstairs are two generously sized bedrooms. The primary bedroom features a spacious layout with an adjoining dressing area and access to the well-appointed bathroom. The second bedroom provides flexibility for guests, a home office, or a family. Downstairs, you will find a stunning 330 sq. ft finished walkout basement that adds tremendous value and living space to the home! With sliders that open directly onto your private ground-level patio, this bright and versatile space makes a great family room, home gym, or entertainment media room. The lower level also includes ample unfinished storage space. Located in the highly desirable Wethersfield school district, you are just minutes away from local shopping, dining, and easy highway access.
For sale
$319,900
10 Orchard Brook Drive #10, Wethersfield, CT 06109
2beds
1,588sqft
Condominium, Townhouse
Built in 1983
-- sqft lot
$-- Zestimate®
$201/sqft
$391/mo HOA
What's special
Cozy natural gas fireplacePlentiful cabinetryAmple unfinished storage spaceCharming breakfast nookBeautiful hardwood floorsWell-appointed bathroomTwo generously sized bedrooms
- 10 days
- 1,429
- 114
Likely to sell faster than
Zillow last checked:
Listing updated:
Listed by:
Steven T. Koleno (804)656-5007,
Beycome of Connecticut 804-656-5007
Source: Smart MLS,MLS#: 24209641
Facts & features
Interior
Bedrooms & bathrooms
- Bedrooms: 2
- Bathrooms: 2
- Full bathrooms: 1
- 1/2 bathrooms: 1
Primary bedroom
- Level: Upper
- Area: 187 Square Feet
- Dimensions: 17 x 11
Bedroom
- Level: Upper
- Area: 154 Square Feet
- Dimensions: 14 x 11
Primary bathroom
- Level: Upper
- Area: 48 Square Feet
- Dimensions: 8 x 6
Bathroom
- Level: Main
- Area: 25 Square Feet
- Dimensions: 5 x 5
Dining room
- Level: Main
- Area: 98 Square Feet
- Dimensions: 14 x 7
Kitchen
- Level: Main
- Area: 120 Square Feet
- Dimensions: 8 x 15
Living room
- Level: Main
- Area: 221 Square Feet
- Dimensions: 17 x 13
Rec play room
- Level: Lower
- Area: 425 Square Feet
- Dimensions: 17 x 25
Heating
- Forced Air, Natural Gas
Cooling
- Central Air
Appliances
- Included: Electric Range, Refrigerator, Freezer, Dishwasher, Disposal, Washer, Dryer, Gas Water Heater, Water Heater
Features
- Wired for Data
- Basement: Full
- Attic: Access Via Hatch
- Number of fireplaces: 1
Interior area
- Total structure area: 1,588
- Total interior livable area: 1,588 sqft
- Finished area above ground: 1,258
- Finished area below ground: 330
Property
Parking
- Total spaces: 1
- Parking features: Detached, Garage Door Opener
- Garage spaces: 1
Features
- Stories: 3
Details
- Parcel number: 2375023
- Zoning: SRD
Construction
Type & style
- Home type: Condo
- Architectural style: Townhouse
- Property subtype: Condominium, Townhouse
Materials
- Aluminum Siding
Condition
- New construction: No
- Year built: 1983
Utilities & green energy
- Sewer: Public Sewer
- Water: Public
Community & HOA
Community
- Subdivision: Orchard Village
HOA
- Has HOA: Yes
- Amenities included: Management
- Services included: Maintenance Grounds, Trash, Snow Removal, Water, Sewer, Pest Control, Road Maintenance, Insurance
- HOA fee: $391 monthly
Location
- Region: Wethersfield
Financial & listing details
- Price per square foot: $201/sqft
- Tax assessed value: $171,000
- Annual tax amount: $5,725
- Date on market: 9/24/2026
Estimated market value
Not available
Estimated sales range
Not available
Not available
Price history
| Date | Event | Price |
|---|---|---|
| 9/24/2026 | Listed for sale | $319,900+91%$201/sqft |
Source:  Smart MLS #24209641 Report a problem Smart MLS #24209641 Report a problem | ||
| 8/14/2025 | Listing removed | $2,300$1/sqft |
Source: Zillow Rentals Report a problem | ||
| 7/31/2025 | Price change | $2,300+4.5%$1/sqft |
Source: Zillow Rentals Report a problem | ||
| 7/25/2025 | Price change | $2,200-4.3%$1/sqft |
Source: Zillow Rentals Report a problem | ||
| 7/17/2025 | Price change | $2,300-4.2%$1/sqft |
Source: Zillow Rentals Report a problem | ||
| 6/10/2025 | Price change | $2,400-2%$2/sqft |
Source: Zillow Rentals Report a problem | ||
| 6/2/2025 | Listed for rent | $2,450+11.4%$2/sqft |
Source: Zillow Rentals Report a problem | ||
| 6/29/2022 | Listing removed | -- |
Source: Zillow Rental Manager Report a problem | ||
| 6/21/2022 | Price change | $2,200-4.3%$1/sqft |
Source: Zillow Rental Manager Report a problem | ||
| 6/10/2022 | Price change | $2,300-4.2%$1/sqft |
Source: Zillow Rental Manager Report a problem | ||
| 5/29/2022 | Listed for rent | $2,400$2/sqft |
Source: Zillow Rental Manager Report a problem | ||
| 9/30/2014 | Sold | $167,500$105/sqft |
Source: Smart MLS #G689915 Report a problem | ||
Public tax history
Tax history is unavailable.
Monthly payment
Est. payment
Payment breakdown
Explore the cost of this home by adjusting the details. Changes won't be saved.Climate risks
Neighborhood: 06109
Nearby schools
Schools provided by the listing agent
- Elementary: Samuel B. Webb
- High: Wethersfield
Source: Smart MLS. This data may not be complete. We recommend contacting the local school district to confirm school assignments for this home.
- $321,7002 bd1 ba1.2k sqft47 Orchard Brook Dr, Wethersfield, CT 06109Off Market
- $354,3003 bd3 ba1.5k sqft45 Orchard Brook Dr, Wethersfield, CT 06109Off Market
- $349,7002 bd2 ba1.3k sqft43 Orchard Brook Dr, Wethersfield, CT 06109Off Market
- $352,6003 bd2 ba1.7k sqft50 Orchard Brook Dr, Wethersfield, CT 06109Off Market

Similar homes
- $295,0002 bd3 ba1.5k sqftBrandywine Village, Wethersfield, CT 06033For Sale

 MLS ID #24209250, Stephanie Salerno, Coldwell Banker Realty. Smart MLS
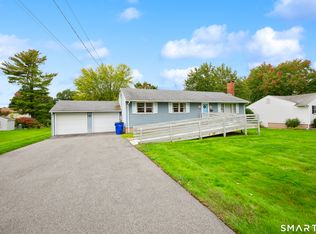
 - $359,9993 bd2 ba1.2k sqft203 Fairlane Drive, Wethersfield, CT 06109For Sale
 MLS ID #24210935, John T. Maier, Maier Real Estate. Smart MLS
 - $339,0003 bd1 ba1.1k sqft173 Timber Trail, Wethersfield, CT 06109For Sale
 MLS ID #24209683, Nikki M. Defrancesco, Coldwell Banker Realty. Smart MLS
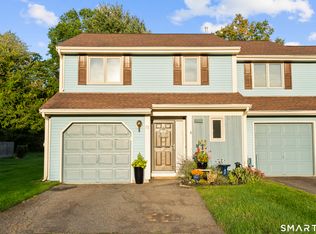
 - $325,0003 bd2 ba1.4k sqftThe Oaks, Rocky Hill, CT 06067For Sale
 MLS ID #24211307, Audrey Buccheri, William Raveis Real Estate. Smart MLS
 - $399,9002 bd2 ba1.3k sqft108 Jameswell Road, Wethersfield, CT 06109For SaleMLS ID #24209329, Annie Dillon, William Raveis Real Estate. Smart MLS
- $299,9003 bd2 ba1.3k sqft44 Stillman Road, Wethersfield, CT 06109For SaleMLS ID #24202829, L.J. Bunker, CENTURY 21 AllPoints Realty. Smart MLS
- $375,0003 bd1 ba1.5k sqft104 Forest Drive, Wethersfield, CT 06109For SaleMLS ID #24208942, Jennifer J. Alix, Berkshire Hathaway NE Prop.. Smart MLS
- $319,0002 bd2 ba1.2k sqftApple Grove, Rocky Hill, CT 06067For SaleMLS ID #24209886, Nawaz Shaikh, eXp Realty. Smart MLS
- $289,9002 bd2 ba1.4k sqftPiper Brook, Newington, CT 06111For SaleMLS ID #24203281, Linda B. Johnson, Century 21 AllPoints Realty. Smart MLS
- $299,9002 bd2 ba1.3k sqftBrinley Commons, Newington, CT 06111For SaleMLS ID #24209806, Michael P. Antisdale, Coldwell Banker Realty. Smart MLS
- $285,0002 bd2 ba1.4k sqftGlen Oaks, Newington, CT 06111For SaleMLS ID #24202109, Michael Willin, Coldwell Banker Realty. Smart MLS
- $449,9003 bd2 ba1.8k sqft19 Westway, Wethersfield, CT 06109For SaleMLS ID #24211353, Lisa H. Bowman, Coldwell Banker Realty. Smart MLS
- $355,0003 bd2 ba1k sqft25 Crystal Street, Wethersfield, CT 06109For SaleMLS ID #24208732, Sabrina Bhikhdhari, Five Stars Realty. Smart MLS
- $275,0002 bd2 ba1.1k sqftCedar Hollow, Rocky Hill, CT 06067For SaleMLS ID #24211377, Bryan Wosczyna, Century 21 Clemens Group. Smart MLS
- $425,0002 bd1 ba1k sqft47 Kenwood Road, Wethersfield, CT 06109For SaleMLS ID #24211001, Lisa H. Bowman, Coldwell Banker Realty. Smart MLS
- $302,0002 bd2 ba1.3k sqftSeven Cities, Newington, CT 06111For SaleMLS ID #24208538, Odalys Bekanich, Coldwell Banker Realty. Smart MLS
- $329,9002 bd3 ba1.9k sqftCold Spring Village, Rocky Hill, CT 06067For SaleMLS ID #24208190, Nawaz Shaikh, eXp Realty. Smart MLS
- $455,0003 bd2 ba1.2k sqft33 Byrd Road, Wethersfield, CT 06109For SaleMLS ID #24211565, Michael K. Zubretsky, Venture One Realty. Smart MLS
- $339,9002 bd3 ba1.3k sqftApple Hill, Newington, CT 06111For SaleMLS ID #24202984, Carl J. Guild, Carl Guild & Associates. Smart MLS
- $260,0002 bd2 ba1.3k sqftGlen Oaks, Newington, CT 06111For SaleMLS ID #24197830, Randy M. Clarke, Coldwell Banker Realty. Smart MLS
