You couldn't design a more perfect condo! This beautifully upgraded end-unit offers exceptional style, comfort, and convenience, with authentic hardwood floors. The custom kitchen features stunning quartz countertops, upgraded cabinetry, and quality finishes that make it the heart of the home. Elegant crown molding and wainscoting add timeless character throughout, while the screened-in porch provides the perfect space to relax and unwind. Thoughtful custom built-ins in the garage, closets, and other areas, maximize storage and organization, adding decor and functionality to this already impressive home. As the very first end unit in the community, you'll enjoy added privacy, extra natural light, and a prime location with convenient access to shopping, dining, and everyday amenities. From its high-end upgrades to its unbeatable location, this move-in-ready condo truly has it all!
Pending
$399,900
10 Pheasant Glen Dr, Shelbyville, KY 40065
2beds
2,400sqft
Condominium
Built in 2015
-- sqft lot
$396,300 Zestimate®
$167/sqft
$-- HOA
What's special
Elegant crown moldingQuality finishesStunning quartz countertopsBeautifully upgraded end-unitHigh-end upgradesCustom kitchenScreened-in porch
- 32 days
- 30
- 1
Zillow last checked:
Listing updated:
Listed by:
Brittany Perry 502-633-0220,
Torrey Smith Realty Co., LLC
Source: Metro Search Inc. LLC DBA Apex MLS,MLS#: 1724948
Facts & features
Interior
Bedrooms & bathrooms
- Bedrooms: 2
- Bathrooms: 3
- Full bathrooms: 2
- 1/2 bathrooms: 1
Primary bedroom
- Level: First
Bedroom
- Level: Basement
Primary bathroom
- Level: First
Den
- Level: First
Dining area
- Level: First
Family room
- Level: Basement
Laundry
- Level: First
Living room
- Level: First
Heating
- Natural Gas
Cooling
- Central Air
Features
- Basement: Partially Finished,Walkout Finished
- Has fireplace: No
Interior area
- Total structure area: 1,300
- Total interior livable area: 2,400 sqft
- Finished area above ground: 1,300
- Finished area below ground: 1,100
Property
Parking
- Total spaces: 2
- Parking features: Attached
- Attached garage spaces: 2
Features
- Stories: 1
- Patio & porch: Screened Porch, Patio, Porch
Lot
- Features: Corner Lot, Sidewalk, Cleared
Details
- Parcel number: 040B07001A U02
Construction
Type & style
- Home type: Condo
- Property subtype: Condominium
Materials
- Brick, Stone Veneer
- Roof: Shingle
Condition
- Year built: 2015
Utilities & green energy
- Sewer: Public Sewer
- Water: Public
- Utilities for property: Electricity Connected, Natural Gas Connected
Community & HOA
Community
- Subdivision: Pheasant Glen
HOA
- Has HOA: Yes
- Services included: Maintenance Grounds, Snow Removal
Location
- Region: Shelbyville
Financial & listing details
- Price per square foot: $167/sqft
- Tax assessed value: $325,000
- Annual tax amount: $3,553
- Date on market: 7/31/2026
- Electric utility on property: Yes
Estimated market value
$396,300
$376,000 - $416,000
$2,424/mo
Price history
| Date | Event | Price |
|---|---|---|
| 8/13/2026 | Pending sale | $399,900$167/sqft |
Source:  Metro Search Inc. LLC DBA Apex MLS #1724948 Report a problem Metro Search Inc. LLC DBA Apex MLS #1724948 Report a problem | ||
| 8/3/2026 | Contingent | $399,900$167/sqft |
Source: Metro Search Inc. LLC DBA Apex MLS #1724948 Report a problem | ||
| 7/31/2026 | Listed for sale | $399,900+67.7%$167/sqft |
Source: Metro Search Inc. LLC DBA Apex MLS #1724948 Report a problem | ||
| 12/4/2015 | Sold | $238,500$99/sqft |
Source: Metro Search Inc. LLC DBA Apex MLS #1427353 Report a problem | ||
Public tax history
| Year | Property taxes | Tax assessment |
|---|---|---|
| 2025 | $3,553 -2.4% | $325,000 |
| 2024 | $3,641 +76.2% | $325,000 +36.3% |
| 2023 | $2,067 -3.3% | $238,500 |
| 2022 | $2,138 -2.7% | $238,500 |
| 2021 | $2,197 -20.2% | $238,500 |
| 2020 | $2,755 | $238,500 |
| 2019 | $2,755 +0.6% | $238,500 |
| 2018 | $2,738 | $238,500 +18.7% |
| 2017 | $2,738 | $200,900 -15.8% |
| 2016 | -- | $238,500 |
| 2015 | -- | -- |
| 2014 | -- | -- |
| 2013 | -- | -- |
| 2012 | -- | -- |
| 2011 | -- | -- |
| 2010 | -- | -- |
Find assessor info on the county website
Monthly payment
Est. payment
Payment breakdown
Explore the cost of this home by adjusting the details. Changes won't be saved.Climate risks
Neighborhood: 40065
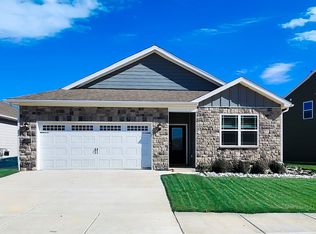
- from $319,9004 bd2 ba1.7k sqftCHATHAM Plan, Pheasant Glen, Shelbyville, KY 40065New Construction
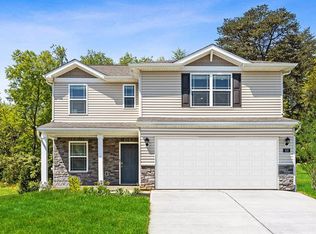
- from $311,9003 bd3 ba1.8k sqftSIENNA Plan, Pheasant Glen, Shelbyville, KY 40065New Construction
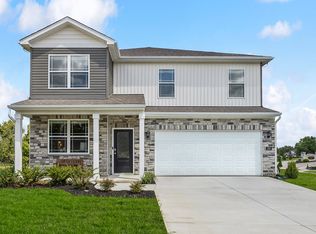
- from $324,9004 bd3 ba2k sqftBELLAMY Plan, Pheasant Glen, Shelbyville, KY 40065New Construction

- from $338,9004 bd3 ba2.3k sqftSTAMFORD Plan, Pheasant Glen, Shelbyville, KY 40065New Construction
Similar homes
- $395,0003 bd3 ba2.9k sqft908 Craig Ave, Shelbyville, KY 40065For Sale

 MLS ID #1726285, Scott Rogers, Coldwell Banker Larry Rogers. Metro Search Inc. LLC DBA Apex MLS
 - $484,9004 bd3 ba2.9k sqft401 Seneca Rd, Shelbyville, KY 40065For Sale
 MLS ID #1724139, April Ethington, Coldwell Banker Larry Rogers. Metro Search Inc. LLC DBA Apex MLS
 - $364,9004 bd3 ba3k sqft3008 Mary Crest Dr, Shelbyville, KY 40065For Sale
 MLS ID #1727478, Josh Arthurs, Semonin Realtors. Metro Search Inc. LLC DBA Apex MLS
 - $425,0004 bd3 ba2.7k sqft420 Inspiration Ln, Shelbyville, KY 40065For Sale
 MLS ID #1722419, Angie Robin, Brown Realty. Metro Search Inc. LLC DBA Apex MLS
 - $338,0003 bd3 ba1.9k sqft2030 Osprey Cove Ave, Shelbyville, KY 40065For SaleMLS ID #1727438, The Noe Group, Lenihan Sotheby's Int'l Realty. Metro Search Inc. LLC DBA Apex MLS
- $525,0004 bd3 ba3.3k sqft1617 Doral Ct, Shelbyville, KY 40065For SaleMLS ID #1723535, Allison D Bartholomew, Weichert Realtors-ABG. Metro Search Inc. LLC DBA Apex MLS
- $325,0003 bd3 ba2.1k sqft108 Exploration Path, Shelbyville, KY 40065For SaleMLS ID #1727581, Kelly Turner, Red Edge Realty. Metro Search Inc. LLC DBA Apex MLS
- $371,5003 bd3 ba2.1k sqft437 Vildana Way, Shelbyville, KY 40065For SaleMLS ID #1725802, Stephen W Hornback, Weichert Realtors-H. Barry Smith Co.. Metro Search Inc. LLC DBA Apex MLS
- $429,5004 bd3 ba2.6k sqft1453 Grouse Ct, Shelbyville, KY 40065For SaleMLS ID #1721159, Eric Ball, Totally About Houses. Metro Search Inc. LLC DBA Apex MLS
- $410,9003 bd3 ba2.3k sqft141 Treslyn Way #141, Louisville, KY 40245For SaleMLS ID #1724974, Jeffery Wilson, On The Move REALTORS, Inc.. Metro Search Inc. LLC DBA Apex MLS
- $369,9004 bd3 ba2.5k sqft268 Lang Run Ct, Simpsonville, KY 40067For SaleMLS ID #1726643, Larry W Baker, Realty Advanced. Metro Search Inc. LLC DBA Apex MLS
- $289,9003 bd2 ba1.5k sqft36 Trace Ln, Shelbyville, KY 40065For SaleMLS ID #1724295, Erika Williams, HOME LAND of Kentucky. Metro Search Inc. LLC DBA Apex MLS
- $384,9003 bd3 ba2.5k sqft1005 Ashberry Dr, La Grange, KY 40031For SaleMLS ID #1726297, Steven L Hoffman, Hoffman Realty LLC. Metro Search Inc. LLC DBA Apex MLS
- $424,9004 bd3 ba2.4k sqft16815 Summit Vista Way, Louisville, KY 40245For SaleMLS ID #1727470, Amanda C Brookshire, Red Edge Realty. Metro Search Inc. LLC DBA Apex MLS
- $385,0003 bd2 ba1.7k sqft8613 Hickory Falls Ln, Pewee Valley, KY 40056For SaleMLS ID #1727555, Ashley Spillman, Homepage Realty. Metro Search Inc. LLC DBA Apex MLS
