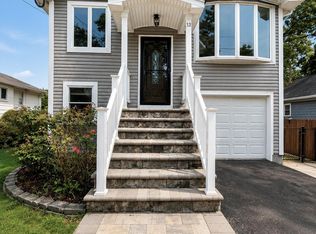
This large Wide-Line Ranch with open floor plan features Living Room, Dining Room, updated Kitchen with granite, 4 bedrooms, 3 full bathrooms, 2 fireplaces, and full finished basement. The basement offers a huge space for a family room or "man cave," with full bath, fireplace, and wet bar. The main floor offers an oversized primary suite with full bath and walk in closet. This is a perfect home for entertaining. Great home for extended family.
Pending
$659,500
10 Pine Street N, Lake Grove, NY 11755
4beds
1,588sqft
Single Family Residence, Residential
Built in 1935
0.32 Acres Lot
$-- Zestimate®
$415/sqft
$-- HOA
What's special
Open floor planWalk in closetFull finished basementOversized primary suiteDining roomUpdated kitchen with granite
- 300 days
- 50
- 0
Zillow last checked:
Listing updated:
Listed by:
Showcase of Long Island Realty 631-585-2400,
Robert Satter
Source: OneKey® MLS as distributed by MLS GRID,MLS#: 935432
Facts & features
Interior
Bedrooms & bathrooms
- Bedrooms: 4
- Bathrooms: 3
- Full bathrooms: 3
Heating
- Oil
Cooling
- Central Air
Appliances
- Included: Dishwasher, Dryer, Electric Oven, Refrigerator, Washer, Oil Water Heater
Features
- First Floor Bedroom, First Floor Full Bath, Ceiling Fan(s), Chefs Kitchen, Eat-in Kitchen, Entrance Foyer, Formal Dining, Granite Counters, In-Law Floorplan, Open Kitchen, Primary Bathroom, Storage, Walk-In Closet(s)
- Basement: Finished,Full
- Attic: Full
- Number of fireplaces: 2
Interior area
- Total structure area: 1,588
- Total interior livable area: 1,588 sqft
Property
Parking
- Parking features: Driveway
- Has uncovered spaces: Yes
Features
- Fencing: Back Yard
Lot
- Size: 0.32 Acres
Details
- Parcel number: 0208008000500002000
- Special conditions: None
Construction
Type & style
- Home type: SingleFamily
- Architectural style: Ranch
- Property subtype: Single Family Residence, Residential
Materials
- Frame
Condition
- Updated/Remodeled
- Year built: 1935
Utilities & green energy
- Sewer: Cesspool
- Water: Public
- Utilities for property: Cable Available, Electricity Available, Water Connected
Community & HOA
HOA
- Has HOA: No
Location
- Region: Lake Grove
Financial & listing details
- Price per square foot: $415/sqft
- Tax assessed value: $1,650
- Annual tax amount: $2,182
- Date on market: 11/13/2025
- Cumulative days on market: 298 days
- Listing agreement: Exclusive Right To Sell
- Electric utility on property: Yes
Estimated market value
Not available
Estimated sales range
Not available
Not available
Price history
| Date | Event | Price |
|---|---|---|
| 7/1/2026 | Pending sale | $659,500$415/sqft |
Source:  OneKey® MLS as distributed by MLS GRID #935432 Report a problem OneKey® MLS as distributed by MLS GRID #935432 Report a problem | ||
| 4/27/2026 | Price change | $659,500-2.9%$415/sqft |
Source: OneKey® MLS as distributed by MLS GRID #935432 Report a problem | ||
| 4/13/2026 | Price change | $679,500-2.9%$428/sqft |
Source: OneKey® MLS as distributed by MLS GRID #935432 Report a problem | ||
| 1/20/2026 | Price change | $699,500-2.7%$440/sqft |
Source: OneKey® MLS as distributed by MLS GRID #935432 Report a problem | ||
| 12/30/2025 | Price change | $719,000-2.7%$453/sqft |
Source: OneKey® MLS as distributed by MLS GRID #935432 Report a problem | ||
| 11/14/2025 | Listed for sale | $739,000+57.2%$465/sqft |
Source: OneKey® MLS as distributed by MLS GRID #935432 Report a problem | ||
| 9/12/2022 | Sold | $470,000+19%$296/sqft |
Source: OneKey® MLS as distributed by MLS GRID #L3399810 Report a problem | ||
| 6/2/2022 | Pending sale | $395,000$249/sqft |
Source: OneKey® MLS as distributed by MLS GRID #3399810 Report a problem | ||
| 5/24/2022 | Listing removed | -- |
Source: OneKey® MLS as distributed by MLS GRID #3399810 Report a problem | ||
| 5/16/2022 | Listed for sale | $395,000$249/sqft |
Source: OneKey® MLS as distributed by MLS GRID #3399810 Report a problem | ||
Public tax history
| Year | Property taxes | Tax assessment |
|---|---|---|
| 2025 | -- | $1,650 |
| 2024 | -- | $1,650 |
| 2023 | -- | $1,650 |
| 2022 | -- | $1,650 |
| 2021 | -- | $1,650 |
| 2020 | -- | $1,650 |
| 2019 | -- | $1,650 |
| 2018 | -- | $1,650 |
| 2017 | $1,494 | $1,650 |
| 2016 | -- | $1,650 |
| 2015 | -- | $1,650 |
| 2014 | -- | $1,650 |
| 2013 | -- | $1,650 |
| 2012 | -- | $1,650 |
| 2011 | -- | $1,650 |
| 2007 | $1,021 +28.3% | $1,650 |
| 2005 | $796 -23.6% | $1,650 |
| 2004 | $1,041 -1.9% | $1,650 |
| 2003 | $1,061 -4.1% | $1,650 |
| 2002 | $1,107 | $1,650 |
Find assessor info on the county website
Monthly payment
Climate risks
Neighborhood: 11755
Nearby schools
Schools provided by the listing agent
- Elementary: Eugene Auer Memorial School
- Middle: Dawnwood Middle School
- High: Centereach High School
Source: OneKey® MLS as distributed by MLS GRID. This data may not be complete. We recommend contacting the local school district to confirm school assignments for this home.
Similar homes
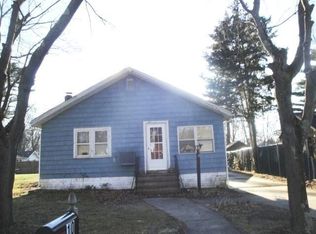
- $699,9994 bd3 ba2.1k sqft15 Sandy Court, Lake Grove, NY 11755For Sale

 MLS ID #1030830, Linda Pisciotta, Listing by: HomeSmart Dynamic Realty. OneKey® MLS as distributed by MLS GRID
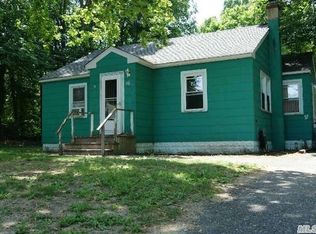
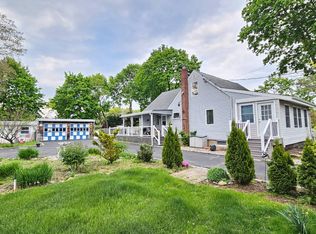
 - $659,0004 bd2 ba1.7k sqft205 Nelson St, Hauppauge, NY 11788For Sale
 MLS ID #11742761, Jay Yun, Listing by: EAST COAST NEW YORK. NY State MLS
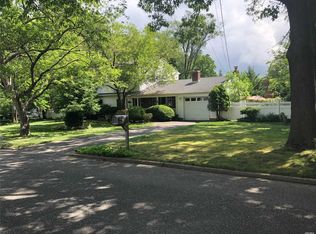
 - $650,0004 bd2 ba1.6k sqft339 Deer Road, Ronkonkoma, NY 11779For Sale
 MLS ID #1037885, Lynn R. Deeg, Listing by: Coldwell Banker American Homes. OneKey® MLS as distributed by MLS GRID
 - $639,9994 bd2 ba1.7k sqft32 Dorchester Road, Ronkonkoma, NY 11779For Sale
 MLS ID #1032949, Miriand Casey, Listing by: BH&G R E Realty Connect. OneKey® MLS as distributed by MLS GRID
 - $649,9994 bd3 ba2.2k sqft9 Sugarbush Lane, Coram, NY 11727For SaleMLS ID #1048076, Eric Gordon Ramsay IV, Listing by: Eric G Ramsay Jr Assoc LLC. OneKey® MLS as distributed by MLS GRID
- $599,9004 bd2 ba1k sqft110 Tudor Road, Centereach, NY 11720For SaleMLS ID #1042696, Albert A. Rivera, Listing by: Cornerstone R E Services LLC. OneKey® MLS as distributed by MLS GRID
- $749,9004 bd3 ba2k sqft22 Sheppard Lane #B, Smithtown, NY 11787For SaleMLS ID #1042067, Joanna Abreu, Listing by: RE/MAX Team. OneKey® MLS as distributed by MLS GRID
- $615,0004 bd2 ba1.5k sqft30 Eastwood Boulevard, Centereach, NY 11720For SaleMLS ID #968874, Pedrina Martinez, Listing by: Listing Pro Realty Services. OneKey® MLS as distributed by MLS GRID
- $689,0004 bd2 ba1.9k sqft37 Cedar Avenue, Coram, NY 11727For SaleMLS ID #987755, Jyotsna A. Aguilar Kumari, Listing by: Cross Island Realty One Inc. OneKey® MLS as distributed by MLS GRID
- $634,9904 bd3 ba1k sqft7 Crystal Lane, Brentwood, NY 11717For SaleMLS ID #1043847, Dorothy J. Hamilton, Listing by: Hamilton Homes. OneKey® MLS as distributed by MLS GRID
- $629,0004 bd2 ba1.7k sqft65 Biscayne Drive, Selden, NY 11784For SaleMLS ID #1028828, Donna Pensivy, Listing by: Signature Premier Properties. OneKey® MLS as distributed by MLS GRID
- $649,9995 bd2 ba1.2k sqft2 1st Street, Coram, NY 11727For SaleMLS ID #976545, Rainer H. Jessen, Listing by: Coldwell Banker American Homes. OneKey® MLS as distributed by MLS GRID
- $700,0003 bd2 ba1.5k sqft1984 Route 112, Coram, NY 11727For SaleMLS ID #979750, John G. Lessler CBR, Listing by: Nelin Real Estate Group. OneKey® MLS as distributed by MLS GRID
- $645,9003 bd2 ba1.6k sqft1458 Hummel Avenue, Holbrook, NY 11741For SaleMLS ID #964031, Dorielle Bennett, Listing by: Showcase of Long Island Realty. OneKey® MLS as distributed by MLS GRID
- $619,9004 bd2 ba1.3k sqft60 Meyer Lane, Medford, NY 11763For SaleMLS ID #1031881, Kenneth A. Trestka CBR, Listing by: Ken Trestka Real Estate Inc. OneKey® MLS as distributed by MLS GRID
- $659,0003 bd2 ba1k sqft10 Meehan Lane, Coram, NY 11727For SaleMLS ID #1001008, Fang Xiao CBR, Listing by: Do Right Realty. OneKey® MLS as distributed by MLS GRID
- $750,0003 bd2 ba1k sqft67 Rosewood Road, Kings Park, NY 11754For SaleMLS ID #1044626, Tom L. Moonis SFR SRS, Listing by: Sweet Home Real Estate of LI. OneKey® MLS as distributed by MLS GRID
- $700,0003 bd2 ba2k sqft146 Rosemont Avenue, Farmingville, NY 11738For SaleMLS ID #1035488, David L. White, Listing by: Owner Entry.com. OneKey® MLS as distributed by MLS GRID
- $699,0004 bd2 ba1.7k sqft73 Cherokee Avenue, West Islip, NY 11795For SaleMLS ID #1043994, Richard D. Bocchieri E-PRO GRI ABR, Listing by: Netter Real Estate Inc. OneKey® MLS as distributed by MLS GRID
- $730,0005 bd2 ba1.9k sqft41 Fig Street, Central Islip, NY 11722For SaleMLS ID #1023022, Maria E. Mejia-Martinez, Listing by: EXP Realty. OneKey® MLS as distributed by MLS GRID
