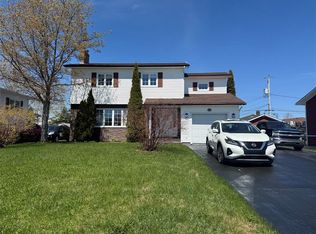
SPACIOUS FOUR BEDROOM FAMILY HOME LOCATED ON A DESIRED STREET, WITH GREENBELT! This beautiful homes main floor features a large foyer, dining room, family room and huge open concept kitchen/living room combo with garden door to the rear patio! Furthermore the main floor has a half bath, large mudroom with access to the attached garage and side entrance. Upstairs has four large bedrooms, a full bath and the primary having a walk-in closet plus ensuite. The downstairs has a cozy rec room with dry bar, office, den, utility, as well as a cold storage room. Exterior is fully landscaped with rear deck(partially covered), covered front veranda, storage shed, double paved driveway, and attached garage! Heated with electric baseboards plus two mini split heat pumps. This property can be sold turn-key with all contents negotiable!
Pending
C$459,000
10 Power Street, Grand Falls-Windsor, NL A2A2T6
4beds
3,400sqft
Retail, Single Family Residence
Built in 1992
-- sqft lot
$-- Zestimate®
C$135/sqft
C$-- HOA
What's special
Large foyerDining roomFamily roomCold storage roomCovered front verandaStorage shedDouble paved driveway
- 28 days |
- 8 |
- 0 |
Zillow last checked:
Listing updated:
Listed by:
Mark Beson,
RE/MAX Central Real Estate Ltd. - Grand Falls-Win
Source: Newfoundland and Labrador AR,MLS®#: 1297664
Facts & features
Interior
Bedrooms & bathrooms
- Bedrooms: 4
- Bathrooms: 3
- Full bathrooms: 2
- 1/2 bathrooms: 1
Bedroom
- Level: Second
- Area: 148.47 Square Feet
- Dimensions: 10.10X14.7
Bedroom
- Level: Second
- Area: 117.52 Square Feet
- Dimensions: 9.11X12.9
Bedroom
- Level: Second
- Area: 131.32 Square Feet
- Dimensions: 9.8X13.4
Bathroom
- Level: Main
- Area: 30.36 Square Feet
- Dimensions: 4.6X6.6
Bathroom
- Level: Second
- Area: 80.1 Square Feet
- Dimensions: 6.11X13.11
Other
- Level: Second
- Area: 235.8 Square Feet
- Dimensions: 13.1X18
Den
- Level: Basement
- Area: 179.31 Square Feet
- Dimensions: 12.9X13.9
Dining room
- Level: Main
- Area: 135.34 Square Feet
- Dimensions: 10.10X13.4
Family room
- Level: Main
- Area: 221.61 Square Feet
- Dimensions: 12.11X18.3
Foyer
- Level: Main
- Area: 78.78 Square Feet
- Dimensions: 7.8X10.1
Kitchen
- Level: Main
- Area: 190.28 Square Feet
- Dimensions: 13.4X14.2
Living room
- Level: Main
- Area: 265.32 Square Feet
- Dimensions: 13.2X20.1
Other
- Level: Main
- Area: 73.2 Square Feet
- Dimensions: 6.1X12
Office
- Level: Basement
- Area: 150.16 Square Feet
- Dimensions: 12.11X12.4
Recreation room
- Level: Basement
- Area: 327.66 Square Feet
- Dimensions: 12.7X25.8
Utility room
- Level: Basement
- Area: 90.72 Square Feet
- Dimensions: 8.1X11.2
Heating
- Baseboard, Electric, Heat Pump
Cooling
- Electric, Heat Pump, Mini Split
Appliances
- Included: Dishwasher, Refrigerator, Stove, Washer, Dryer
Features
- Flooring: Carpet, Cushion/Tile/Lino, Hardwood, Laminate
- Windows: Window Coverings
Interior area
- Total structure area: 3,400
- Total interior livable area: 3,400 sqft
Property
Parking
- Parking features: Attached, Heated Garage
- Has garage: Yes
- Has uncovered spaces: Yes
Features
- Levels: Two
- Patio & porch: Deck/Patio, Patio(s) and Deck(s)
- Water view: Year Round Road Access
Lot
- Dimensions: 78 x 120 x 60 x 130
- Features: Landscaped, Rear Yard Access (Vechicle), Under 0.5 Acres
Details
- Additional structures: Shed(s)
- Zoning description: Residential
- Other equipment: Air Exchanger
Construction
Type & style
- Home type: SingleFamily
- Property subtype: Retail, Single Family Residence
Materials
- Vinyl Siding
- Foundation: Fully Developed, Concrete Perimeter
- Roof: Shingle - Asphalt
Condition
- Year built: 1992
Utilities & green energy
- Sewer: Public Sewer
- Water: Public
- Utilities for property: Cable Connected, Electricity Connected, High Speed Internet, Phone Connected
Community & HOA
Location
- Region: Grand Falls Windsor
Financial & listing details
- Price per square foot: C$135/sqft
- Annual tax amount: C$2,878
- Date on market: 6/15/2026
Mark Beson
Mark Beson
(709) 486-5262
By pressing Contact Agent, you agree that the real estate professional identified above may call/text you about your search, which may involve use of automated means and pre-recorded/artificial voices. You don't need to consent as a condition of buying any property, goods, or services. Message/data rates may apply. You also agree to our Terms of Use. Zillow does not endorse any real estate professionals. We may share information about your recent and future site activity with your agent to help them understand what you're looking for in a home.
Price history
Price history is unavailable.
Public tax history
Tax history is unavailable.
Climate risks
Neighborhood: A2A
Nearby schools
GreatSchools rating
No schools nearby
We couldn't find any schools near this home.
Schools provided by the listing agent
- District: Central
Source: Newfoundland and Labrador AR. This data may not be complete. We recommend contacting the local school district to confirm school assignments for this home.
- C$429,0004 bd3 ba2.2k sqft24 Ireland Dr, Grand Falls Windsor, NL A2A2T4For Sale

- C$439,0004 bd3 ba3.3k sqft19 Crawley Ave, Grand Falls Windsor, NL A2A2X6For Sale

- C$449,0004 bd4 ba3.9k sqft26 Thomas St, Grand Falls Windsor, NL A2A2V6For Sale

- C$349,5004 bd3 ba2.5k sqft25 Gardner St, Grand Falls Windsor, NL A2A2X7Pending
- C$499,9004 bd3 ba1.9k sqft26 Finn Ave, Grand Falls Windsor, NL A2A2M8For Sale
- C$625,0003 bd3 ba2.2k sqft36 Finn Ave, Grand Falls Windsor, NL A2A2M8For Sale
- C$369,9004 bd3 ba2.4k sqft14 Andrews Cres, Grand Falls Windsor, NL A2A2Y6Pending
- C$219,9003 bd1 ba1.8k sqft30 Hicks Pl, Grand Falls Windsor, NL A2A2K9For Sale
Similar homes
- C$439,0004 bd3 ba3.3k sqft19 Crawley Avenue, Grand Falls-Windsor, NL A2A2X6For SaleMLS ID #1299725, Mark Beson, RE/MAX Central Real Estate Ltd. - Grand Falls-Win. Newfoundland and Labrador AR
- C$449,0004 bd4 ba3.9k sqft26 Thomas Street, Grand Falls-Windsor, NL A2A2V6For SaleMLS ID #1295196, Amanda Hunter, Keller Williams Platinum Realty - Grand Falls. Newfoundland and Labrador AR
- C$429,0004 bd3 ba2.2k sqft24 Ireland Drive, Grand Falls-Windsor, NL A2A2T4For SaleMLS ID #1295066, Ally Sheppard, Royal LePage Generation Realty. Newfoundland and Labrador AR
- C$499,0004 bd3 ba2.9k sqft51 Snow Crescent, Grand Falls-Windsor, NL A2B1C7For Sale
 MLS ID #1299038, Jacqueline Mews, RE/MAX Central Real Estate Ltd. - Grand Falls-Win. Newfoundland and Labrador AR
 - C$499,9004 bd3 ba1.9k sqft26 Finn Avenue, Grand Falls-Windsor, NL A2A2M8For SaleMLS ID #1299528, Robert Gardner, RE/MAX Central Real Estate Ltd. - Grand Falls-Win. Newfoundland and Labrador AR
- C$598,9005 bd5 ba5k sqft276 Grenfell Heights, Grand Falls-Windsor, NL A2A2J2For SaleMLS ID #1299989, Shelley Hutchings, Keller Williams Platinum Realty - Grand Falls. Newfoundland and Labrador AR
- C$479,0003 bd3 ba2.7k sqft17 Sampson Crescent, Grand Falls-Windsor, NL A2B0B3For SaleMLS ID #1295148, Mark Beson, RE/MAX Central Real Estate Ltd. - Grand Falls-Win. Newfoundland and Labrador AR
- C$545,0003 bd4 ba2.7k sqft18 Harmsworth Drive, Grand Falls-Windsor, NL A2A2Y8For SaleMLS ID #1298872, Darryl Butt, Royal LePage Generation Realty. Newfoundland and Labrador AR
- C$399,9003 bd3 ba2.2k sqft10 Southcott Drive, Grand Falls-Windsor, NL A2A2P1For SaleMLS ID #1297930, Darryl Butt, Royal LePage Generation Realty. Newfoundland and Labrador AR
- C$625,0003 bd3 ba2.2k sqft36 Finn Avenue, Grand Falls- Windsor, NL A2A0A2For SaleMLS ID #1299815, Robert Gardner, RE/MAX Central Real Estate Ltd. - Grand Falls-Win. Newfoundland and Labrador AR
- C$609,9005 bd4 ba3.6k sqft26 Pardy Place, Grand Falls - Windsor, NL A2A0E3For SaleMLS ID #1298353, Jacqueline Mews, RE/MAX Central Real Estate Ltd. - Grand Falls-Win. Newfoundland and Labrador AR
- C$579,0003 bd2 ba2.6k sqft138 Harmsworth Drive, Grand Falls-Windsor, NL A2A2Y8For SaleMLS ID #1299169, Darryl Butt, Royal LePage Generation Realty. Newfoundland and Labrador AR
- C$449,0005 bd3 ba1.7k sqft20 McDonald Crescent, Bishops Falls, NL A0H1C0For SaleMLS ID #1297970, Jackie Warford, Royal LePage Generation Realty. Newfoundland and Labrador AR
- C$249,9004 bd2 ba2.4k sqft3 Willow Road, Grand Falls - Windsor, NL A2A1T9For SaleMLS ID #1299018, Justin Cox, Keller Williams Platinum Realty - Grand Falls. Newfoundland and Labrador AR
- C$249,0003 bd2 ba1.7k sqft42 Sutherland Drive, Grand Falls-Windsor, NL A2A2G1For SaleMLS ID #1298824, Mark Beson, RE/MAX Central Real Estate Ltd. - Grand Falls-Win. Newfoundland and Labrador AR
- C$545,0003 bd3 ba2.7k sqft4 Riverbank Road, Bishop's Falls, NL A0H1C0New ConstructionMLS ID #1299879, Carla Kinden, Keller Williams Platinum Realty - Gander. Newfoundland and Labrador AR
- C$345,0004 bd3 ba3.3k sqft8 Gillingham Avenue, Norris Arm, NL A0G3M0For SaleMLS ID #1298596, Carla Kinden, Keller Williams Platinum Realty - Gander. Newfoundland and Labrador AR
- C$539,0002 bd-- ba4.4k sqft107 Lincoln Road, Grand Falls-Windsor, NL A2A1P3For SaleMLS ID #1297408, Darryl Butt, Royal LePage Generation Realty. Newfoundland and Labrador AR
- C$234,9003 bd1 ba1.9k sqft39 Crescent Heights, Grand Falls-Windsor, NL A2A1L2For SaleMLS ID #1299687, Jacqueline Mews, RE/MAX Central Real Estate Ltd. - Grand Falls-Win. Newfoundland and Labrador AR
- C$279,0003 bd1 ba2.2k sqft7 Forest Road, Grand Falls-Windsor, NL A2B1H1For SaleMLS ID #1299946, Mark Beson, RE/MAX Central Real Estate Ltd. - Grand Falls-Win. Newfoundland and Labrador AR
