Welcome to this well-maintained 5-bedroom, 2-bath home offering a warm and versatile layout with plenty of space to fit your lifestyle. The main level features beautiful hardwood floors and an updated kitchen complete with quartz countertops, wood cabinetry, and a classic subway tile backsplash. The kitchen flows seamlessly into the dining area and opens to the living room, creating a comfortable space for everyday living and entertaining. Three bedrooms and a full bath are also located on the first floor, providing an excellent option for one-floor living.Upstairs, you'll find two additional bedrooms and a full bath, with comfortable carpeting throughout the bedrooms. The partially finished basement provides additional flexible space for a family room, home office, or recreation area. A newer roof adds peace of mind, while outside, the fully fenced backyard offers a wonderful open space for relaxing, gardening, or entertaining. Beautiful gardens and a storage shed complete this inviting outdoor retreat. This home combines thoughtful updates, flexible living space, and a charming backyard in a well-maintained package.
Under contract
$380,000
10 Roosevelt Boulevard, Enfield, CT 06082
5beds
2,179sqft
Single Family Residence
Built in 1964
0.26 Acres Lot
$-- Zestimate®
$174/sqft
$-- HOA
What's special
Storage shedQuartz countertopsCharming backyardBeautiful hardwood floorsWarm and versatile layoutBeautiful gardensWood cabinetry
- 22 days
- 844
- 82
Zillow last checked:
Listing updated:
Listed by:
Erica A. Jacobsen (860)249-4861,
Century 21 AllPoints Realty 860-745-2121
Source: Smart MLS,MLS#: 24206711
Facts & features
Interior
Bedrooms & bathrooms
- Bedrooms: 5
- Bathrooms: 2
- Full bathrooms: 2
Primary bedroom
- Level: Main
Bedroom
- Level: Main
Bedroom
- Level: Main
Bedroom
- Level: Upper
Bedroom
- Level: Upper
Dining room
- Level: Main
Living room
- Level: Main
Heating
- Forced Air, Oil
Cooling
- Central Air
Appliances
- Included: Electric Range, Refrigerator, Dishwasher, Water Heater
- Laundry: Lower Level
Features
- Basement: Full,Partially Finished
- Attic: Access Via Hatch
- Has fireplace: No
Interior area
- Total structure area: 2,179
- Total interior livable area: 2,179 sqft
- Finished area above ground: 1,610
- Finished area below ground: 569
Property
Features
- Exterior features: Fruit Trees, Garden
Lot
- Size: 0.26 Acres
- Features: Open Lot
Details
- Additional structures: Shed(s)
- Parcel number: 535358
- Zoning: R33
Construction
Type & style
- Home type: SingleFamily
- Architectural style: Other
- Property subtype: Single Family Residence
Materials
- Vinyl Siding
- Foundation: Concrete Perimeter
- Roof: Asphalt
Condition
- New construction: No
- Year built: 1964
Utilities & green energy
- Sewer: Public Sewer
- Water: Public
Community & HOA
Community
- Subdivision: North Thompsonville
HOA
- Has HOA: No
Location
- Region: Enfield
Financial & listing details
- Price per square foot: $174/sqft
- Tax assessed value: $162,400
- Annual tax amount: $5,377
- Date on market: 9/16/2026
Estimated market value
Not available
Estimated sales range
Not available
Not available
Price history
| Date | Event | Price |
|---|---|---|
| 9/21/2026 | Pending sale | $380,000$174/sqft |
Source:  Smart MLS #24206711 Report a problem Smart MLS #24206711 Report a problem | ||
| 9/16/2026 | Listed for sale | $380,000$174/sqft |
Source: Smart MLS #24206711 Report a problem | ||
Public tax history
| Year | Property taxes | Tax assessment |
|---|---|---|
| 2025 | $5,627 +2.5% | $162,400 |
| 2024 | $5,491 +1.7% | $162,400 |
| 2023 | $5,401 +8.7% | $162,400 |
| 2022 | $4,968 +4.6% | $162,400 +27.8% |
| 2021 | $4,751 | $127,110 |
| 2020 | $4,751 | $127,110 |
| 2019 | $4,751 +2.3% | $127,110 |
| 2018 | $4,646 +5.7% | $127,110 |
| 2017 | $4,395 +2.4% | $127,110 -2.2% |
| 2015 | $4,292 +2.4% | $129,910 |
| 2014 | $4,193 -0.1% | $129,910 |
| 2013 | $4,197 +5.1% | $129,910 |
| 2012 | $3,993 +4.4% | $129,910 -10.8% |
| 2011 | $3,826 | $145,600 |
| 2010 | $3,826 +10% | $145,600 |
| 2009 | $3,477 -9.1% | $145,600 |
| 2008 | $3,826 | $145,600 |
| 2007 | $3,826 +13.2% | $145,600 +63.4% |
| 2005 | $3,381 +4.9% | $89,100 |
| 2003 | $3,224 +69.1% | $89,100 +35.3% |
| 1998 | $1,907 | $65,870 |
| 1997 | $1,907 -4.1% | $65,870 |
| 1995 | $1,989 | $65,870 |
Find assessor info on the county website
Monthly payment
Est. payment
Payment breakdown
Explore the cost of this home by adjusting the details. Changes won't be saved.Climate risks
Neighborhood: 06082
Similar homes
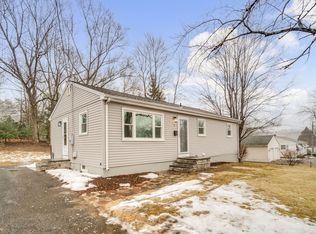
- $419,9004 bd3 ba2.3k sqft218 Brainard Road, Enfield, CT 06082For Sale
 MLS ID #24210634, Elaine Smith, Century 21 AllPoints Realty. Smart MLS
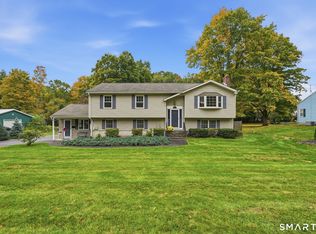
 - $379,9003 bd1 ba1.2k sqft23 Middlesex Drive, Enfield, CT 06082For Sale
 MLS ID #24205736, Michael J. Kusy, Evermark Property Group. Smart MLS
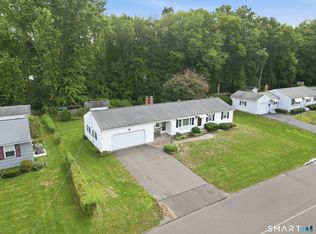
 - $435,0004 bd2 ba2.4k sqft45 Colonial Drive, Enfield, CT 06082For Sale
 MLS ID #24198565, Maureen M. Tsatsos, Coldwell Banker Realty. Smart MLS
 - $335,0004 bd2 ba1.7k sqft93 Steele Road, Enfield, CT 06082For Sale
 MLS ID #24199733, Michael J. Kusy, Evermark Property Group. Smart MLS
 - $335,0004 bd2 ba1.2k sqft2 Post Road, Enfield, CT 06082For SaleMLS ID #24199748, Cynthia Mangini, Century 21 AllPoints Realty. Smart MLS
- $295,0003 bd1 ba1.1k sqft16 King Court, Enfield, CT 06082For SaleMLS ID #24207560, Brittany Williams, BT Miller Realtors. Smart MLS
- $489,0005 bd4 ba2.5k sqft52 Beverly Drive, Somers, CT 06071For SaleMLS ID #24211316, Dean Haselden, Advise Realty Services. Smart MLS
- $399,0003 bd3 ba2k sqft60 Tolland Avenue, Stafford, CT 06076For SaleMLS ID #24211382, Robert Arute, Arute Realty Group LLC. Smart MLS
- $449,9005 bd2 ba2.7k sqft8 Pettersson Circle, Stafford, CT 06076For SaleMLS ID #24211208, Kraig S. Arvisais, Trend 2000 Real Estate. Smart MLS
- $365,0003 bd1 ba2k sqft47 Baldwin Road, Manchester, CT 06042For SaleMLS ID #24210987, Cheri Trudon, ERA Blanchard & Rossetto. Smart MLS
