Client RemarksBright 2 Bedrooms and 2 Bath Corner Unit in York Condo Downtown Markham, 5 Minute Walk to Downtown. Great Layout, Open Concept, Best View, Bright & Spacious. Laminate Flooring Throughout, Gourmet Kitchen with Build-In Appliances, 9 feet Ceiling. Bus Stop Right in front of Building. Close to Hwy 407 & Hwy 404, Go Train, York University, YMCA, Downtown Shopping, Very Convenient Location. Do Not Miss This !!!!
For sale
C$648,000
10 Rouge Valley Dr W #315, Markham, ON L6G 0G9
2beds
2baths
Apartment
Built in ----
-- sqft lot
$-- Zestimate®
C$--/sqft
C$628/mo HOA
What's special
Corner unitGreat layoutOpen conceptBest viewBright and spaciousLaminate flooring throughout
- 1 day
- 3
- 0
Zillow last checked:
Listing updated:
Listed by:
HOME LEGEND REALTY INC.
Source: TRREB,MLS®#: N14179940 Originating MLS®#: Toronto Regional Real Estate Board
Facts & features
Interior
Bedrooms & bathrooms
- Bedrooms: 2
- Bathrooms: 2
Primary bedroom
- Description: Primary Bedroom
- Level: Ground
- Area: 10.14 Square Meters
- Area source: Other
- Dimensions: 3.57 x 2.84
Bedroom 2
- Description: Bedroom 2
- Level: Ground
- Area: 9.88 Square Meters
- Area source: Other
- Dimensions: 2.84 x 3.48
Dining room
- Description: Dining Room
- Level: Ground
- Area: 20 Square Meters
- Area source: Other
- Dimensions: 5.09 x 3.93
Kitchen
- Description: Kitchen
- Level: Ground
- Area: 20 Square Meters
- Area source: Other
- Dimensions: 5.09 x 3.93
Living room
- Description: Living Room
- Level: Ground
- Area: 20 Square Meters
- Area source: Other
- Dimensions: 5.09 x 3.93
Heating
- Forced Air, Gas
Cooling
- Central Air
Appliances
- Laundry: Ensuite
Features
- None
- Basement: None
- Has fireplace: No
Interior area
- Living area range: 700-799 null
Video & virtual tour
Property
Parking
- Total spaces: 1
- Parking features: Underground
- Has attached garage: Yes
Features
- Exterior features: Terrace Balcony
Lot
- Features: Park, Public Transit, School, Library
Construction
Type & style
- Home type: Apartment
- Property subtype: Apartment
- Attached to another structure: Yes
Materials
- Concrete
Community & HOA
HOA
- Amenities included: Concierge, Exercise Room, Guest Suites, Outdoor Pool, Party Room/Meeting Room, Visitor Parking
- Services included: CAC Included, Common Elements Included, Heat Included, Building Insurance Included, Parking Included, Water Included
- HOA fee: C$628 monthly
- HOA name: YRSCP
Location
- Region: Markham
Financial & listing details
- Annual tax amount: C$2,980
- Date on market: 11/13/2026
Price history
Price history is unavailable.
Public tax history
Tax history is unavailable.
Climate risks
Neighborhood: Markham Centre
Nearby schools
GreatSchools rating
No schools nearby
We couldn't find any schools near this home.
- C$2,2001 bd1 ba-- sqft10 Rouge Valley Dr W #410, Markham, ON L6G0G9For Rent
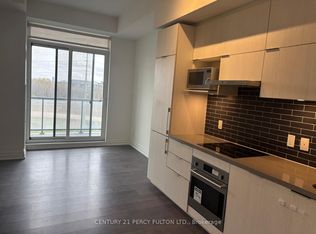
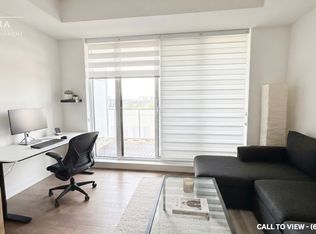
- C$2,6002 bd2 ba-- sqft10 Rouge Valley Dr W #820, Markham, ON L6G0G9For Rent

- C$--1 bd2 ba571 sqft10 Rouge Valley Dr W #1411, Markham, ON L6G0G9Off Market

- C$--1 bd1 ba550 sqft10 Rouge Valley Dr W #1104, Markham, ON L6G0G9Off Market
Similar homes
- C$628,0002 bd2 ba-- sqftMajestic Court, Markham, ON L6G 0C6For Sale
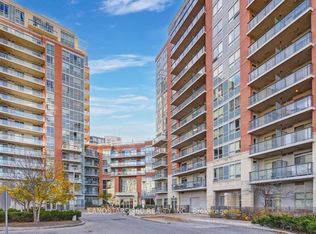 MLS ID #N14162786, LANDSTARS 360 REALTY INC.. TRREB
- C$678,0002 bd2 ba-- sqft60 S Town Centre Blvd #1507, Markham, ON L6G 0C5For Sale
 MLS ID #N14152554, FIRST CLASS REALTY INC.. TRREB
- C$629,9002 bd2 ba-- sqftGallery Square, Markham, ON L6G 0H6For Sale
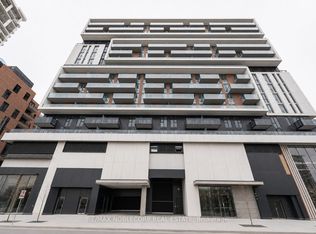 MLS ID #N14131592, RE/MAX NOBLECORP REAL ESTATE. TRREB
- C$668,0002 bd2 ba-- sqft50 Clegg Rd Unit 108, Markham, ON L6G 0C6For Sale
 MLS ID #N14113688, 100% PARTNERS REAL ESTATE. TRREB
