Nestled in the highly sought-after Windermere East community, this rare free-standing condo offers the perfect blend of privacy, comfort, and coastal charm in beautiful Madison. Enjoy serene river views and a peaceful setting just moments from the shoreline. This well-maintained home features 2 bedrooms and 2 full baths, a spacious fireplaced living room, and a bright kitchen ideal for everyday living. The new HVAC system with gas heat and central air ensures year-round comfort and efficiency. A lovely 3-season sunroom that offers additional living space and opens to a private patio-perfect for relaxing, entertaining and enjoying the view of the river. Ideal for kayaking right from your backyard, with space to conveniently store your kayak onsite. A standout feature of this unit is the full basement-an uncommon find in the complex-offering abundant storage, a cedar closet, and partially finished space with endless possibilities. Ideally located within walking distance to Hammonasset Beach State Park and scenic walking trails, and just minutes to marina's and downtown Madison where you'll find fine dining, a charming movie theater, shops and the beloved RJ Julia Booksellers. Enjoy the best of shoreline living in one of Madison's most desirable communities-an ideal choice for those looking to downsize or create the perfect coastal escape.
For sale
$595,000
10 Runnymede Lane #10, Madison, CT 06443
2beds
2,560sqft
Condominium
Built in 1979
-- sqft lot
$-- Zestimate®
$232/sqft
$650/mo HOA
What's special
Serene river viewsFull basementPartially finished spaceCedar closetAbundant storageBright kitchenPrivate patio
- 170 days
- 725
- 22
Zillow last checked:
Listing updated:
Listed by:
Linda's Team at William Raveis Real Estate,
Laura E. Cariati (860)575-5075,
William Raveis Real Estate 860-388-3936
Source: Smart MLS,MLS#: 24160683
Facts & features
Interior
Bedrooms & bathrooms
- Bedrooms: 2
- Bathrooms: 2
- Full bathrooms: 2
Primary bedroom
- Features: Full Bath, Wall/Wall Carpet
- Level: Main
- Area: 234.3 Square Feet
- Dimensions: 14.2 x 16.5
Bedroom
- Features: Wall/Wall Carpet
- Level: Main
- Area: 156.65 Square Feet
- Dimensions: 14.1 x 11.11
Dining room
- Features: Hardwood Floor
- Level: Main
- Area: 141.78 Square Feet
- Dimensions: 10.2 x 13.9
Living room
- Features: Fireplace, Hardwood Floor
- Level: Main
- Area: 341.61 Square Feet
- Dimensions: 19.3 x 17.7
Sun room
- Features: Ceiling Fan(s), Sliders
- Level: Main
- Area: 111.18 Square Feet
- Dimensions: 10.2 x 10.9
Heating
- Forced Air, Gas In Street
Cooling
- Central Air
Appliances
- Included: Electric Range, Microwave, Refrigerator, Dishwasher, Washer, Dryer, Electric Water Heater, Water Heater
- Laundry: Lower Level
Features
- Wired for Data
- Doors: Storm Door(s)
- Windows: Storm Window(s)
- Basement: Full,Hatchway Access,Partially Finished
- Attic: Pull Down Stairs
- Number of fireplaces: 1
- Common walls with other units/homes: End Unit
Interior area
- Total structure area: 2,560
- Total interior livable area: 2,560 sqft
- Finished area above ground: 1,280
- Finished area below ground: 1,280
Video & virtual tour
Property
Parking
- Total spaces: 1
- Parking features: Detached, Garage Door Opener
- Garage spaces: 1
Features
- Stories: 1
- Patio & porch: Patio
- Has view: Yes
- View description: Water
- Has water view: Yes
- Water view: Water
- Waterfront features: Walk to Water
Lot
- Features: Level
Details
- Parcel number: 1155405
- On leased land: Yes
- Zoning: R-2
Construction
Type & style
- Home type: Condo
- Architectural style: Ranch
- Property subtype: Condominium
- Attached to another structure: Yes
Materials
- Clapboard, Wood Siding
Condition
- New construction: No
- Year built: 1979
Utilities & green energy
- Sewer: Shared Septic
- Water: Public
Green energy
- Energy efficient items: Ridge Vents, Doors, Windows
Community & HOA
Community
- Features: Golf, Health Club, Library, Medical Facilities, Park, Public Rec Facilities, Shopping/Mall
- Subdivision: Hammonasset
HOA
- Has HOA: Yes
- Amenities included: Management
- Services included: Maintenance Grounds, Trash, Snow Removal, Road Maintenance, Insurance
- HOA fee: $650 monthly
Location
- Region: Madison
Financial & listing details
- Price per square foot: $232/sqft
- Tax assessed value: $360,700
- Annual tax amount: $8,091
- Date on market: 3/20/2026
- Exclusions: Fountain and large rock on back patio.
Estimated market value
Not available
Estimated sales range
Not available
Not available
Price history
| Date | Event | Price |
|---|---|---|
| 3/20/2026 | Listed for sale | $595,000+58.2%$232/sqft |
Source:  Smart MLS #24160683 Report a problem Smart MLS #24160683 Report a problem | ||
| 10/20/2022 | Sold | $376,000+0.3%$147/sqft |
Source: Smart MLS #170523126 Report a problem | ||
| 10/15/2022 | Contingent | $375,000$146/sqft |
Source: Smart MLS #170523126 Report a problem | ||
| 9/13/2022 | Listed for sale | $375,000+33.9%$146/sqft |
Source: Smart MLS #170523126 Report a problem | ||
| 8/14/2003 | Sold | $280,000$109/sqft |
Source: Smart MLS #M9075484 Report a problem | ||
Public tax history
Tax history is unavailable.
Monthly payment
Est. payment
Payment breakdown
Explore the cost of this home by adjusting the details. Changes won't be saved.Climate risks
Neighborhood: 06443
Nearby schools
Schools provided by the listing agent
- High: Daniel Hand
Source: Smart MLS. This data may not be complete. We recommend contacting the local school district to confirm school assignments for this home.
Similar homes
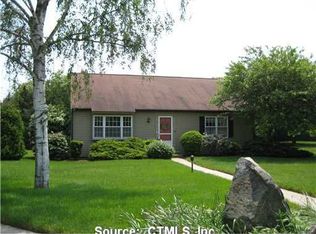
- $599,0005 bd2 ba2k sqft100 North Tower Hill Road, Killingworth, CT 06419For Sale
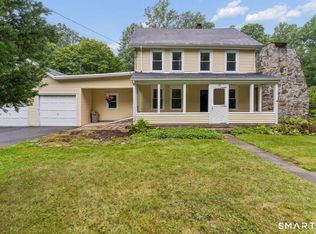
 MLS ID #24204501, Jason Saphire, www.HomeZu.com. Smart MLS
 - $709,0004 bd3 ba2.4k sqft7 Milestone Lane, Madison, CT 06443For Sale
 MLS ID #24195695, Cathy Lynch, Coldwell Banker Realty. Smart MLS
 - $635,0002 bd3 ba2.6k sqftLegend Hill, Madison, CT 06443For Sale
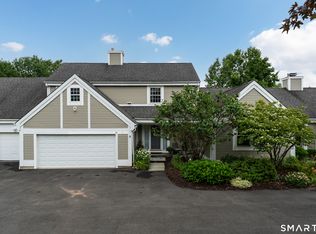 MLS ID #24186310, Carol A. Mancini, William Pitt Sotheby's Int'l. Smart MLS
 - $639,0003 bd2 ba2.5k sqft11 Autumn Lane, Clinton, CT 06413For Sale
 MLS ID #24202401, Bonnie Fillion, Berkshire Hathaway NE Prop.. Smart MLS
 - $700,0003 bd3 ba2.1k sqft67 Blakeman Road, Madison, CT 06443For SaleMLS ID #24172475, Todd Gould, William Pitt Sotheby's Int'l. Smart MLS
- $569,0004 bd4 ba2k sqft428 Hammock Road North, Westbrook, CT 06498For SaleMLS ID #24201730, Laura E. Cariati, William Raveis Real Estate. Smart MLS
- $525,0003 bd2 ba1.2k sqft100 Pratt Road, Clinton, CT 06413For SaleMLS ID #24164274, Mary Tirozzi, Century 21 AllPoints Realty. Smart MLS
- $629,0003 bd3 ba1.7k sqft82 Old Post Road, Clinton, CT 06413For SaleMLS ID #24179118, Rachel Welch, William Raveis Real Estate. Smart MLS
- $559,0003 bd3 ba1.9k sqft25 Samantha Lane, Madison, CT 06443For SaleMLS ID #24198297, Dee Hasuly, KW Legacy Partners. Smart MLS
- $574,9003 bd2 ba2k sqft452 Essex Road, Westbrook, CT 06498For SaleMLS ID #24172207, Evan Johnson, Coldwell Banker Realty. Smart MLS
- $699,9004 bd2 ba1.8k sqft4 Pine Place, Clinton, CT 06413For SaleMLS ID #24197313, Christina King, Connecticut Real Estate Group LLC. Smart MLS
- $469,9003 bd2 ba1.4k sqft234 Airline Road, Clinton, CT 06413For SaleMLS ID #24187636, Cheryl Cook, Re/Max Valley Shore. Smart MLS
- $629,0003 bd3 ba2.5k sqft128 Killingworth Road, Haddam, CT 06441For SaleMLS ID #24182766, Lori A. Vogel, William Raveis Real Estate. Smart MLS
- $635,0004 bd3 ba2.1k sqft73 Long Hill Road, Deep River, CT 06417For SaleMLS ID #24200419, Kyle S. Hinding, Coldwell Banker Realty. Smart MLS
- $439,9003 bd3 ba2.2k sqft138 Sylvan Hills Road, East Haven, CT 06513For SaleMLS ID #24204381, Tara Davidson, LPT Realty - IConn Team. Smart MLS
- $639,0003 bd3 ba1.3k sqft1431 Long Hill Road, Guilford, CT 06437For SaleMLS ID #24202376, Vicky Welch, William Raveis Real Estate. Smart MLS
- $499,9993 bd1 ba2.7k sqft35 School House Road, Old Saybrook, CT 06475For SaleMLS ID #24202909, Edward J. Kelley, Re/Max Valley Shore. Smart MLS
- $599,0003 bd2 ba1.5k sqft46 Farview Avenue, Old Saybrook, CT 06475For SaleMLS ID #24196117, Sheila S. Burke, J.M. REALTY. Smart MLS
- $525,0003 bd3 ba2.2k sqft820 Killingworth Road, Haddam, CT 06441For SaleMLS ID #24200718, Linda B. O'Hara, William Raveis Real Estate. Smart MLS
- $650,0003 bd3 ba2.2k sqft26 Dorchester Lane, Branford, CT 06405For SaleMLS ID #24200946, Sarah Andrea, Coldwell Banker Realty. Smart MLS
