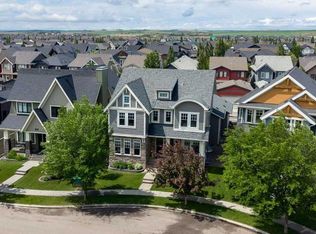
This unique home has been custom built by Mckee Homes Ltd who have created a luxury family space offering over 4000 Sqft . This wonderful home is located on a quiet cul-de-sac that is across from a beautiful green space where families can enjoy picnics or a safe area for children to play. Located a short walk to Cooperstown Elementary School, playgrounds, beautiful walking trails and shopping. Arriving at this home you will notice the lush landscaping and the beautiful spacious veranda where you can enjoy your morning coffee or a nice glass of wine in the evening. As you open the door you will notice the grand features such as crown molding, 10-foot ceilings and floor to ceiling windows which bring a lot of natural light. The immaculate hardwood flooring that flows throughout the open concept layout leads you into the formal living room that has a beautiful gas fireplace and extends into the heart of the home, the kitchen. The kitchen has an incredible granite island, full height cabinetry, auto lit pantry, and spectacular stainless steel built-in appliances including gas cooktop, wall oven, & convection microwave. This unique kitchen is set up perfectly for entertaining family & friends and not only does it offer a breakfast nook, you will also find French doors that lead into a formal dining area. The butlers pantry which provides cabinetry with under cabinet lighting, a wine fridge, and granite counter tops for additional space. As you walk through the butler's pantry there is a powder room conveniently located by the mud room that offers built-in storage & access to the attached oversized heated garage. The garage itself is extraordinary, it is fully finished with cabinetry, a work bench, and overhead storage. Through the kitchen you will be led to a backyard oasis with a large composite deck that is completely private due to the phantom retractable screens and the electronic louvered roof. You can enjoy this space year-round due to the stone gas fireplace which creates a very cozy experience. Once you step off the deck your feet will land on gorgeous concrete tiles that will lead to a section off grass area . Another great area to entertain is the basement which offers a wet bar complete with bar fridge and dishwasher, a custom built cedar sauna, gas fireplace, & audio system that flows on all floors. The basement has an abundance of space in the massive rec room where you can find another full bathroom and dedicated gym area, which can be converted into a 4th bedroom. As we head up to the top floor you will be greeted by a spacious bonus room with large windows overlooking the front green space. The two nooks work great as a home office, library, or even a music studio. Down the hall past the two bedrooms, you will find the primary retreat with a luxurious ensuite including a stand-alone glass shower, soaker tub, heated flooring, double sinks, & a large walk-in closet with custom shelving. A lot of features you will want to come see it for yourself! 2023-05-12
This property is off market, which means it's not currently listed for sale or rent on Zillow. This may be different from what's available on other websites or public sources.