** OPEN HOUSE SUNDAY, SEPTEMBER 20 FROM 1:00 PM - 2:30 PM** Welcome to this well-maintained bungalow-style condo offering a spacious and functional layout in a desirable adult living community. The bright, open-concept main floor features vaulted ceilings and a gas fireplace, creating a comfortable and inviting living space. The kitchen offers excellent storage with plenty of cabinetry and a large corner pantry, along with an island with breakfast bar seating and an adjoining dining area. There are two bedrooms on the main floor, including a primary bedroom with a generous walk-in closet and 3-piece ensuite, as well as a second full bathroom and convenient main-floor laundry. One of the standout features of this home is the enclosed deck/sunroom overlooking the beautifully maintained green space behind the property. This wonderful three-season extension of the living space is an ideal spot to enjoy your morning coffee, relax or entertain while being protected from the elements. Additional storage is conveniently located beneath the sunroom. Beyond the rear yard is a greenbelt with a walking path and mature trees that provide a pleasant, partially screened backdrop. At the front of the home, a paving stone patio provides another inviting outdoor seating area. The fully developed lower level offers plenty of additional living space with a large family room, spacious third bedroom with walk-in closet, conveniently located 3-piece bathroom, plus excellent storage and utility space. The double attached garage features impressive 12-foot ceilings, providing excellent additional vertical storage potential. Enjoy the benefits of a low-maintenance condo lifestyle while still having plenty of indoor and outdoor space to enjoy. With its enclosed sunroom, front paving stone patio, desirable greenbelt location, spacious floor plan and fully developed basement, this home offers comfortable, easy living with plenty of room for family and guests.
For sale
C$487,900
10 Sandstone Pl SE, Medicine Hat, AB T1B 4R8
3beds
1,302sqft
Semi Detached (Half Duplex)
Built in 2002
-- sqft lot
$-- Zestimate®
C$375/sqft
C$400/mo HOA
What's special
Spacious and functional layoutBright open-concept main floorVaulted ceilingsGas fireplacePlenty of cabinetryLarge corner pantryAdjoining dining area
- 7 days
- 13
- 0
Zillow last checked:
Listing updated:
Listed by:
Bridget Lambert, Broker,
Sell And Save
Source: courtesy of Pillar9 System,MLS®#: A2344638 Originating MLS®#: Medicine Hat
Originating MLS®#: Medicine HatFacts & features
Interior
Bedrooms & bathrooms
- Bedrooms: 3
- Bathrooms: 3
- Full bathrooms: 3
Other
- Level: Main
- Dimensions: 14`10" x 11`1"
Bedroom
- Level: Main
- Dimensions: 10`0" x 10`8"
Bedroom
- Level: Basement
- Dimensions: 16`6" x 11`6"
Other
- Level: Main
- Dimensions: 5`0" x 9`5"
Other
- Level: Basement
- Dimensions: 6`7" x 7`10"
Other
- Level: Main
- Dimensions: 10`11" x 4`11"
Dining room
- Level: Main
- Dimensions: 8`3" x 7`3"
Other
- Level: Main
- Dimensions: 7`11" x 7`2"
Family room
- Level: Basement
- Dimensions: 30`5" x 15`4"
Other
- Level: Basement
- Dimensions: 9`5" x 9`4"
Kitchen
- Level: Main
- Dimensions: 10`8" x 13`11"
Laundry
- Level: Main
- Dimensions: 9`7" x 5`11"
Living room
- Level: Main
- Dimensions: 16`2" x 11`5"
Other
- Level: Basement
- Dimensions: 6`9" x 6`2"
Storage
- Level: Basement
- Dimensions: 11`8" x 9`4"
Walk in closet
- Level: Main
- Dimensions: 5`7" x 9`5"
Walk in closet
- Level: Basement
- Dimensions: 8`9" x 5`8"
Heating
- Forced Air
Cooling
- Central Air
Appliances
- Included: Dishwasher, Garburator, Microwave, Refrigerator, Stove(s), Washer/Dryer
- Laundry: Laundry Room, Main Level
Features
- Breakfast Bar, Central Vacuum, Kitchen Island, Open Floorplan, Vaulted Ceiling(s), Walk-In Closet(s)
- Flooring: Carpet, Laminate, Linoleum
- Windows: Window Coverings
- Basement: Full
- Number of fireplaces: 1
- Fireplace features: Gas, Living Room
- Common walls with other units/homes: 1 Common Wall
Interior area
- Total interior livable area: 1,302 sqft
- Finished area below ground: 1,188
Property
Parking
- Total spaces: 4
- Parking features: Double Garage Attached, Attached Garage
- Attached garage spaces: 2
Features
- Levels: One
- Stories: 1
- Patio & porch: Deck, Enclosed, Patio
- Exterior features: Other
- Fencing: Partial
- Frontage length: 14.51M 47`7"
Lot
- Size: 5,662 Square Feet
- Features: Cul-De-Sac, Greenbelt, Landscaped, Rectangular Lot, Underground Sprinklers
Details
- Parcel number: 112345319
- Zoning: R-LD
Construction
Type & style
- Home type: MultiFamily
- Property subtype: Semi Detached (Half Duplex)
- Attached to another structure: Yes
Materials
- Stucco, Wood Frame
- Foundation: Concrete Perimeter
- Roof: Asphalt Shingle
Condition
- New construction: No
- Year built: 2002
Community & HOA
Community
- Features: Park, Playground, Sidewalks, Street Lights
- Subdivision: Southview-Park Meadows
HOA
- Has HOA: Yes
- Amenities included: Snow Removal, Visitor Parking
- Services included: Insurance, Maintenance Grounds, Reserve Fund Contributions, Snow Removal
- HOA fee: C$400 monthly
Location
- Region: Medicine Hat
Financial & listing details
- Price per square foot: C$375/sqft
- Date on market: 9/11/2026
- Inclusions: work bench in garage, table in storage room, book shelves in basement nook
Price history
Price history is unavailable.
Public tax history
Tax history is unavailable.
Climate risks
Neighborhood: T1B
Nearby schools
GreatSchools rating
No schools nearby
We couldn't find any schools near this home.
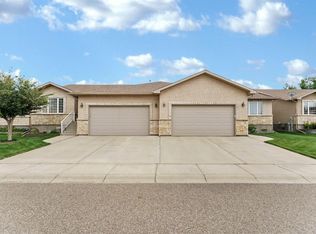
- C$489,9003 bd3 ba1.2k sqft72 W Sandstone Pl SE, Medicine Hat, AB T1B4R9For Sale
- C$599,9005 bd3 ba1.4k sqft230 Park Meadows Dr SE, Medicine Hat, AB T1B4C4For Sale

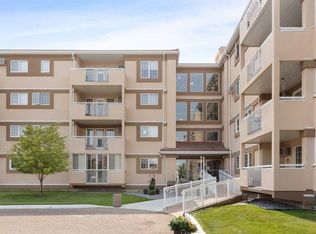
- C$275,0002 bd2 ba1k sqft22 W Park Meadows Dr SE #412, Medicine Hat, AB T1B4E8For Sale
- C$249,0002 bd2 ba1k sqft22 S Park Meadows Dr SE #119, Medicine Hat, AB T1B4E8For Sale

Similar homes
- C$489,9003 bd3 ba1.2k sqft72 W Sandstone Pl SE, Medicine Hat, AB T1B 4R9For SaleMLS ID #A2341799, Kevin Gejdos, Associate, River Street Real Estate. courtesy of Pillar9 System
- C$479,9004 bd3 ba1.2k sqft159 W Shannon Dr SE, Medicine Hat, AB T1B 4C2For Sale
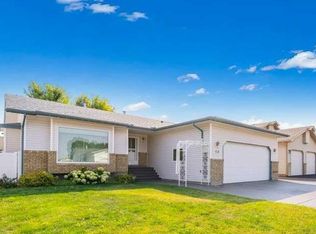 MLS ID #A2338502, Kevin Mcgivery, Associate, Source 1 Realty Corp.. courtesy of Pillar9 System
 - C$418,9003 bd3 ba855 sqft249 Somerset Way SE, Medicine Hat, AB T1B 0B6For Sale
 MLS ID #A2345554, Elizabeth Mcnally, Associate, Real Broker. courtesy of Pillar9 System
 - C$459,9004 bd3 ba1.3k sqft10 E Redwood Pl SE, Medicine Hat, AB T1B 4A1For Sale
 MLS ID #A2342233, Brooklyn Kalista, Broker, Royal Lepage Community Realty. courtesy of Pillar9 System
