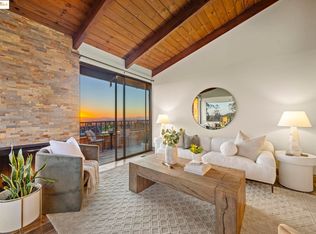
Views, views, views of the San Francisco Bay! Updated 2-bedroom, 2-bath townhome with a private and sunny loft, ideal as a 3rd bedroom or home office. A living room with a fireplace, a separate dining room with vaulted ceilings, an updated kitchen with Quartz counters and stainless steel appliances, a 2-car garage with interior access, ample storage, and a workshop. Common areas include a swimming pool and lush grounds. Close to Pinto Ranch Recreation Area, Leona Heights Park, McCrea Park, and the Oakland Hills Pool and Tennis Club, shopping, and easily accessible to Highway 13 and 580, and the Oakland International Airport.
Pending
$840,000
10 Sereno Cir, Oakland, CA 94619
2beds
1,430sqft
:
Get pre-qualifiedN/A
Townhouse
Built in 1972
2,178 Square Feet Lot
$-- Zestimate®
$587/sqft
$581/mo HOA
What's special
Private and sunny loftAmple storage
- 81 days |
- 488 |
- 32 |
Zillow last checked:
Listing updated:
Listed by:
Debbi DiMaggio Betta DRE #01047447 510-414-6777,
Corcoran Icon Properties,
Adam R. Betta DRE #00979841 510-414-1250,
Corcoran Icon Properties
Source: bridgeMLS/CCAR/Bay East AOR,MLS#: 41134744
Facts & features
Interior
Bedrooms & bathrooms
- Bedrooms: 2
- Bathrooms: 2
- Full bathrooms: 2
Rooms
- Room types: Workshop
Kitchen
- Features: 220 Volt Outlet, Stone Counters, Dishwasher, Disposal, Range/Oven Free Standing, Refrigerator
Heating
- Forced Air
Cooling
- Ceiling Fan(s), No Air Conditioning
Appliances
- Included: Dishwasher, Free-Standing Range, Refrigerator, Dryer, Washer
- Laundry: Dryer, In Garage, Washer
Features
- Atrium, Dining Area, Storage
- Flooring: Hardwood
- Number of fireplaces: 1
- Fireplace features: Gas Starter, Living Room
- Common walls with other units/homes: Corner Unit,End Unit
Interior area
- Total structure area: 1,430
- Total interior livable area: 1,430 sqft
Video & virtual tour
Property
Parking
- Total spaces: 2
- Parking features: Attached, Int Access From Garage, Off Street, Space Per Unit - 2, Workshop in Garage, Guest
- Garage spaces: 2
Features
- Levels: Two Story,Two
- Stories: 2
- Pool features: Above Ground
- Has view: Yes
- View description: Bay, Bay Bridge, City Lights, Downtown, Water
- Has water view: Yes
- Water view: Bay,Bay Bridge,Water
Lot
- Size: 2,178 Square Feet
- Features: Rectangular Lot
Details
- Parcel number: 3725719
- Special conditions: Standard
Construction
Type & style
- Home type: Townhouse
- Architectural style: Contemporary
- Property subtype: Townhouse
Materials
- Composition Shingles
- Roof: Composition
Condition
- Existing
- New construction: No
- Year built: 1972
Utilities & green energy
- Electric: No Solar, 220 Volts in Kitchen
- Sewer: Public Sewer
- Water: Public
Community & HOA
HOA
- Has HOA: Yes
- Amenities included: Pool
- Services included: Common Area Maint
- HOA fee: $581 monthly
- HOA name: REDWOOD HILLS HOMEOWNERS
- HOA phone: 925-743-3080
Location
- Region: Oakland
Financial & listing details
- Price per square foot: $587/sqft
- Tax assessed value: $846,394
- Date on market: 5/14/2026
- Listing terms: Cash,Conventional
- Electric utility on property: Yes
Estimated market value
Not available
Estimated sales range
Not available
$3,426/mo
Price history
| Date | Event | Price |
|---|---|---|
| 7/16/2026 | Pending sale | $840,000$587/sqft |
Source:  bridgeMLS/CCAR/Bay East AOR #41134744 Report a problem bridgeMLS/CCAR/Bay East AOR #41134744 Report a problem | ||
| 6/29/2026 | Listed for sale | $840,000$587/sqft |
Source: bridgeMLS/CCAR/Bay East AOR #41134744 Report a problem | ||
| 6/12/2026 | Pending sale | $840,000$587/sqft |
Source: bridgeMLS/CCAR/Bay East AOR #41134744 Report a problem | ||
| 5/14/2026 | Listed for sale | $840,000$587/sqft |
Source: bridgeMLS/CCAR/Bay East AOR #41134744 Report a problem | ||
| 4/7/2026 | Listing removed | $840,000$587/sqft |
Source: bridgeMLS/CCAR/Bay East AOR #41124435 Report a problem | ||
| 2/19/2026 | Listed for sale | $840,000+17.5%$587/sqft |
Source: bridgeMLS/CCAR/Bay East AOR #41124435 Report a problem | ||
| 4/10/2022 | Listing removed | -- |
Source: Zillow Rental Manager Report a problem | ||
| 3/30/2022 | Listed for rent | $4,495$3/sqft |
Source: Zillow Rental Manager Report a problem | ||
| 3/18/2022 | Listing removed | -- |
Source: Zillow Rental Manager Report a problem | ||
| 3/9/2022 | Price change | $4,495-10%$3/sqft |
Source: Zillow Rental Manager Report a problem | ||
| 2/4/2022 | Listed for rent | $4,995+14.8%$3/sqft |
Source: Zillow Rental Manager Report a problem | ||
| 2/8/2020 | Listing removed | $4,350$3/sqft |
Source: BHG HIGHLAND PARTNERS #40891748 Report a problem | ||
| 1/8/2020 | Listed for rent | $4,350$3/sqft |
Source: BHG HIGHLAND PARTNERS #40891748 Report a problem | ||
| 2/9/2016 | Sold | $715,000+204.3%$500/sqft |
Source: Public Record Report a problem | ||
| 4/9/1997 | Sold | $235,000$164/sqft |
Source: Public Record Report a problem | ||
Public tax history
| Year | Property taxes | Tax assessment |
|---|---|---|
| 2025 | -- | $846,394 +2% |
| 2024 | $12,288 -5.1% | $829,800 +2% |
| 2023 | $12,942 +2.5% | $813,533 +2% |
| 2022 | $12,632 +4% | $797,581 +2% |
| 2021 | $12,142 +1.1% | $781,944 +1% |
| 2020 | $12,010 +3.5% | $773,930 +2% |
| 2019 | $11,600 +6% | $758,757 +2% |
| 2018 | $10,941 | $743,885 +2% |
| 2017 | $10,941 +399.3% | $729,300 +643.8% |
| 2016 | $2,191 +0.8% | $98,054 +1.5% |
| 2015 | $2,174 +4.2% | $96,582 +2% |
| 2014 | $2,087 | $94,690 +0.5% |
| 2013 | -- | $94,262 +2% |
| 2012 | -- | $92,414 +2% |
| 2011 | -- | $90,603 +0.8% |
| 2010 | -- | $89,925 -0.2% |
| 2009 | -- | $90,140 +2% |
| 2008 | -- | $88,372 +2% |
| 2007 | -- | $86,640 +2% |
| 2006 | -- | $84,941 +2% |
| 2005 | -- | $83,276 +2% |
| 2004 | -- | $81,645 +1.9% |
| 2003 | -- | $80,149 +2% |
| 2002 | -- | $78,577 +2% |
| 2001 | $1,287 | $77,037 |
Find assessor info on the county website
Monthly payment
Est. payment
Payment breakdown
Explore the cost of this home by adjusting the details. Changes won't be saved.Climate risks
Neighborhood: Crestmont
Nearby schools
GreatSchools rating
- 5/10Carl B. Munck Elementary SchoolGrades: K-5Distance: 0.1 mi
- 7/10Montera Middle SchoolGrades: 6-8Distance: 2.2 mi
- 6/10Skyline High SchoolGrades: 9-12Distance: 0.9 mi
- $828,7002 bd2 ba1.2k sqft8 Sereno Cir, Oakland, CA 94619Off Market
- $728,3002 bd2 ba1.2k sqft6 Sereno Cir, Oakland, CA 94619Off Market
- $799,3002 bd2 ba1.2k sqft4 Sereno Cir, Oakland, CA 94619Off Market

- $795,0002 bd2 ba1.4k sqft12 Sereno Cir, Oakland, CA 94619Sold
- $785,0002 bd2 ba1.4k sqft2 Sereno Cir, Oakland, CA 94619Sold
- $720,0002 bd2 ba1.2k sqft14 Sereno Cir, Oakland, CA 94619Off Market
- $1,327,9003 bd2 ba2.3k sqft11 Kingwood Rd, Oakland, CA 94619Off Market
- $819,1002 bd2 ba1.3k sqft9 Sereno Cir, Oakland, CA 94619Off Market
A local agent can set up tours, give advice and negotiate with sellers.
Similar homes
- $709,0002 bd3 ba1.4k sqftMonte Vista, Oakland, CA 94605For Sale
 MLS ID #41142303, David Earley. Bay East AOR
 - $849,0002 bd2 ba923 sqft5924 Balboa Dr, Oakland, CA 94611For Sale
 MLS ID #41134936, Kelly McCoy. CCAR
 - $799,0003 bd2 ba1.6k sqft6138 Oakdale Ave, Oakland, CA 94605For Sale
 MLS ID #41140710, Anne Gross-Ayankoya. bridgeMLS/CCAR/Bay East AOR
 - $888,8883 bd2 ba1.6k sqft3626 Midvale Ave, Oakland, CA 94602For Sale
 MLS ID #41138721, Jon Ahern. Bay East AOR
 - $989,0002 bd4 ba1.9k sqft610 Prospect Ave, Oakland, CA 94610For SaleMLS ID #41143350, David Seyranian. bridgeMLS/CCAR/Bay East AOR
- $1,149,4604 bd3 ba1.9k sqft4628 Fieldbrook Rd, Oakland, CA 94619For SaleMLS ID #41128281, Paul LeJoy. Bay East AOR
- $789,0003 bd2 ba1.6k sqft2028 Damuth St APT 1, Oakland, CA 94602For SaleMLS ID #41138826, Azadeh Yazdi. bridgeMLS/CCAR/Bay East AOR
- $649,0003 bd3 ba1.6k sqftSequoyah Heigh, Oakland, CA 94605For SaleMLS ID #41130286, Peter Van Court. Bay East AOR
- $789,0003 bd4 ba1.8k sqft2469 Potter St, Oakland, CA 94601For SaleMLS ID #41132968, Reva Tolbert. bridgeMLS/CCAR/Bay East AOR
- $650,0002 bd2 ba1.1k sqft30 Miramonte Dr, Moraga, CA 94556For SaleMLS ID #41135813, Elena Hood. CCAR
- $688,8883 bd2 ba1.1k sqft2075 83rd Ave, Oakland, CA 94621For SaleMLS ID #41141311, Samuel Hernandez. CCAR
- $699,0003 bd3 ba1.2k sqft3214 Stuart St, Oakland, CA 94602For SaleMLS ID #41140936, Angelica Tiongson. bridgeMLS/CCAR/Bay East AOR
- $825,0004 bd2 ba1.7k sqft247 Sparrow Dr, Hercules, CA 94547For SaleMLS ID #41143476, Anthony Lim. Bay East AOR
- $795,0003 bd2 ba1.3k sqft2303 Monte Vista Dr, Pinole, CA 94564For SaleMLS ID #41143339, Marc Guay. bridgeMLS/CCAR/Bay East AOR
- $845,0002 bd2 ba1.3k sqft109 Rubicon Cir, Danville, CA 94526For SaleMLS ID #41142072, Ann Newton Cane. CCAR
- $675,0003 bd3 ba1.3k sqft807 Myrtle St, Oakland, CA 94607For SaleMLS ID #41143087, David R. Valva. bridgeMLS/CCAR/Bay East AOR
- $675,0003 bd1 ba1k sqft6616 Outlook Ave, Oakland, CA 94605For SaleMLS ID #41140892, Julia Temple. bridgeMLS/CCAR/Bay East AOR
- $780,0002 bd3 ba1.1k sqftWoodlands, Dublin, CA 94568For SaleMLS ID #41142894, Cindy Han. Bay East AOR
- $999,0002 bd1 ba1k sqft10160 Crow Canyon Rd, Castro Valley, CA 94552For SaleMLS ID #41141621, Danielle Keil. Bay East AOR
- $920,0002 bd2 ba1.4k sqft335 Tampico, Walnut Creek, CA 94598For SaleMLS ID #41130752, Lily Shields. CCAR
Local buyer's agents are ready to help
